

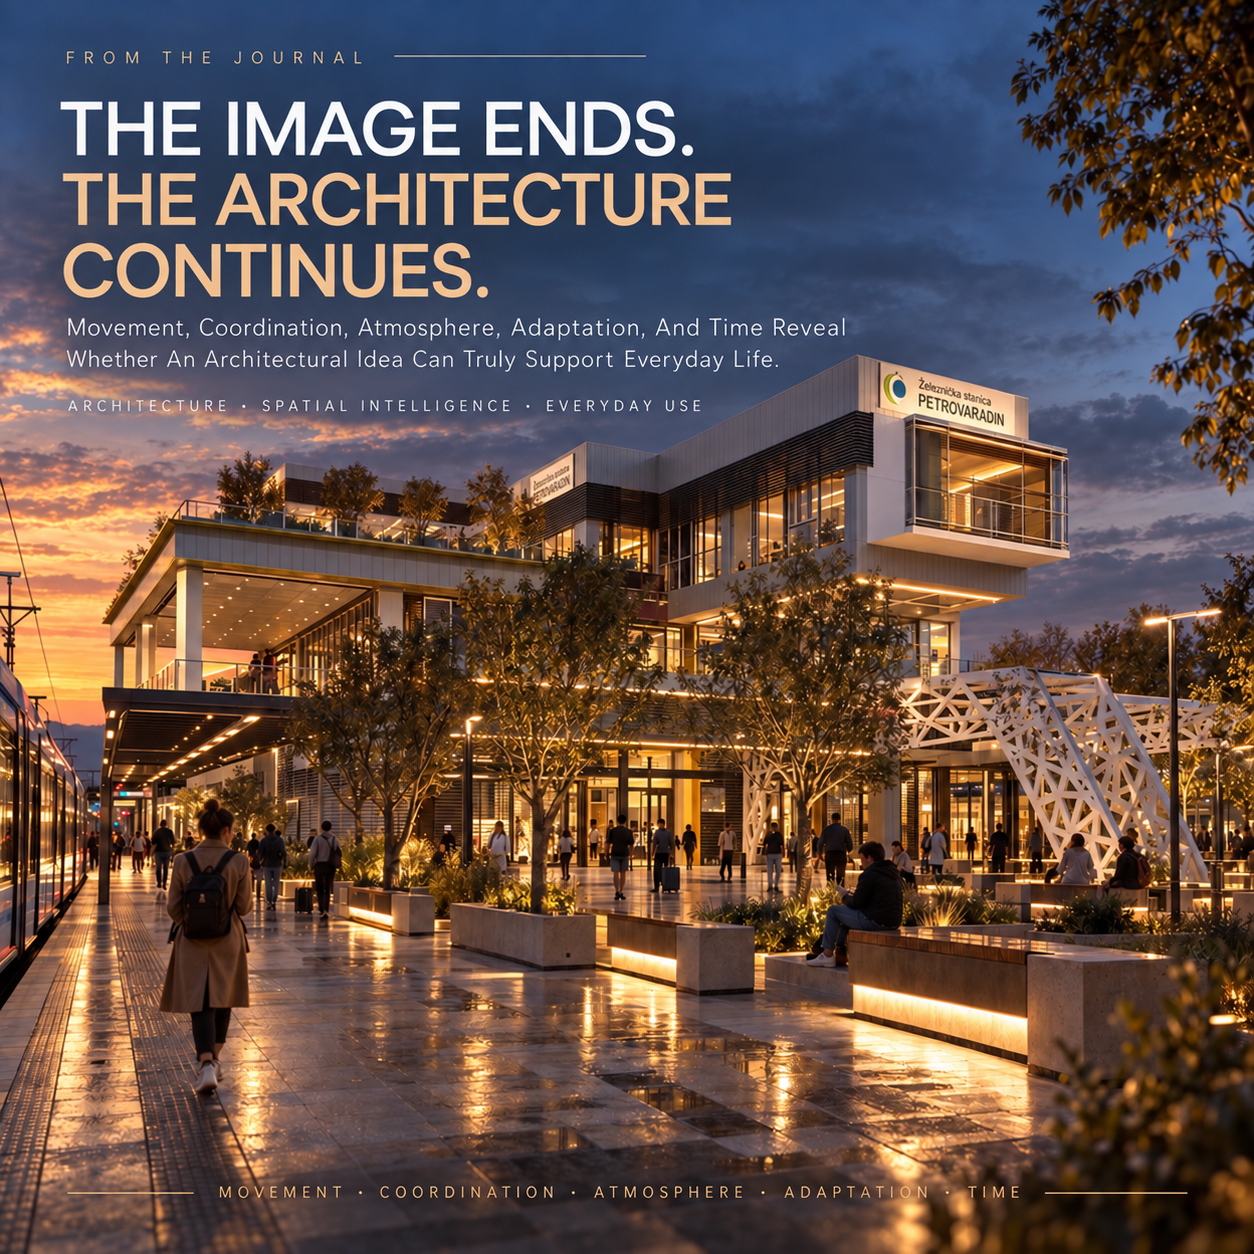
FROM REPRESENTATION TO OCCUPATION
A Space Is Not Finished When It Looks Finished.
Strong Architecture is not defined only by how convincingly it can be presented. It is defined by how coherently the original idea continues to work once people begin to move, use, store, adapt, and return.
Strong Architecture is not defined only by how convincingly it can be presented. It is defined by how coherently the original idea continues to work once people begin to move, use, store, adapt, and return.
An architectural image can communicate composition, proportion, materiality, light, and atmosphere with extraordinary clarity. It can reveal intention before a building exists and preserve a resolved moment after construction is complete.
But representation and occupation do different jobs.
The image can show how a space is meant to be understood. Everyday use reveals whether circulation remains clear, whether doors and furniture can coexist, whether storage supports routines, whether light works beyond the hero moment, and whether materials still make sense when they are touched, cleaned, and used repeatedly.
This is where Architecture moves beyond appearance.
A floor plan may organize relationships precisely, but movement reveals whether those relationships are comfortable. A carefully composed interior may feel calm when empty, while simultaneous use exposes conflicts that were invisible in presentation. A material palette may appear refined, yet its architectural value depends on how it performs as part of the lived system.
None of this reduces the value of drawings, renderings, or architectural photography.
They help us understand the idea.
Occupation helps us understand the Architecture.
The real test begins when the project no longer controls every condition. People arrive from different directions. Objects accumulate. Light changes. Furniture moves. Routines overlap. Needs evolve.
Strong Architecture does not ask those realities to disappear so the concept can remain intact.
It coordinates them into the concept from the beginning.
THE IMAGE CAN SHOW WHAT THE ARCHITECTURE INTENDS TO BE.
EVERYDAY LIFE REVEALS WHETHER THAT INTENTION HOLDS TOGETHER.
THE EVERYDAY TEST™ · THE FIVE TESTS OF ARCHITECTURE BEYOND THE IMAGE
What Architecture Must Resolve Before Everyday Life Begins
Movement. Coordination. Atmosphere. Adaptation. Time.
A strong architectural environment is rarely proven by one isolated decision. Its quality emerges from whether many decisions continue to support one another under real conditions.
Movement asks whether people can pass, turn, reach, pause, enter, and leave without fighting the space.
Coordination asks whether doors, storage, furniture, lighting, services, built-ins, and adjacent functions can work together when they are used at the same time.
Atmosphere asks whether light, materiality, scale, privacy, comfort, and visual calm remain convincing after ideal presentation conditions disappear.
Adaptation asks whether the space can receive changing routines, possessions, technologies, and patterns of use without losing architectural clarity.
Time asks what remains after novelty has gone—when maintenance, wear, repeated use, and long-term comfort begin to reveal the quality of the original decisions.
The five sections that follow examine those tests individually:
Can Life Move Through The Space Without Fighting It?
Do The Parts Still Work Together When They Are Used At The Same Time?
Does The Space Still Feel Right When The Hero Moment Is Gone?
Can Life Change Without Breaking The Architectural Idea?
What Remains When The First Impression Is No Longer New?
Together, they shift the question away from whether a space looks resolved and toward something more demanding:
Does this space continue to support real life without forcing everyday use to undo the design?
ARCHITECTURE BECOMES STRATEGIC WHEN MOVEMENT, COORDINATION, ATMOSPHERE, ADAPTATION, AND TIME ARE TREATED AS PARTS OF THE SAME SPATIAL SYSTEM.
ARCHITECTURAL COORDINATION — FROM IDEA TO LIVED SYSTEM
WHY THIS MODEL MATTERS
A project begins as intention, but it becomes Architecture through coordinated decisions.
A professional architectural process connects the site, spatial organization, circulation, structure, materiality, light, technical requirements, construction logic, and future use before any single view is treated as the complete story.
Viewed separately, a plan, section, elevation, detail, visualization, or built photograph can explain one part of the project.
Viewed together, they reveal how the same architectural idea moves from representation into spatial reality—and how each decision prepares the project for occupation.

EDITORIAL MODEL
ONE PROJECT — READ THROUGH IDEA, COORDINATION, USE, AND TIME.
The authentic, unbuilt Petrovaradin Railway Station concept design becomes the recurring proof system for this article. Plans, sections, elevations, technical details, and original visualizations provide real project evidence, while editorial visualizations explore anticipated occupation and use. Together, they show how one architectural idea can be tested across scale, coordination, projected use, and time.
01 —
PURPOSE BEFORE FORM
WHY IT MATTERS
Strong architecture begins by defining what the building must help people do.
A project can appear powerful from many viewpoints, yet still fail to support arrival, orientation, waiting, movement, or everyday use.
Before form, image, and material expression begin to lead the conversation, the design must establish what the space needs to make easier, which relationships must become legible, and what kind of life the building is expected to support.
That decision shapes everything that follows.
Circulation defines how people enter and move. Program defines where activity belongs. Structure and materiality define what can remain clear, durable, and adaptable over time.
The strongest architectural thinking begins with one simple question:
What should become easier, clearer, or more usable because this place exists?
Without that answer, formal decisions may still look confident, but their logic remains incomplete.
A strong image is not the beginning of architectural value. It is the result of it.
COMMON FAILURE
WHEN THE PROJECT STARTS CHASING THE IMAGE BEFORE THE DAILY USE IS DEFINED
Architecture can quickly become visually persuasive material.
A bold silhouette, dramatic overhangs, expressive structure, and premium public surfaces may each feel convincing on their own.
The problem begins when those moves are not tied to one clear spatial priority.
One decision may pursue identity. Another may pursue spectacle. Another may prioritize symmetry. Another may chase atmosphere.
Yet nothing determines which use matters most, how circulation should behave, or which experience should organize the rest of the building.
The result is often more visual character than spatial clarity.
The project has been composed.
But its everyday performance has not been directed.
WHEN A BUILDING IS SHAPED FROM MANY IMPRESSIVE VIEWS WITHOUT ESTABLISHING WHAT PEOPLE NEED IT TO DO
WHY THIS EXAMPLE MATTERS
Imagine a new public building developed through a sequence of attractive design gestures.
The entries are elegant. The exterior image is memorable. The material palette feels premium. The public realm looks generous.
Every individual decision may appear professionally resolved.
But if the project never establishes whether it must primarily support arrival, orientation, waiting, transfer, public use, or daily continuity, the architectural language begins to compete with itself.
Users receive impressions.
They do not automatically receive guidance.
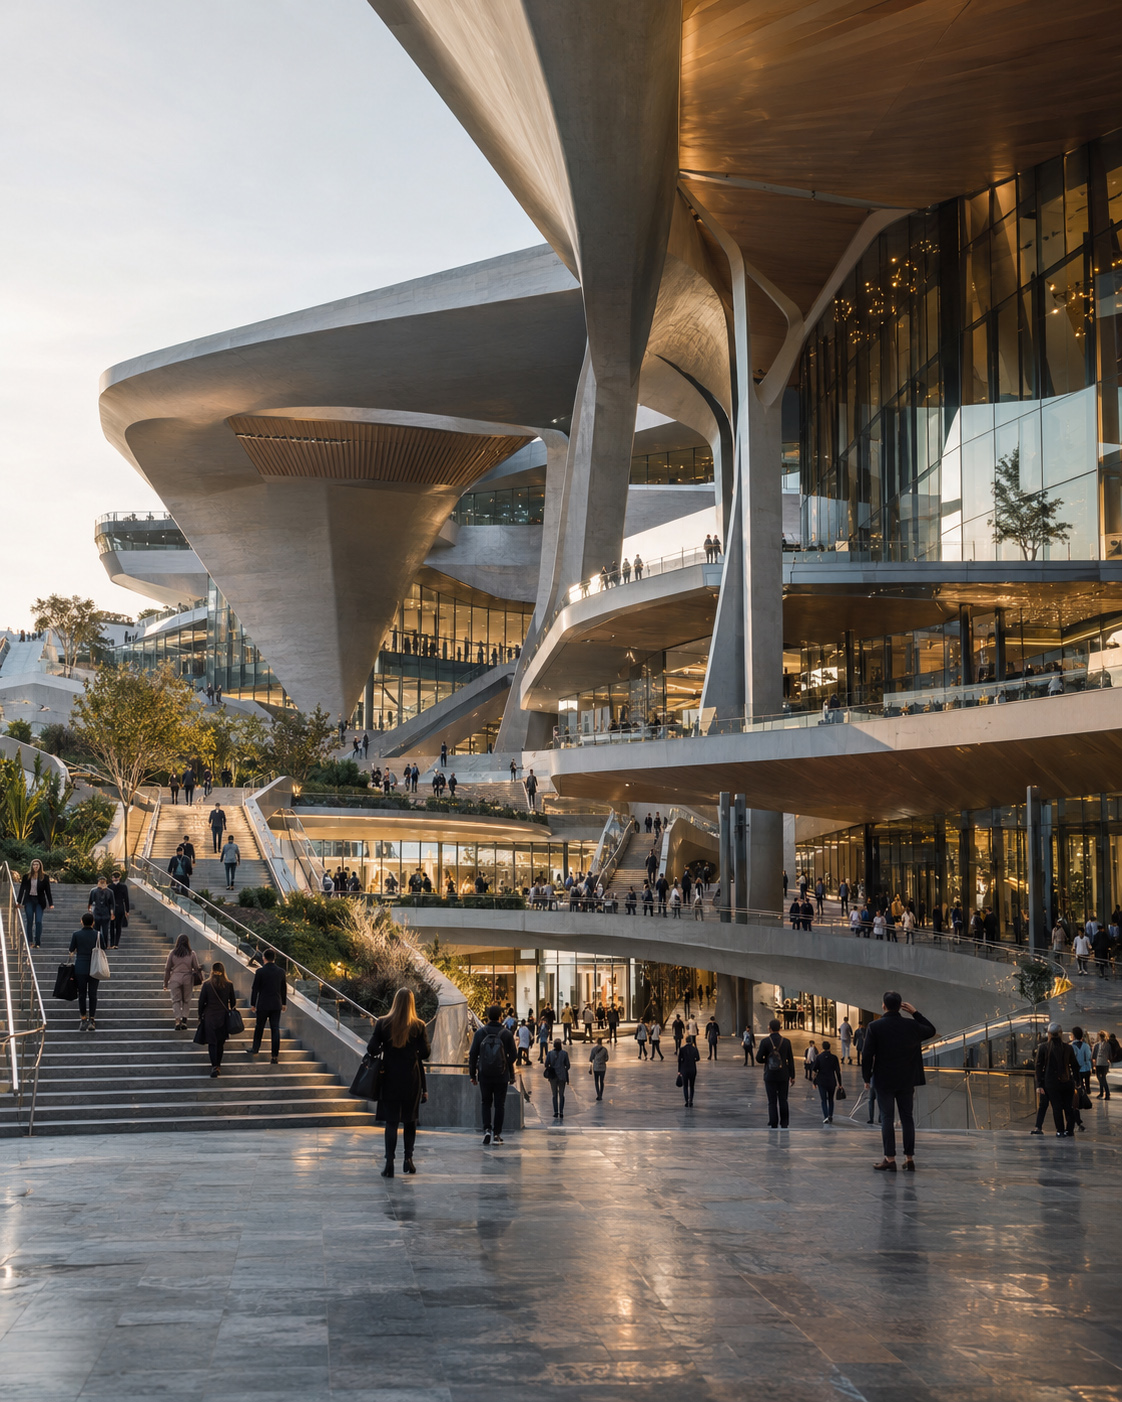
WHAT NOT TO DO — LET THE IMAGE LEAD BEFORE THE BUILDING LEARNS WHAT IT MUST SUPPORT
Capturing formal impact does not automatically create architectural clarity. When use is undefined, circulation, access, threshold, and atmosphere begin to behave like separate decisions instead of one coordinated system.
BETTER
DIRECTION
DEFINE THE SPATIAL QUESTION BEFORE THE FORM
Begin with the user requirement.
What must become clear?
What movement should feel natural?
What relationship should the building reveal?
What must the visitor understand first?
Where should public and controlled access separate?
What can remain secondary?
A strong architectural sequence can then follow a deliberate logic:
Use → Relationship → Circulation → Form → Material → Atmosphere
The objective is not to restrict creativity.
It is to make creativity useful.
ARCHITECTURAL
DIRECTION
ONE PROGRAM. DIFFERENT PRIORITIES. DIFFERENT SPATIAL RESPONSES.
The same building type may require very different decisions depending on what must become legible.
A transit project may need to connect arrival, orientation, waiting, transfer, and public use.
A civic project may need to clarify access hierarchy, openness, security, and adaptability.
A hospitality project may need to coordinate approach, threshold, atmosphere, privacy, and continuity.
Professional architectural direction defines program logic, circulation, thresholds, structure, material hierarchy, and atmosphere around what the user needs to understand, trust, and use with confidence.
The brief may stay recognizable. The priority changes the building.
WHEN ONE CLEAR EVERYDAY USE GOAL CONTROLS THE DESIGN
WHY THIS EXAMPLE MATTERS
A controlled architectural response begins with one clear use logic and builds outward from it.
In the Petrovaradin Railway Station project, the design gains strength because the space is read through movement, entry logic, structural order, and public use—not through image alone.
An establishing spatial decision locates the project in its real context.
A second layer clarifies how people arrive, orient, pause, and move through it.
Material and structural decisions begin to support that reading rather than distract from it.
The project becomes easier to understand because each decision adds use-value instead of merely increasing formal intensity.

COORDINATED DESIGN MODEL
WHY THIS EXAMPLE MATTERS
One clear use goal connects program, circulation, threshold, material, and spatial sequence. Strong architectural thinking makes drawings, details, and spatial scenarios support the same intended human purpose.
WHEN SEPARATE ARCHITECTURAL DECISIONS BEGIN TO FUNCTION AS ONE USABLE ENVIRONMENT
The value of architecture grows when the audience can understand not only what is visible, but how it is entered, how it is organized, and why the space continues to work after the first impression.
A strong project does not produce isolated moments.
It produces continuity.
In a project like Petrovaradin, circulation, structure, facade language, public movement, and atmosphere become more valuable when they begin to reinforce one another.
The building no longer behaves like a collection of designed views.
It begins to behave like a clear, usable environment.
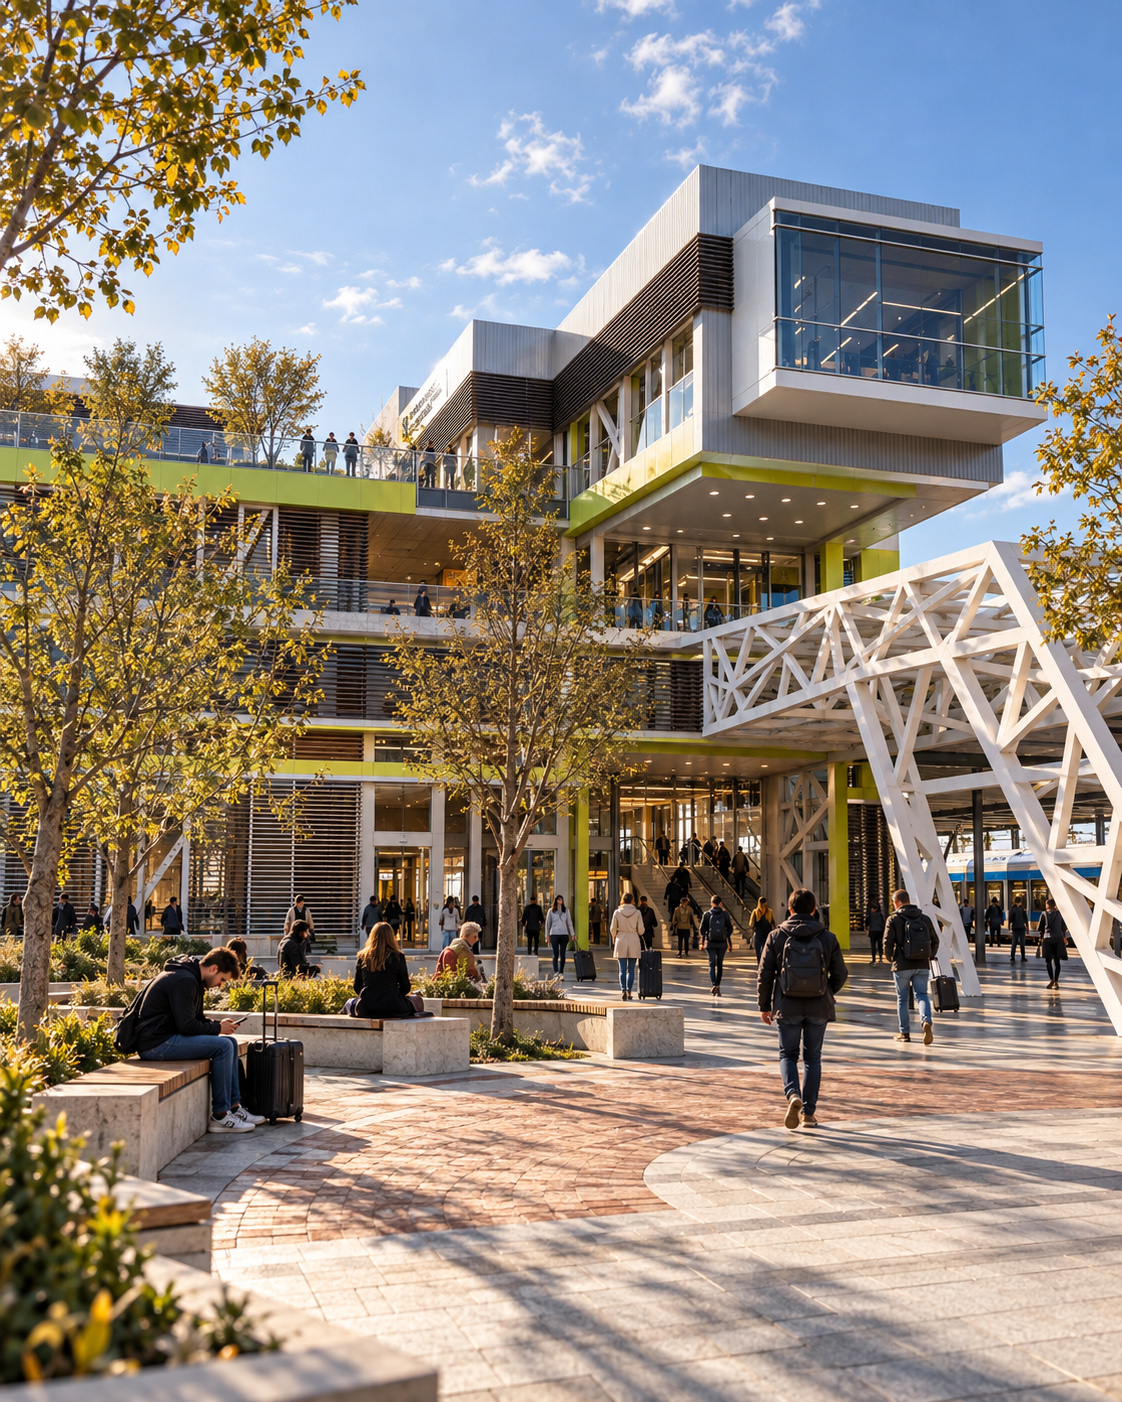
SPATIAL CLARITY
WHY THIS EXAMPLE MATTERS
A strong project reveals the place in the order people need to use it. Different layers of architecture become meaningful when each one adds another level of orientation, use, and spatial confidence.
PURPOSE BEFORE FORM
The project becomes stronger when every decision has a reason to exist.
Architecture is not improved simply by increasing scale, effect, detail, or visual character.
It becomes stronger when those choices answer the same spatial question.
That is the difference between collecting design gestures and coordinating architecture.
STRONG ARCHITECTURE DOES NOT BEGIN BY ASKING HOW THE PROJECT SHOULD LOOK.
IT BEGINS BY DEFINING WHAT EVERYDAY LIFE MUST BE ABLE TO DO THERE.
02 —
DESIGN LOGIC BUILT AROUND USE
WHY IT MATTERS
A building can be shaped in many impressive ways. That does not mean every decision helps people understand how the place works.
Strong architectural design begins by deciding what the project must help people do: arrive, enter, orient, move, wait, connect, and continue through space.
Form matters. Atmosphere matters. But both become more valuable when circulation, spatial hierarchy, access, and everyday use are already clear.
The goal is not visual activity alone.
The goal is a spatial system people can read, trust, and use.
When use guides form, architecture becomes easier to understand, easier to occupy, and stronger over time.
COMMON FAILURE
THE PROJECT IS COMPOSED AS A SERIES OF STRONG MOVES
Many buildings are developed through striking volumes, expressive gestures, dramatic materials, and memorable viewpoints.
Individually, these decisions may look sophisticated.
But when they are shaped before the everyday use logic is clear, the result can become visually rich while remaining spatially uncertain.
One move may weaken the entrance.
Another may interrupt orientation.
A third may intensify the image while weakening continuity.
The problem is not ambition itself.
The problem is formal intensity without a clearly defined use structure.
WHEN A BUILDING IS SHAPED FROM MANY IMPRESSIVE VIEWS WITHOUT ESTABLISHING WHAT PEOPLE NEED IT TO DO
WHY THIS EXAMPLE MATTERS
Imagine a contemporary public building composed through several strong formal moments.
The object feels important.
The image feels architectural.
Yet the main entrance remains uncertain.
The circulation reads in fragments.
The space feels activated, but not clearly directed.
The viewer sees design decisions, but struggles to read the main route, entry logic, level relationships, and usable hierarchy.
The result contains quality — but little cumulative clarity.
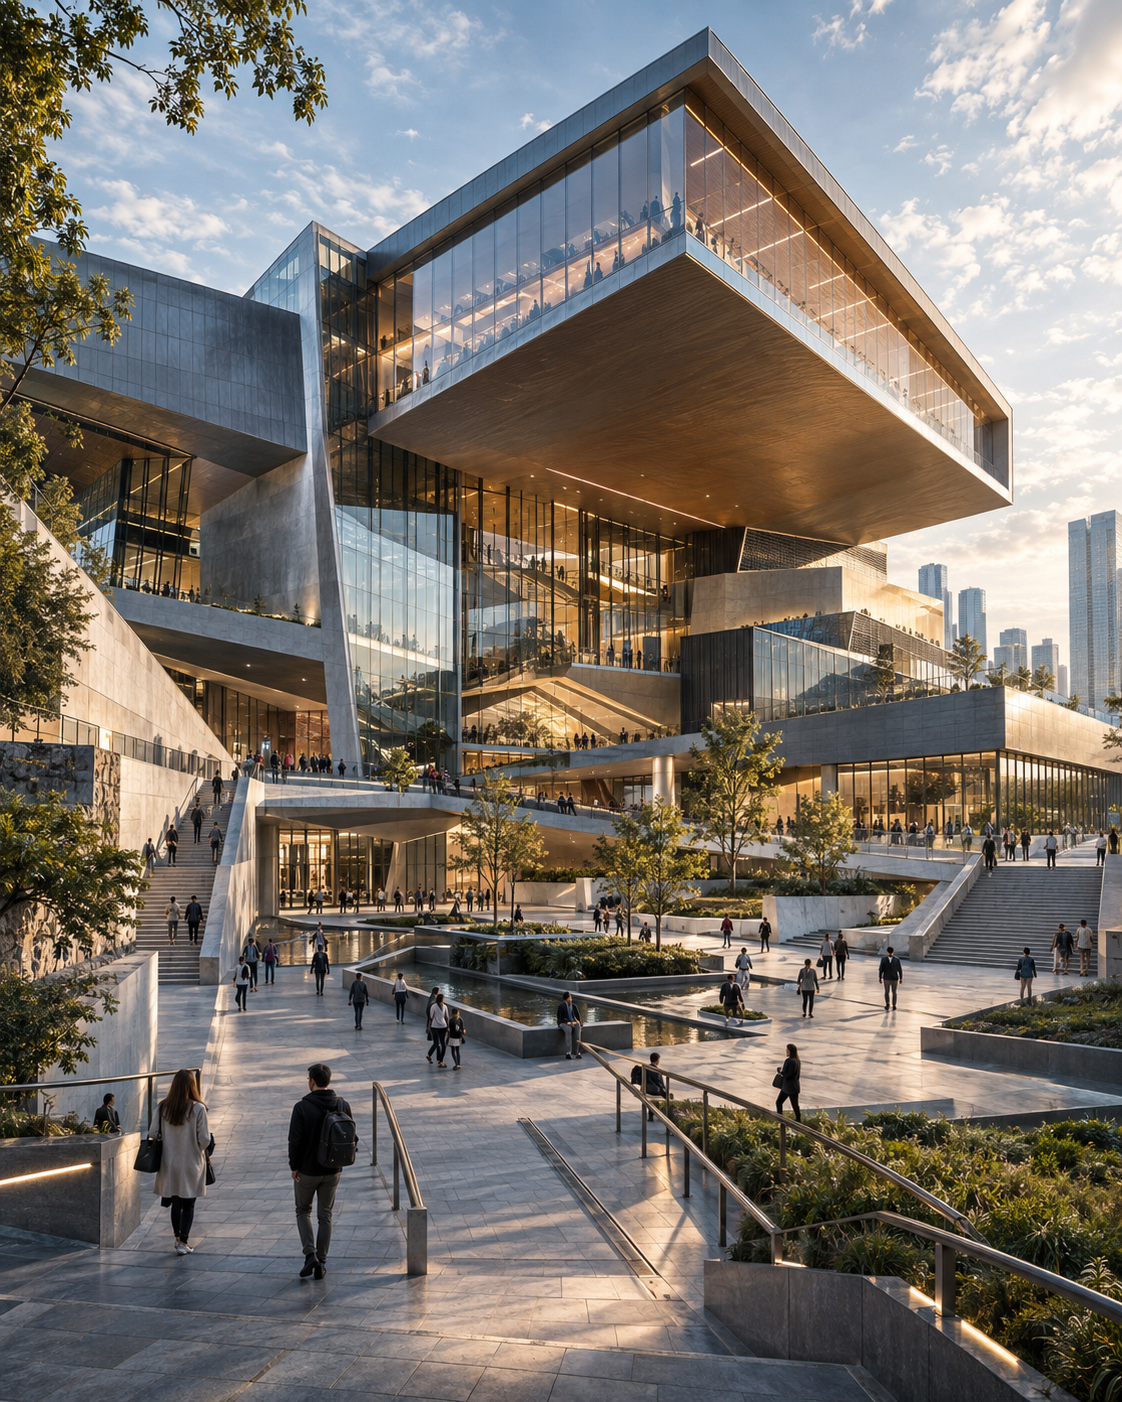
WHAT NOT TO DO — LET FORMAL ENERGY REPLACE SPATIAL CLARITY
Architecture becomes weaker when the project is organized around impressive moves before the user experience is organized around need.
Form should strengthen orientation — not compete with it.
BETTER
DIRECTION
LET EVERYDAY USE DEFINE THE ORDER
Begin with one question:
What must this building help people understand first?
If the priority is arrival, make the approach legible.
If the priority is entry, make the threshold unmistakable.
If the priority is orientation, establish the main route early.
If the priority is connection, allow each move to prepare the next one.
If the priority is public use, distribute pause, movement, and gathering around a readable structure.
Purpose → Access → Orientation → Movement → Continuity → Use
The objective is not to showcase every available design move simply because it is possible.
It is to select the decisions that make the spatial story progressively clearer, calmer, and easier to use.
USE
LOGIC
BUILD A SEQUENCE THAT PRESERVES UNDERSTANDING
Strong public architecture does more than compose attractive moments.
It creates a clear spatial progression that helps people understand where they are, where movement begins, and how one zone leads to the next.
A recognizable entrance, readable ground plane, visible communication route, and controlled relationship between open and enclosed space can become a continuous reference system.
This allows architecture to change in scale, material, or expression without forcing the user to reconstruct the building each time a new element appears.
When continuity is carefully designed, the project remains dynamic without becoming confusing.
Each decision carries the spatial logic forward while the next one adds form, atmosphere, and identity.
WHEN ONE CLEAR EVERYDAY USE GOAL CONTROLS THE DESIGN
WHY THIS EXAMPLE MATTERS
Petrovaradin Railway Station can be read not only as an image, but as an organized public system.
A clear use objective gives order to the project: arrival, entry, orientation, passage, and connection are legible through the relationship between the public forecourt, main access, circulation spine, and station platform.
The composition does not remove architectural character.
It directs it.
The user can read where the building begins, how movement is organized, and how different levels belong to one coordinated whole.
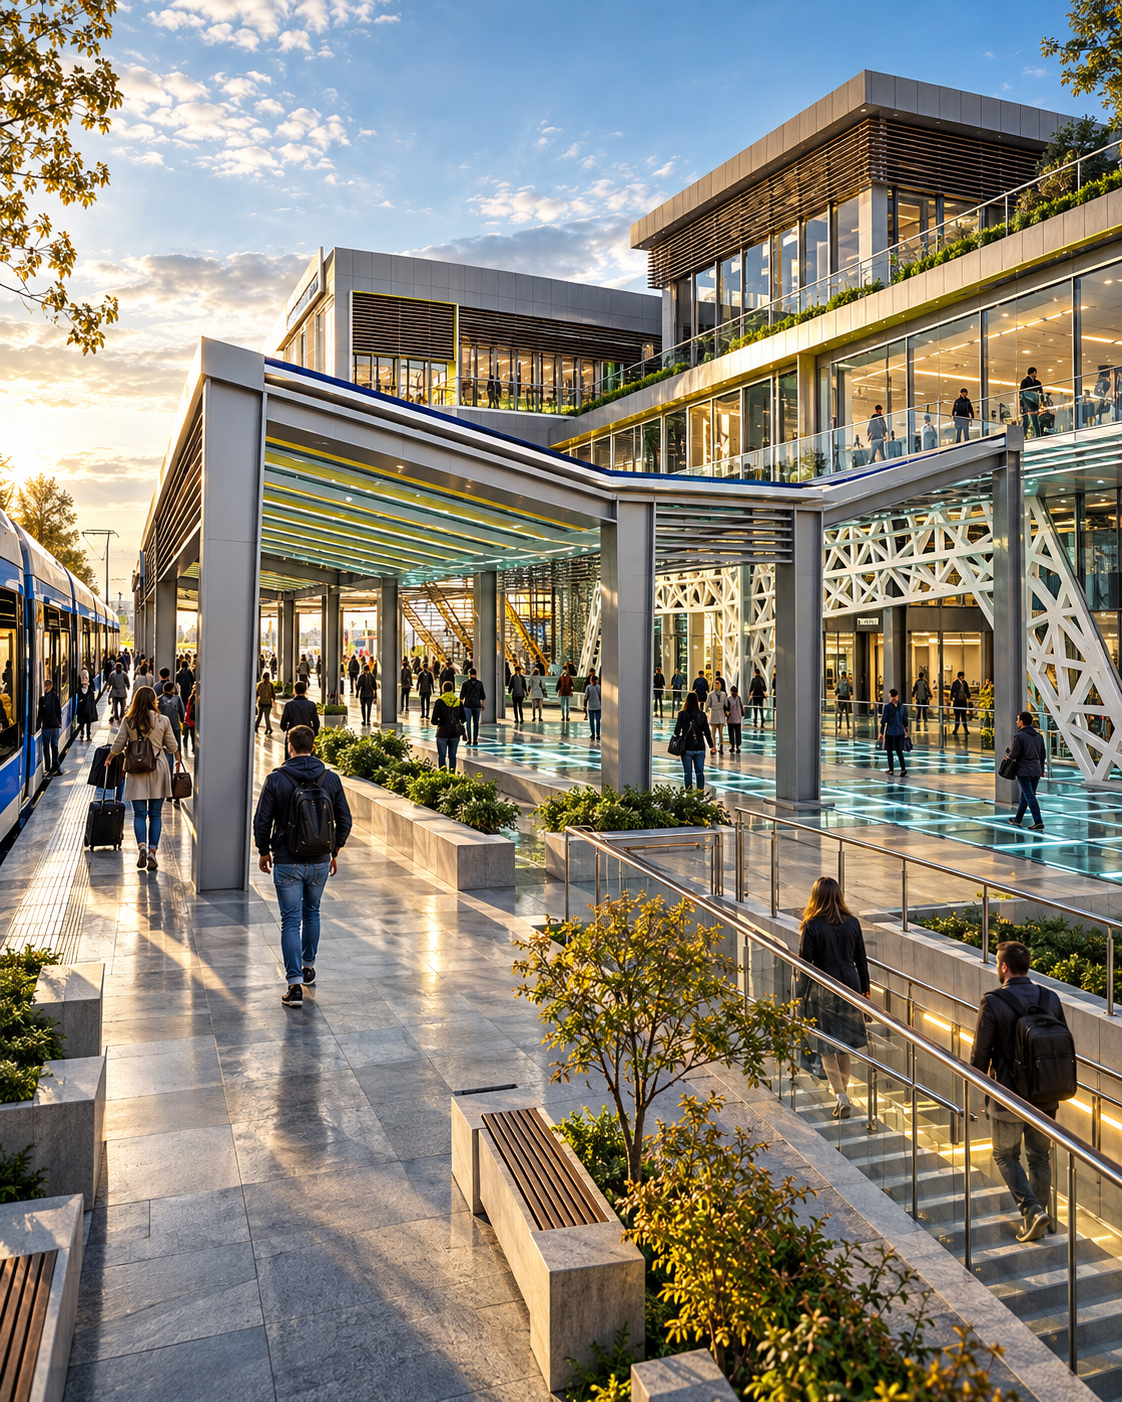
COORDINATED DESIGN MODEL
One Project — Read Through Access, Levels, Structure, And Movement.
Petrovaradin shows how a project becomes stronger when circulation, program, and form are organized as one system.
Instead of collecting isolated architectural gestures, the design builds a sequence in which each zone prepares the next.
REAL PROJECT PROOF — GROUND-FLOOR USE LOGIC
This proof layer matters because it shows that the project is not working only as an image.
The plan logic confirms how entry, movement, public functions, support zones, and communication routes were coordinated from the start.
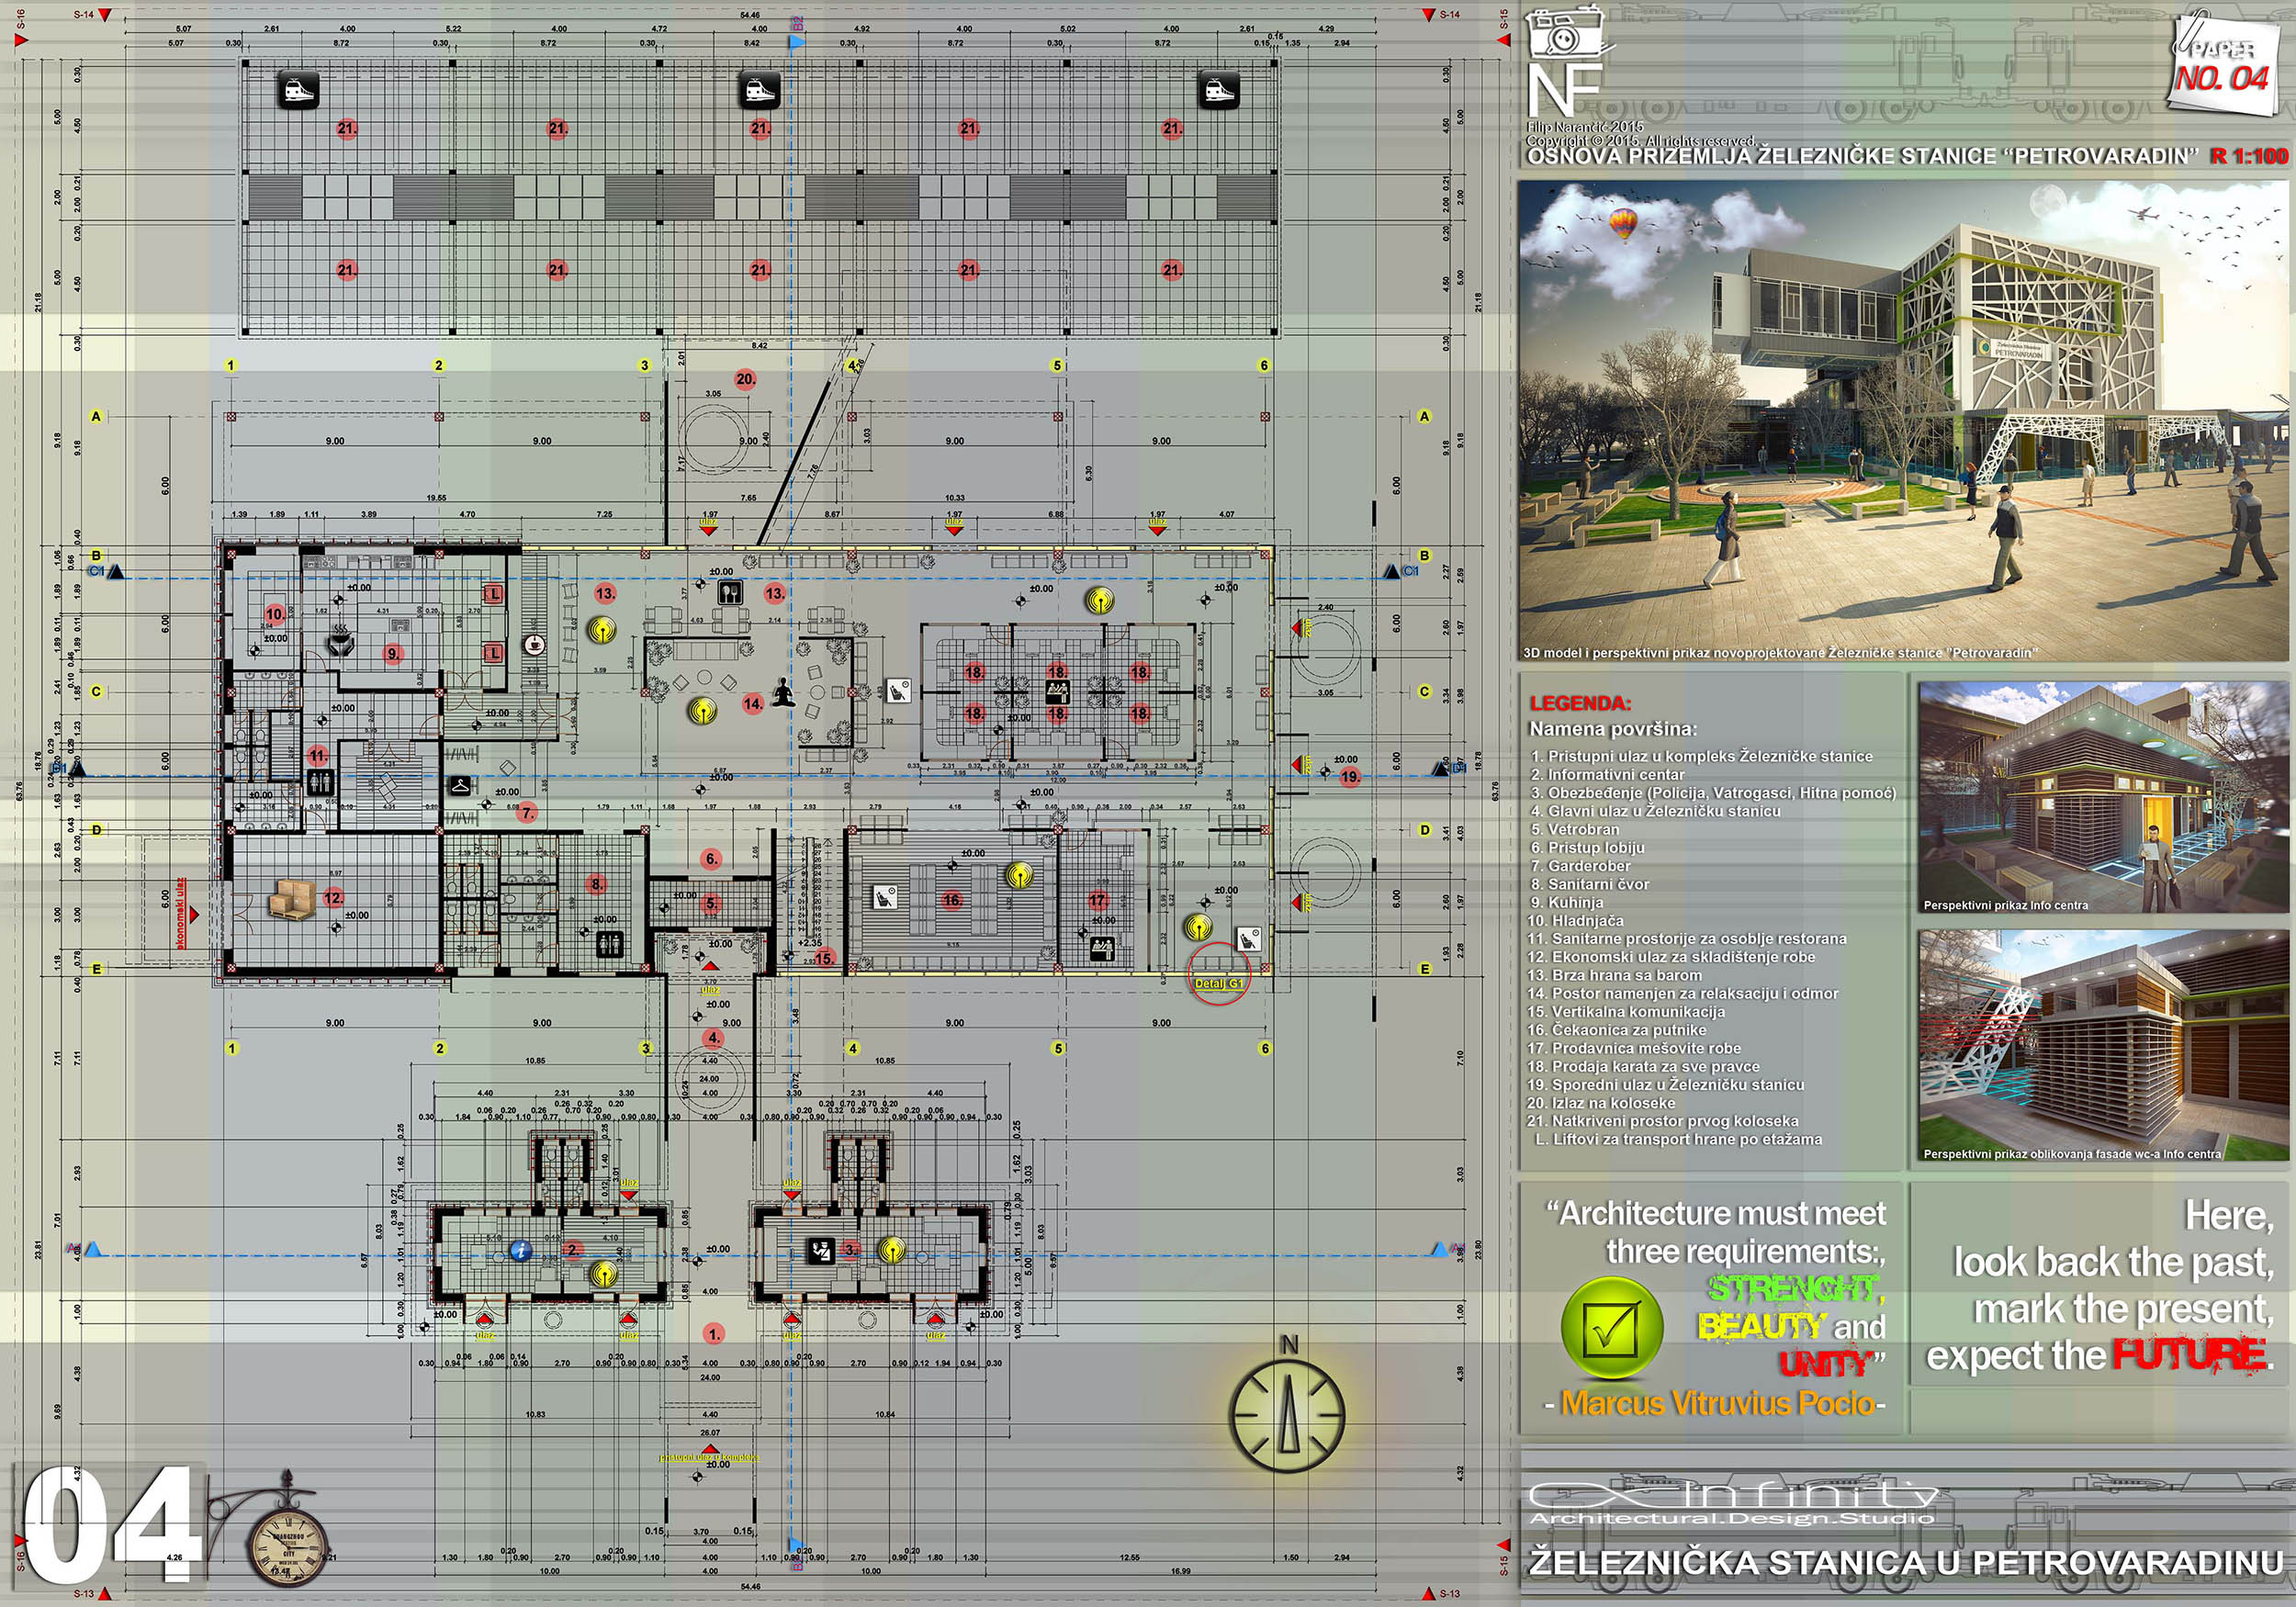
WHY THIS DRAWING MATTERS
A strong architectural plan explains more than room placement.
It reveals whether the building can guide people clearly through arrival, orientation, access, and use.
In this case, the project gains credibility because the spatial order visible in the editorial image is also visible in the technical proof.
WHEN SEPARATE ARCHITECTURAL DECISIONS BEGIN TO FUNCTION AS ONE USABLE ENVIRONMENT
WHY THIS EXAMPLE MATTERS
The project becomes most convincing when the design is tested through realistic patterns of use.
People are expected to arrive.
Pause.
Cross.
Enter.
Wait.
Continue.
Public space, canopy, communication spine, and enclosed program can then be evaluated as one continuous environment.
The architecture does not lose character when occupation is introduced as a design scenario.
It gains another layer of evaluation.
The result is not simply a better image.
It is a more understandable public project.
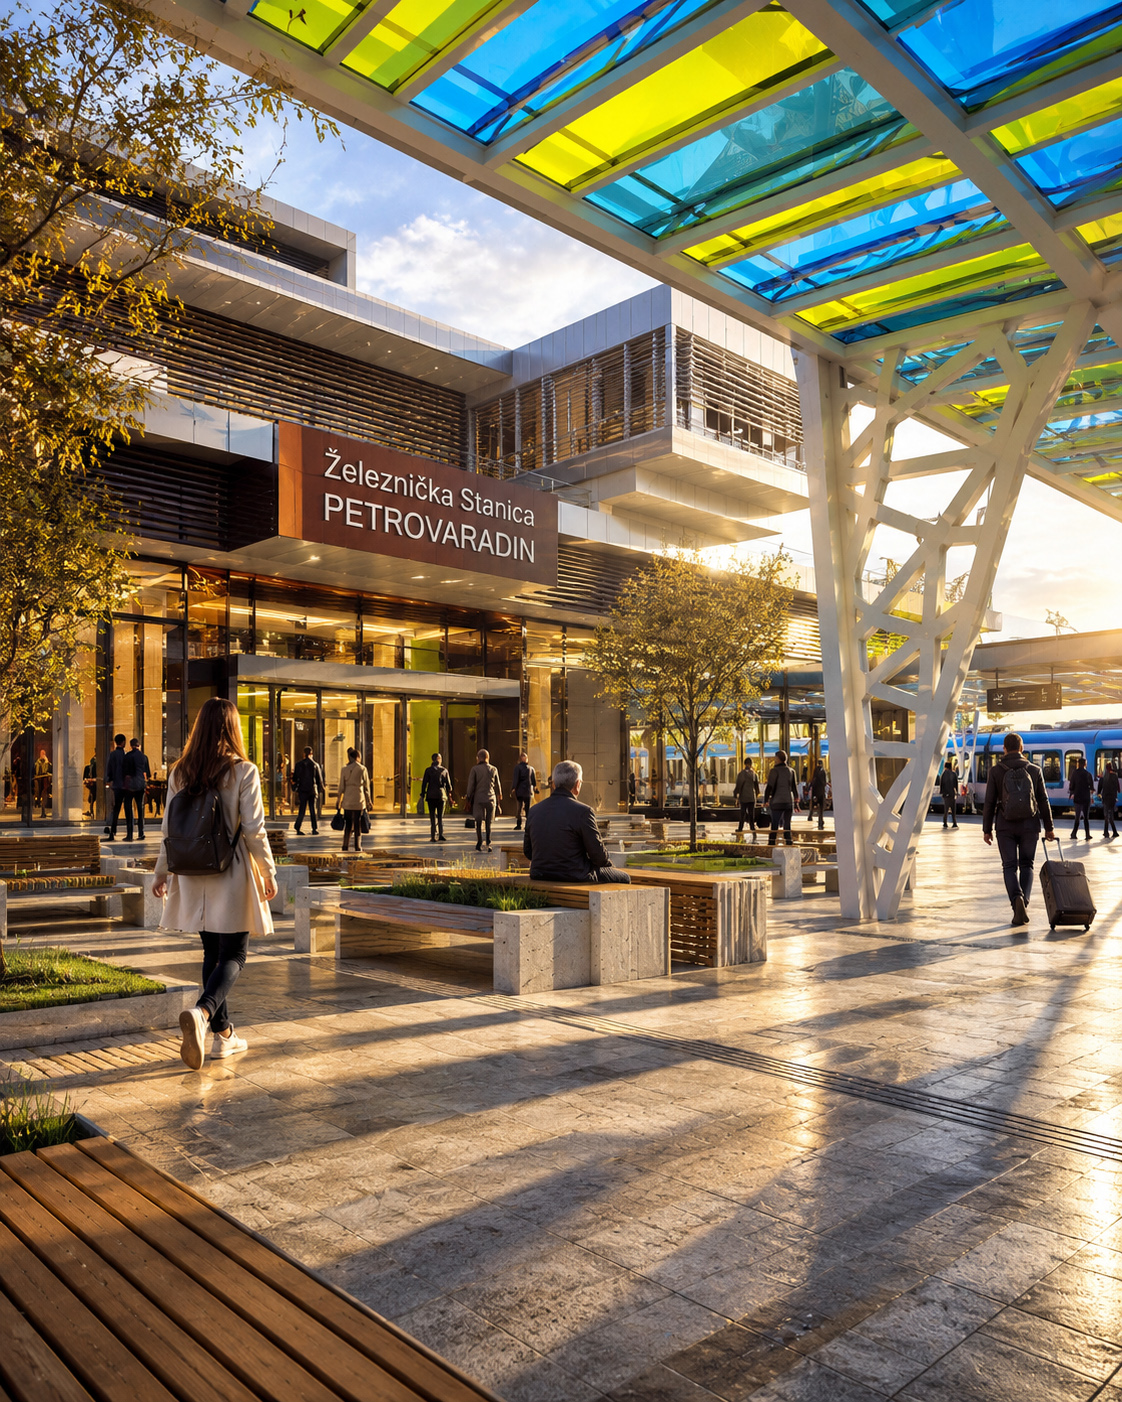
SPATIAL CLARITY
A Usable Environment Gives Form More Meaning.
Strong architecture does not simply create atmosphere.
It creates continuity between access, orientation, hierarchy, and everyday occupation.
DESIGN INTEGRITY
The Project Should Feel Better Because It Works Better.
Architecture becomes more valuable when material, circulation, structure, and public use are treated as connected design decisions rather than separate visual effects.
A STRONG PROJECT DOES NOT SIMPLY CREATE FORM.
IT ORGANIZES SPACE SO EVERY NEW DECISION ADDS SOMETHING THE PREVIOUS VIEW COULD NOT.
03 —
SPATIAL HIERARCHY BEFORE FORMAL IMPACT
WHY IT MATTERS
A public building can hold many layers at once.
That does not mean every layer should ask for equal attention.
Strong Architecture decides what the eye understands first, what follows next, and what remains supporting context.
In projects such as a railway station, this matters immediately. People do not arrive to decode every formal move. They arrive to identify access, threshold, circulation, waiting zones, and direction.
A project may contain structure, façade rhythm, landscape, glazed surfaces, public space, and multiple program layers. Good design does not flatten those conditions. It organizes them into a readable order.
The goal is not less information.
It is clearer information.
A strong architectural composition does not show everything equally. It makes the most important spatial relationship easiest to understand.
COMMON FAILURE
WHEN A BUILDING TRIES TO MAKE EVERY GESTURE EQUALLY IMPORTANT
A project may combine expressive massing, a strong facade language, public paving, landscape, structure, and dramatic openings.
Each decision may be valid on its own.
But when all of them compete with the same intensity, the visitor must do the work of interpretation alone.
Entry becomes less obvious.
Orientation becomes slower.
Public space looks active, yet not clearly structured.
Nothing is necessarily weak by itself.
The problem is that hierarchy disappears.
This is where Architecture can become memorable without becoming readable.
The issue is not complexity.
The issue is the absence of order.
WHEN THE BUILDING OFFERS MANY SIGNALS BUT NO CLEAR FIRST READING
WHY THIS EXAMPLE MATTERS
Imagine a contemporary public building with a dramatic envelope, multiple projecting volumes, expressive lighting, layered glazing, and several possible approach points.
The composition feels ambitious.
Yet the visitor cannot immediately tell where to enter, which area is public, or how the exterior leads into the building.
Form, access, landscape, and circulation all speak at once.
The result is visual energy without spatial clarity.
The project appears rich in intention, but weak in guidance.
Nothing looks cheap.
But the building communicates more sensation than direction.
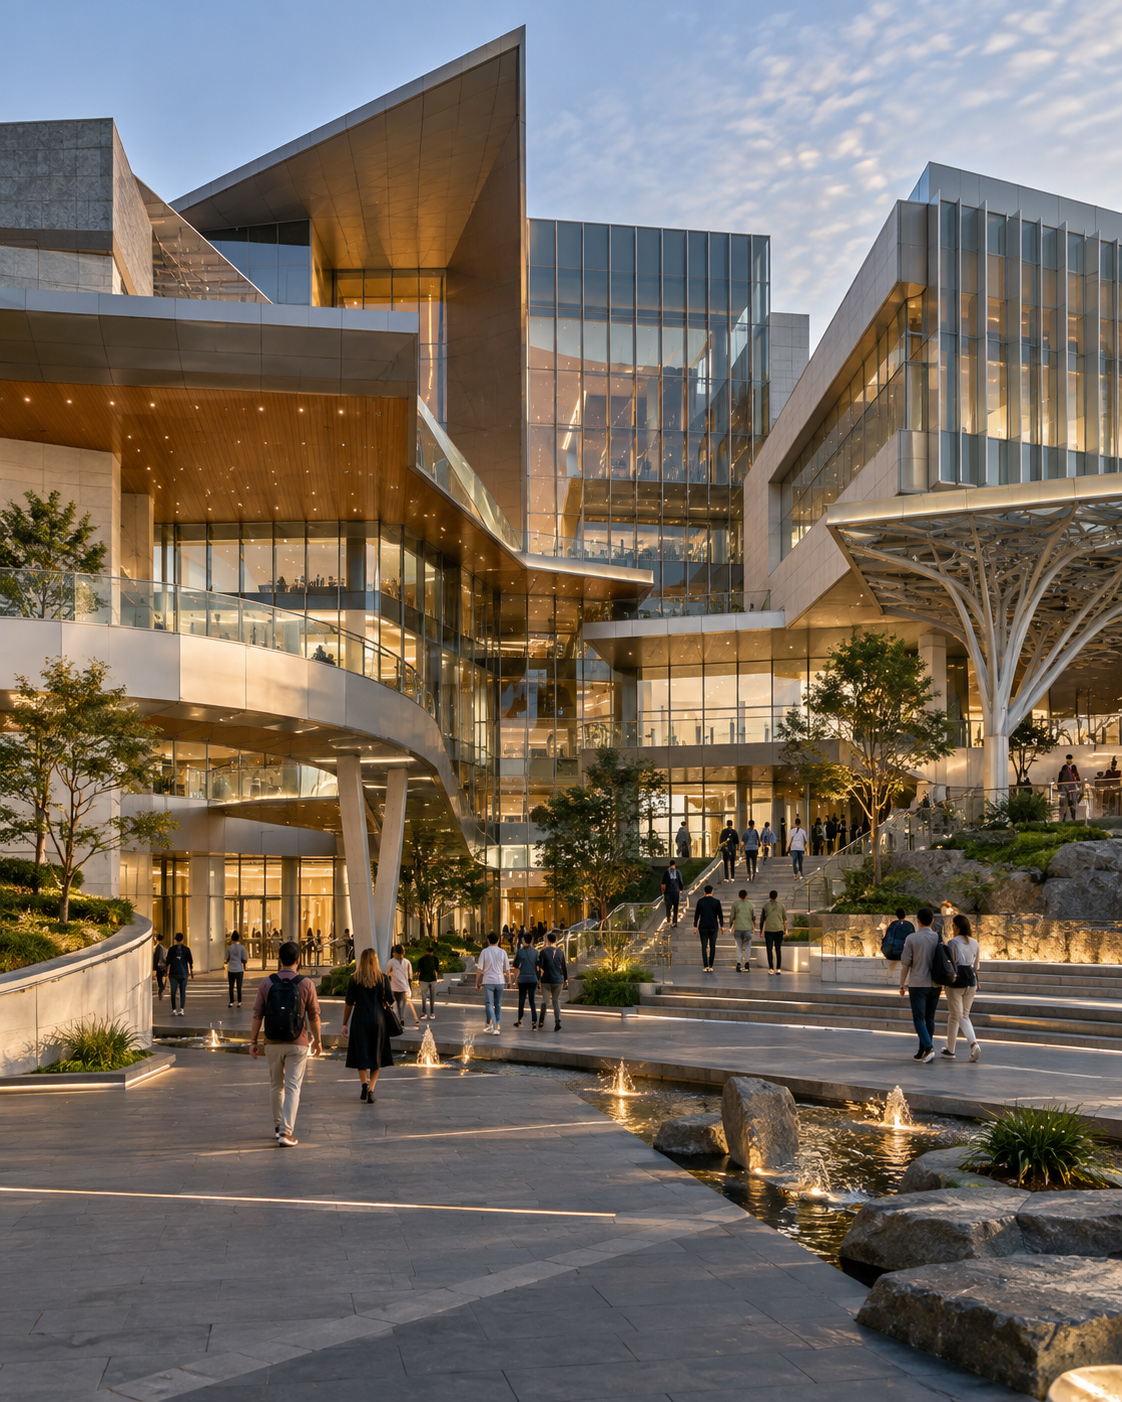
WHAT NOT TO DO — Let Visual Excitement Replace Spatial Order
A striking image cannot compensate for an unclear arrival sequence.
Architecture becomes more useful when entry, hierarchy, and public reading are established before formal effects multiply.
BETTER
ORDER
ESTABLISH ONE PRIMARY SPATIAL READING
Before refining expression, decide what the user should understand first.
A usable hierarchy may follow:
Public Approach → Entry Threshold → Main Route → Supporting Spaces
Ask:
- What must register first from a distance?
- What confirms the entrance at pedestrian level?
- Which elements guide movement?
- Which elements can stay visible without competing for priority?
This does not require simplification.
A layered project can remain rich while still giving the eye a clear place to begin.
SPATIAL
CONTROL
USE MASSING, OPENINGS, STRUCTURE, AND VOID TO GUIDE ATTENTION
Architectural hierarchy can improve even when the program remains the same.
A stronger base may clarify the public zone.
A recessed entrance may improve recognition.
A framed opening may direct the eye.
A calmer foreground may allow the main volume to lead.
Structure, canopy depth, glazing, shadow, and circulation lines can all reinforce spatial reading.
These are not cosmetic choices.
They determine how the building is understood before it is fully experienced.
WHEN THE BUILDING LETS ACCESS, SPACE, AND FORM READ IN THE RIGHT ORDER
WHY THIS EXAMPLE MATTERS
A coordinated project does not suppress complexity.
It sequences it.
The public first understands where the building begins.
Then how it is entered.
Then how its levels, open space, and movement systems relate to one another.
In this condition, architecture, structure, and public use support the same reading.
The viewer does not have to search for the logic.
The project has already established it.
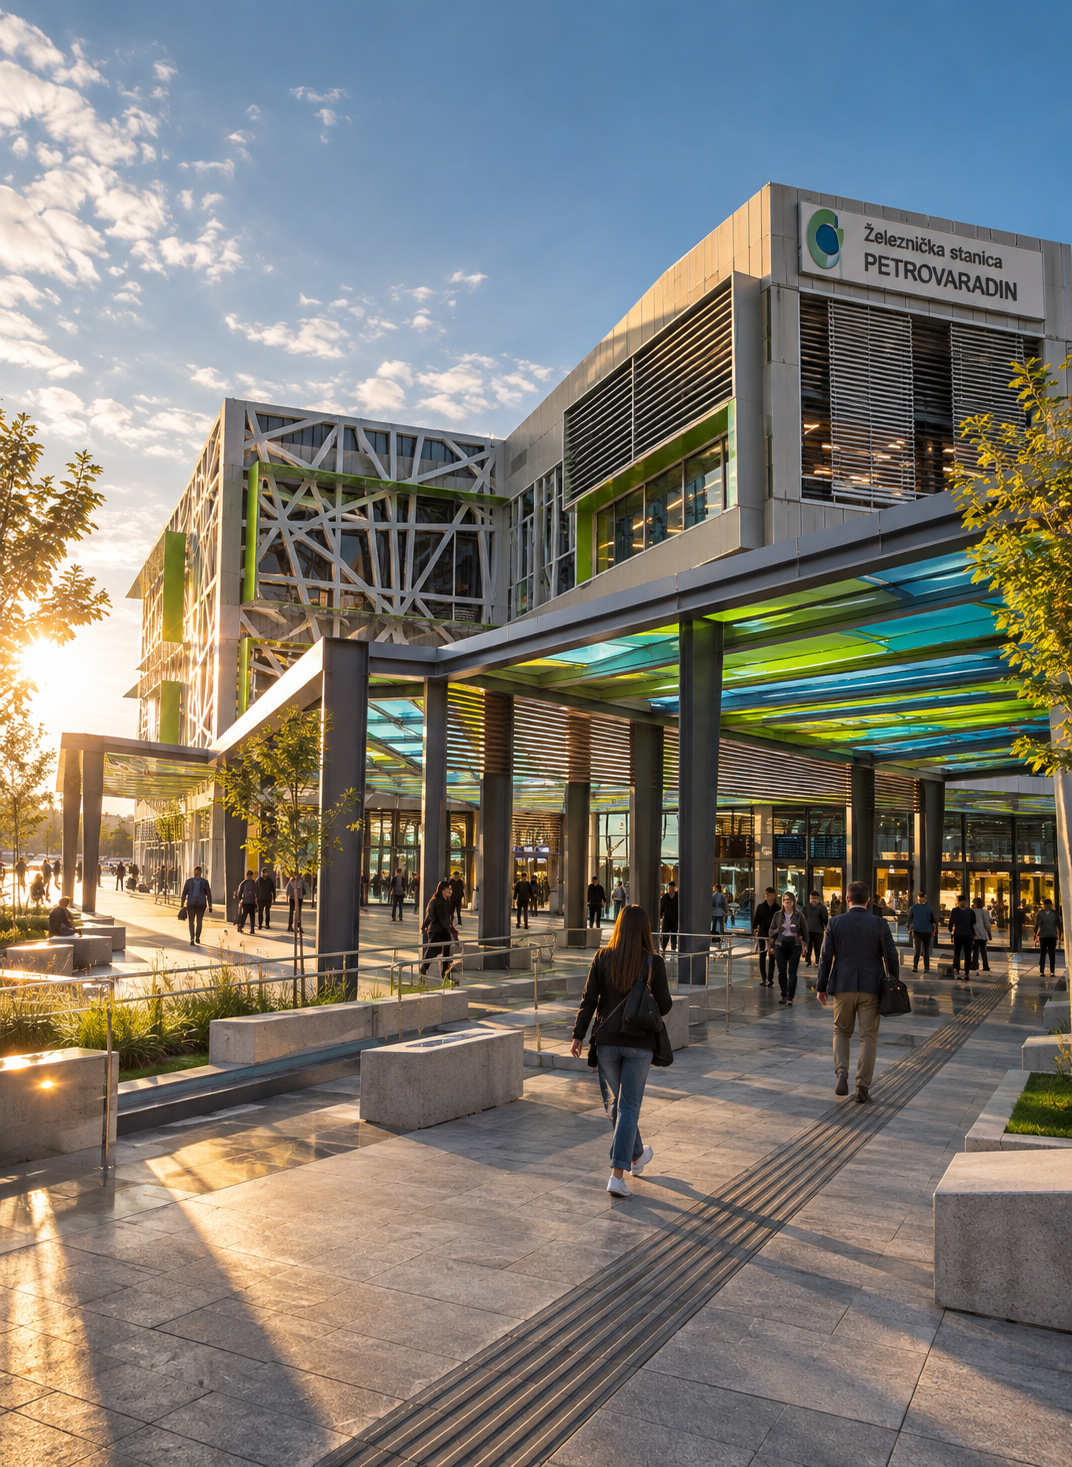
SPATIAL READING
CLARITY BECOMES MORE VALUABLE WHEN COMPLEXITY REMAINS PRESENT.
Strong public architecture can hold structure, openness, circulation, and atmosphere together while still making access and movement immediately legible.
The viewer first understands the project.
Then begins to appreciate it.
WHEN PUBLIC SPACE, STRUCTURE, AND MOVEMENT BEGIN TO WORK AS ONE SYSTEM
WHY THIS EXAMPLE MATTERS
A railway station is not read only through its facade.
It is read through approach, shelter, waiting, passage, transition, and the way exterior and interior conditions connect.
When those layers align, the project gains calm.
People understand where to arrive, where to pause, and where to continue.
The building no longer depends on effect alone.
It gains authority through coordination.
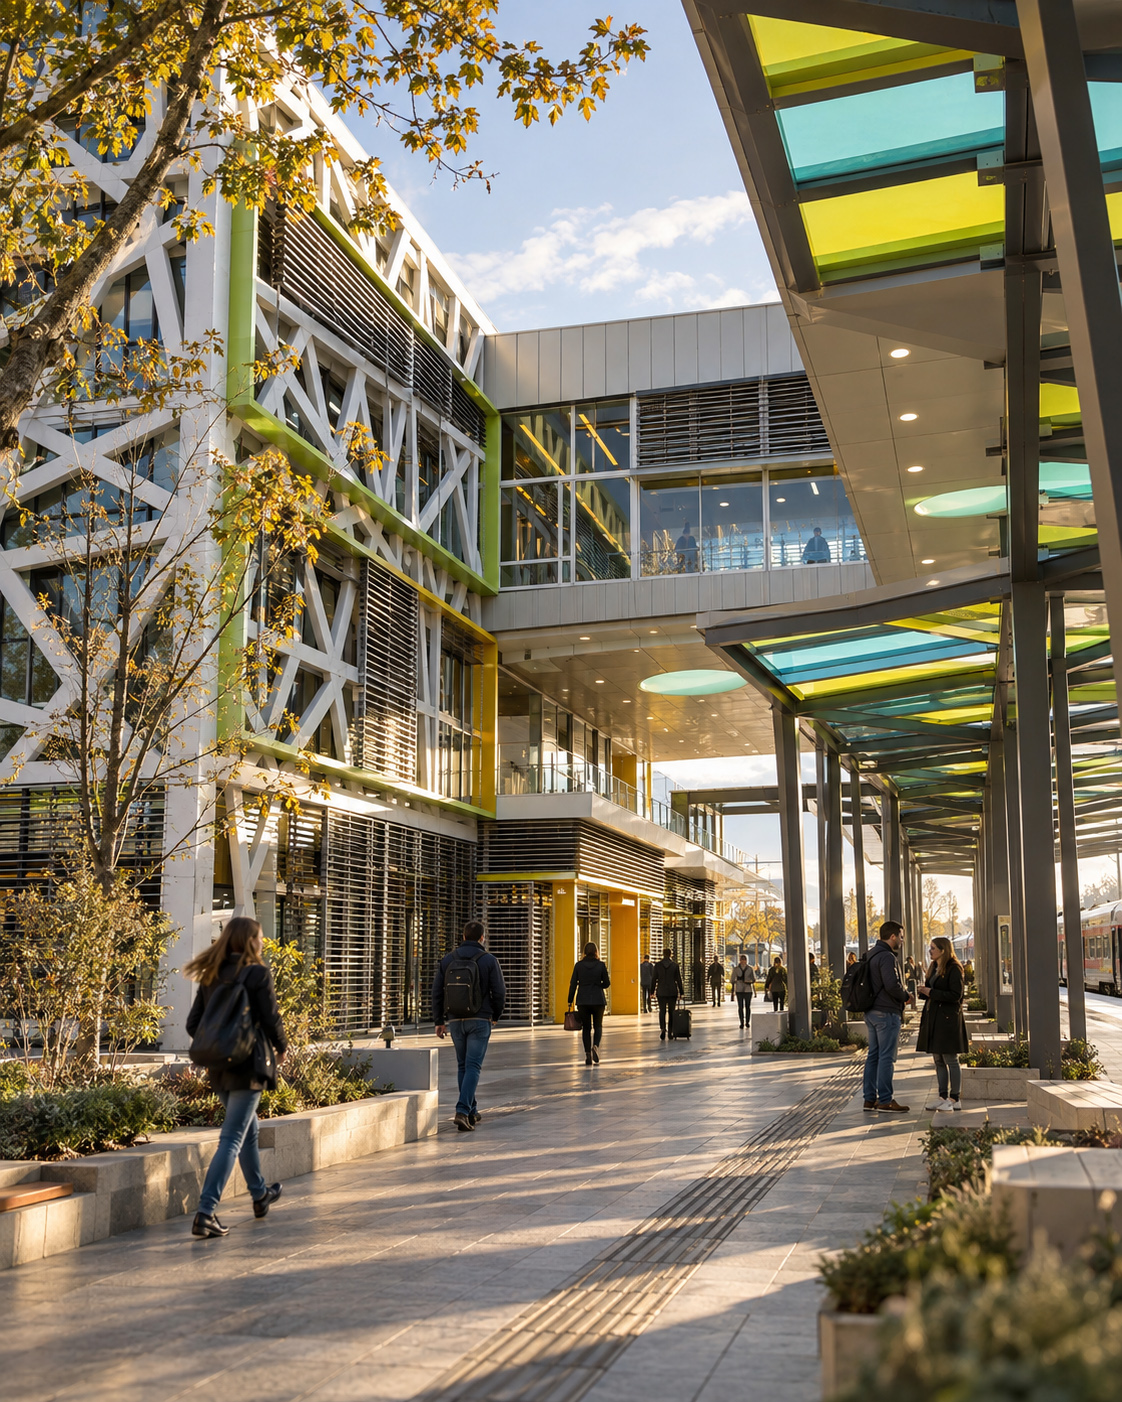
COMPOSITION IN USE
Strong Hierarchy Gives Complex Architecture A Clearer Public Life.
Good Architecture does not reduce complexity.
It organizes it into one continuous spatial argument:
this is the public edge → this is the threshold → this is the main route → this is how the project holds the experience together
THE STRONGEST ARCHITECTURAL IMAGE IS NOT THE ONE THAT SHOWS THE MOST.
IT IS THE ONE THAT MAKES THE BUILDING’S PRIMARY SPATIAL LOGIC IMPOSSIBLE TO MISS.
REAL PROJECT EVIDENCE · PETROVARADIN RAILWAY STATION · ARCHITECTURAL SYSTEM
When One Building Opens Into A Whole System Of Decisions
A building first appears as a physical object.
A facade. A roofline. An entrance. A recognizable silhouette.
But architecture begins long before any of those elements become visible.
Behind the finished form sits a connected system of site logic, access, circulation, structure, programme, levels, environmental response, material decisions, technical coordination, and human use.
Seen separately, these may look like individual architectural tasks.
Seen together, they reveal what the project actually is:
a coordinated environment designed so people can understand and use complexity without having to think about it.
That is one of architecture’s most important responsibilities.
The visitor should not need to understand the drawing set.
They should simply know where to arrive, where to move, where to wait, what is public, what is protected, what connects to what, and where they belong.
THE BUILDING MAY BE WHAT PEOPLE SEE.
THE SYSTEM BEHIND IT IS WHAT MAKES THE BUILDING WORK.
THE ARCHITECTURAL SYSTEM
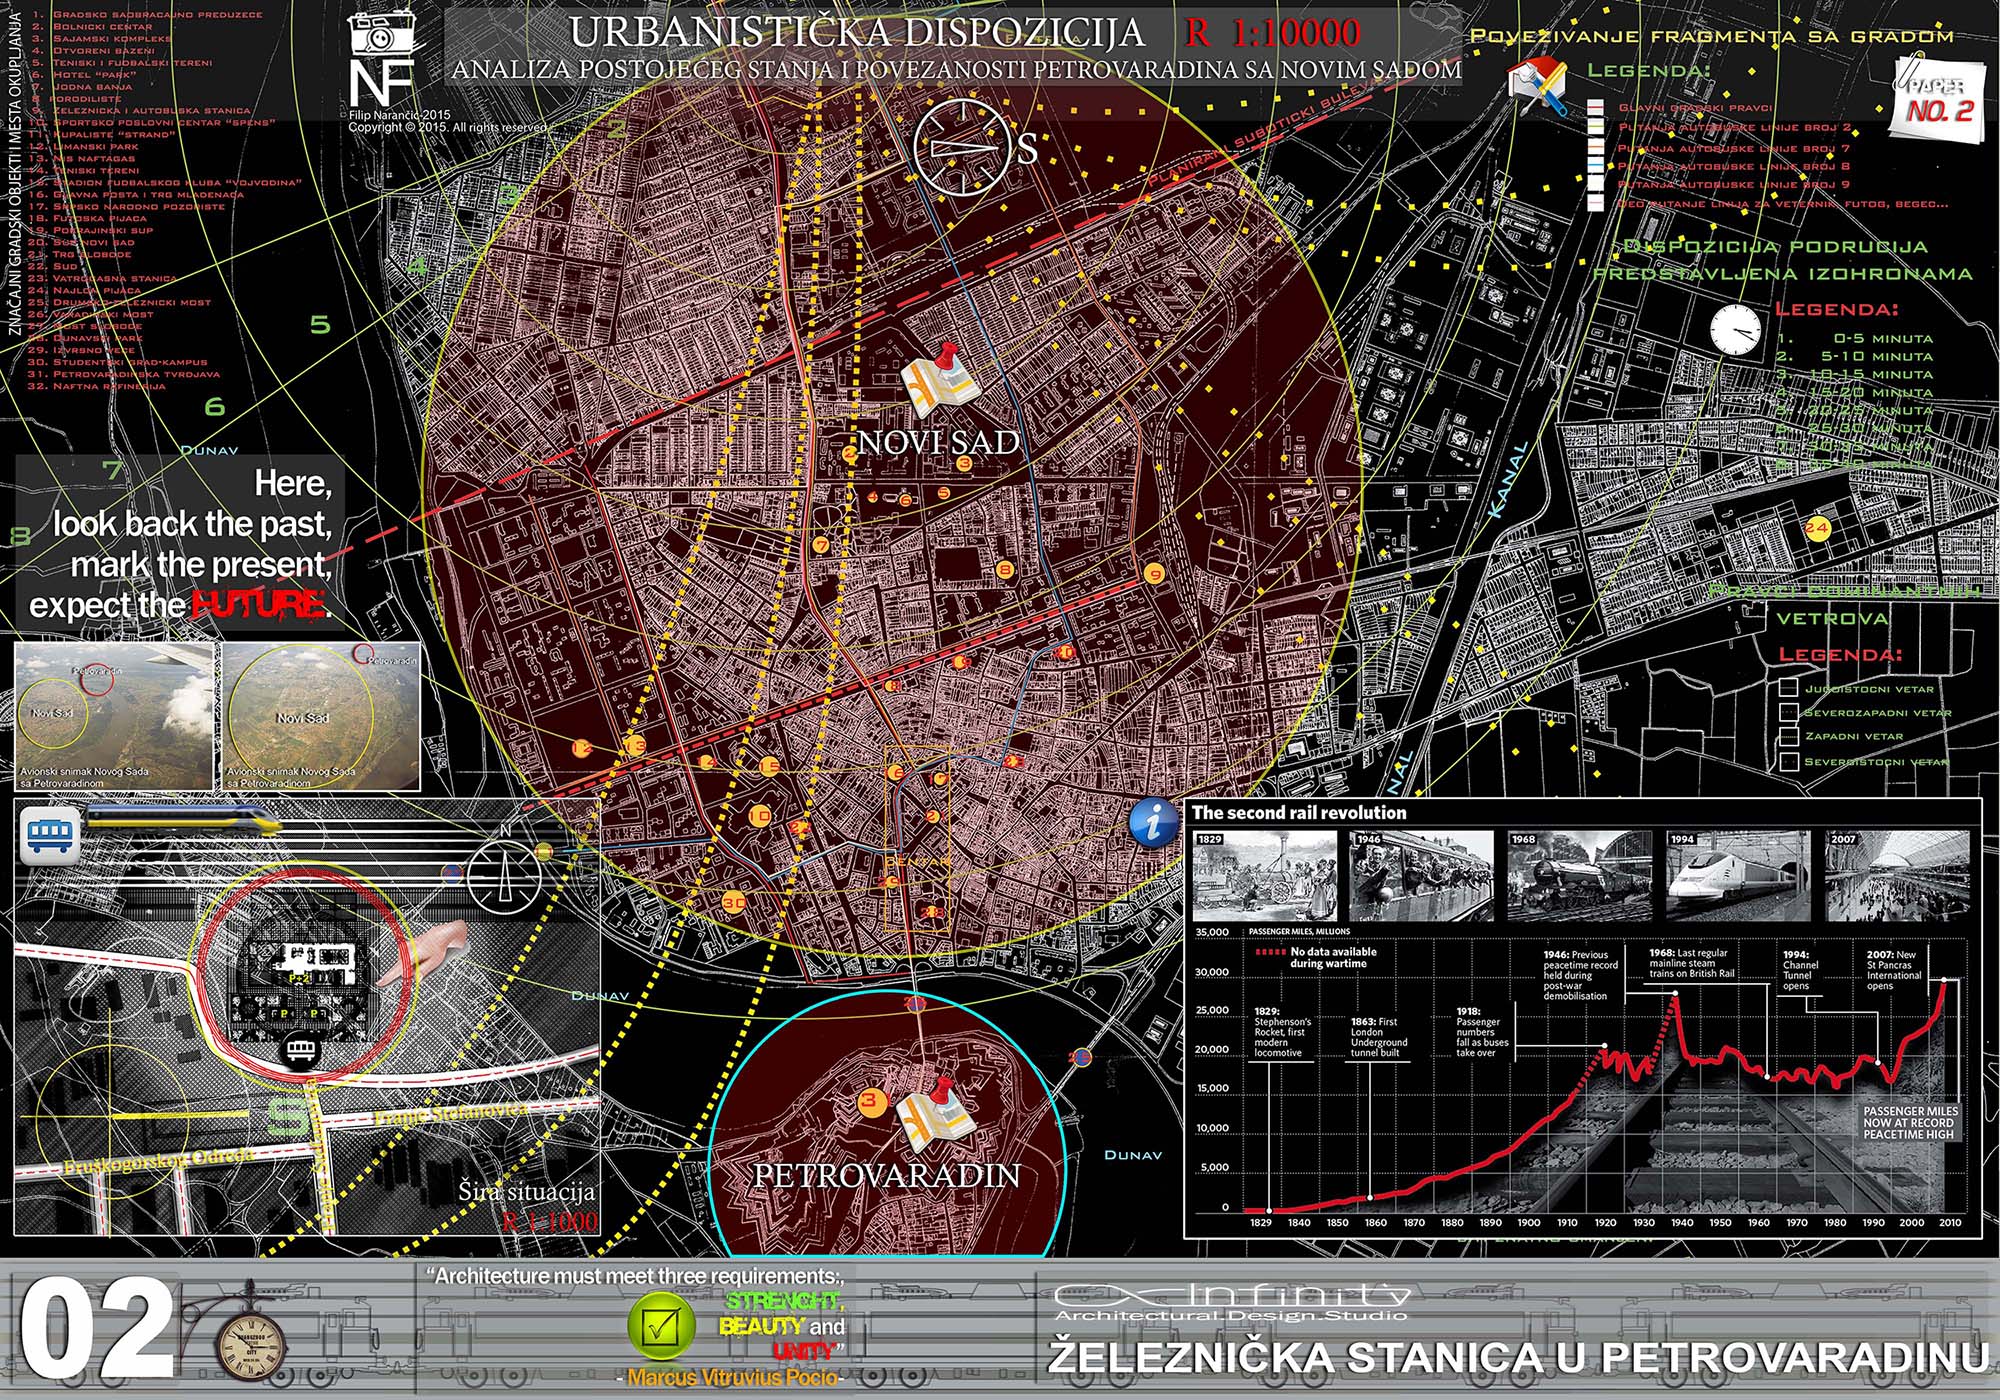
PROJECT EVIDENCE 01 — FROM CITY TO SITE
WHEN THE BUILDING IS ONLY ONE PART OF A MUCH LARGER DECISION
Before architecture becomes rooms or facades, it belongs to a place.
The Petrovaradin project begins with relationships beyond the building itself: the wider city, railway infrastructure, existing conditions, pedestrian movement, access, surrounding programmes, and the position of the site between Petrovaradin and Novi Sad.
This changes the scale of the architectural question.
The project cannot be understood only by asking what the building should look like.
It must also answer:
Where does it belong? How is it reached? What does it connect? What does it reorganize?
Architecture therefore starts by turning context into structure.
What initially appears to be one object becomes part of a larger urban and functional network.
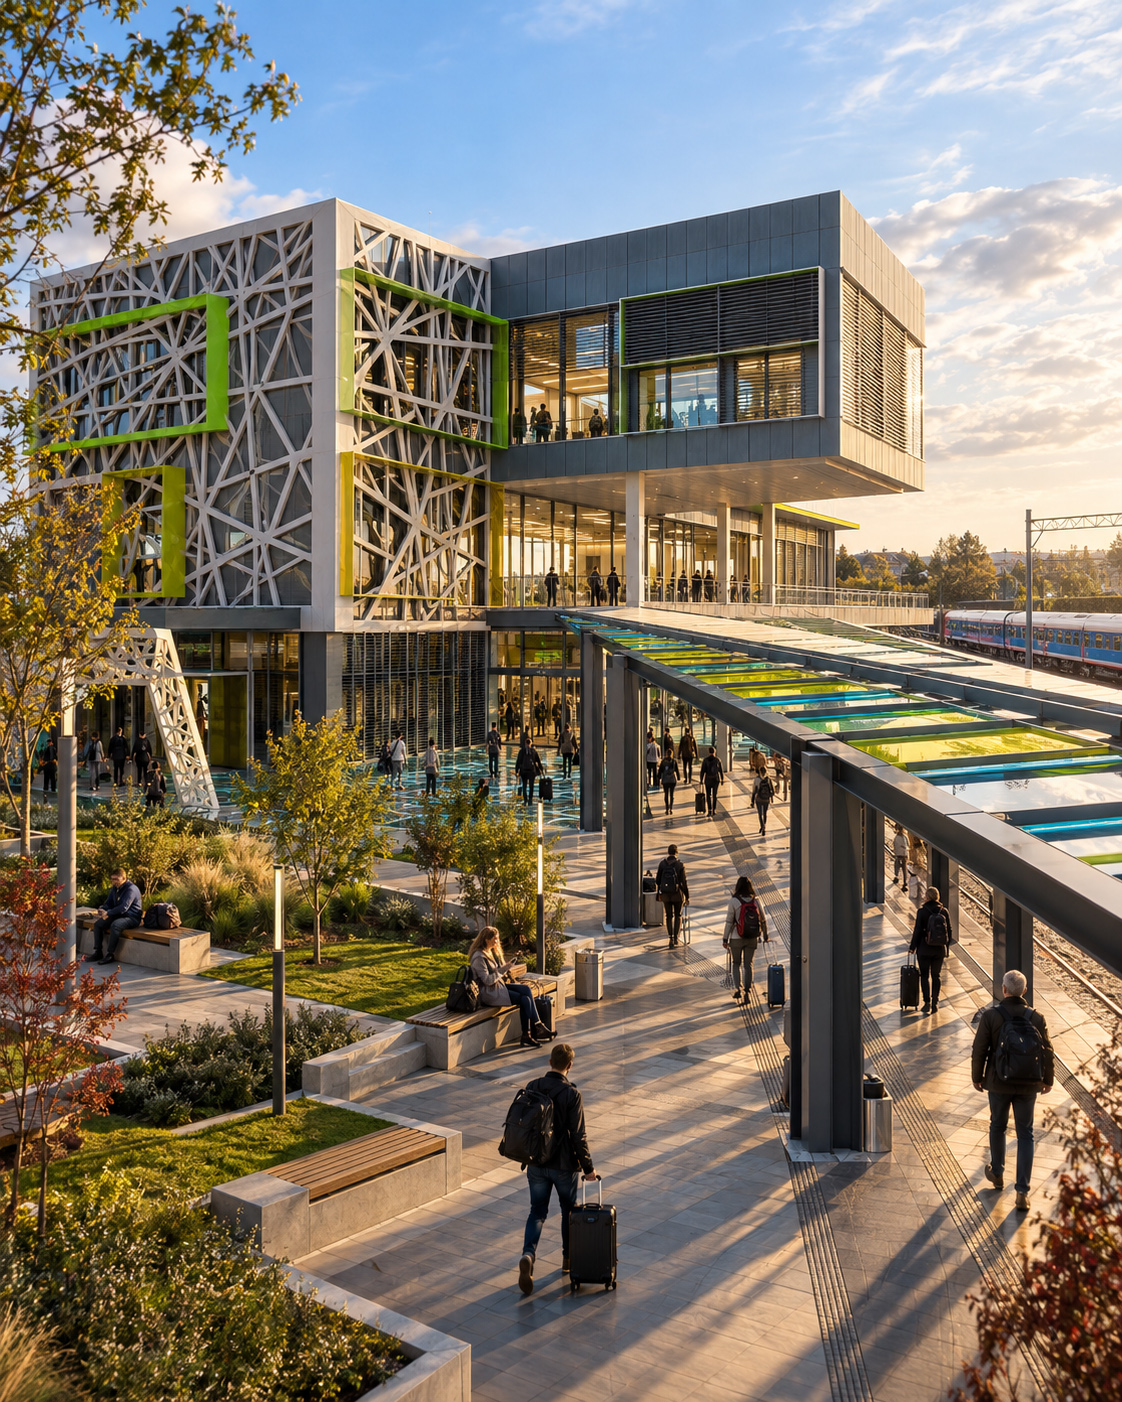
Strong Hierarchy Turns Arrival Into Part Of The Architecture.
Public architecture does not begin at the entrance door.
It begins with the way landscape, movement, structure, and open space prepare people to understand where they are going.
public edge → approach → covered transition → entrance → interior
THE BUILDING BEGINS BEFORE PEOPLE ENTER IT.
GOOD ARCHITECTURE MAKES ARRIVAL PART OF THE EXPERIENCE.
FROM SITE TO ORGANIZED USE
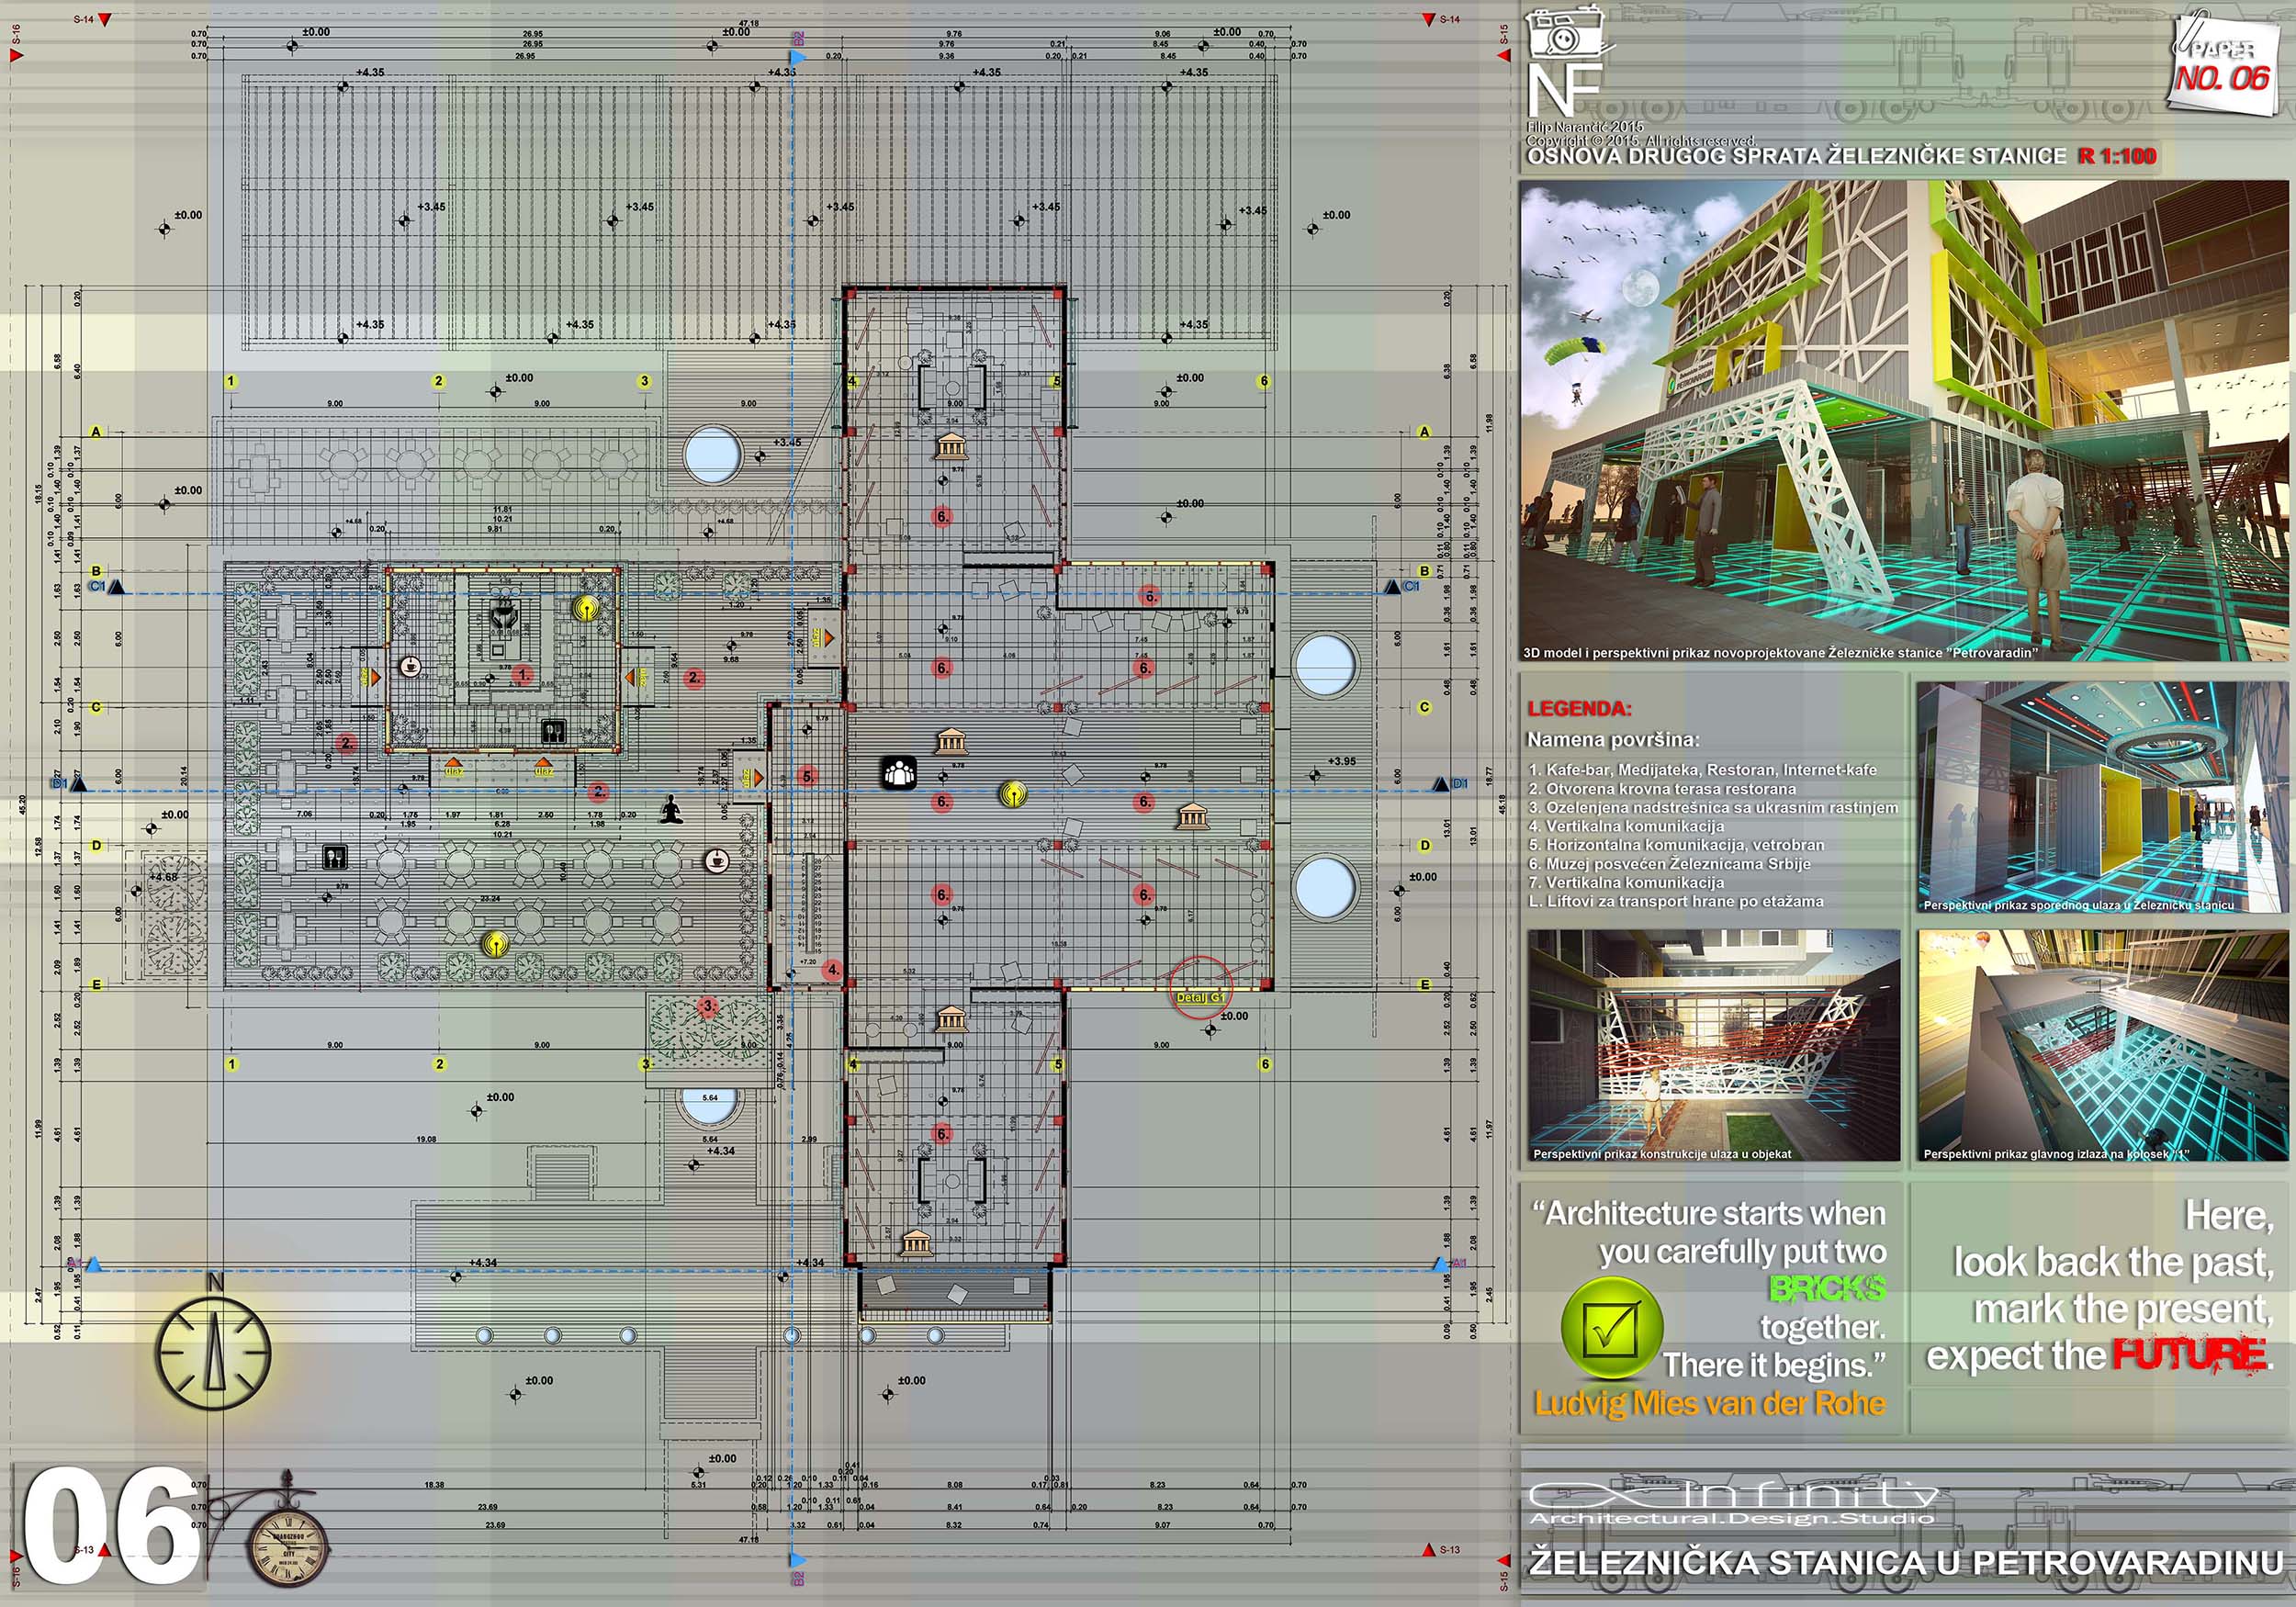
PROJECT EVIDENCE 02 — PLAN, PROGRAMME, AND MOVEMENT
WHEN ARCHITECTURAL COMPLEXITY BECOMES INVISIBLE TO THE USER
A plan contains enormous amounts of information.
Entrances. Waiting areas. circulation. Public and service zones. Vertical communication. Commercial functions. Staff areas. External space. Thresholds. Connections.
The user should never experience that complexity as confusion.
That is where architectural planning changes from technical organization into spatial intelligence.
Individual requirements are arranged so that movement begins to feel obvious.
Arrival leads somewhere.
Public functions establish themselves quickly.
Secondary spaces remain accessible without competing with primary movement.
Vertical connections appear where they are needed.
The building begins to guide behaviour without constantly announcing that it is doing so.
This is one of the hidden strengths of professional architecture:
complexity remains inside the design process so clarity can exist inside the finished space.
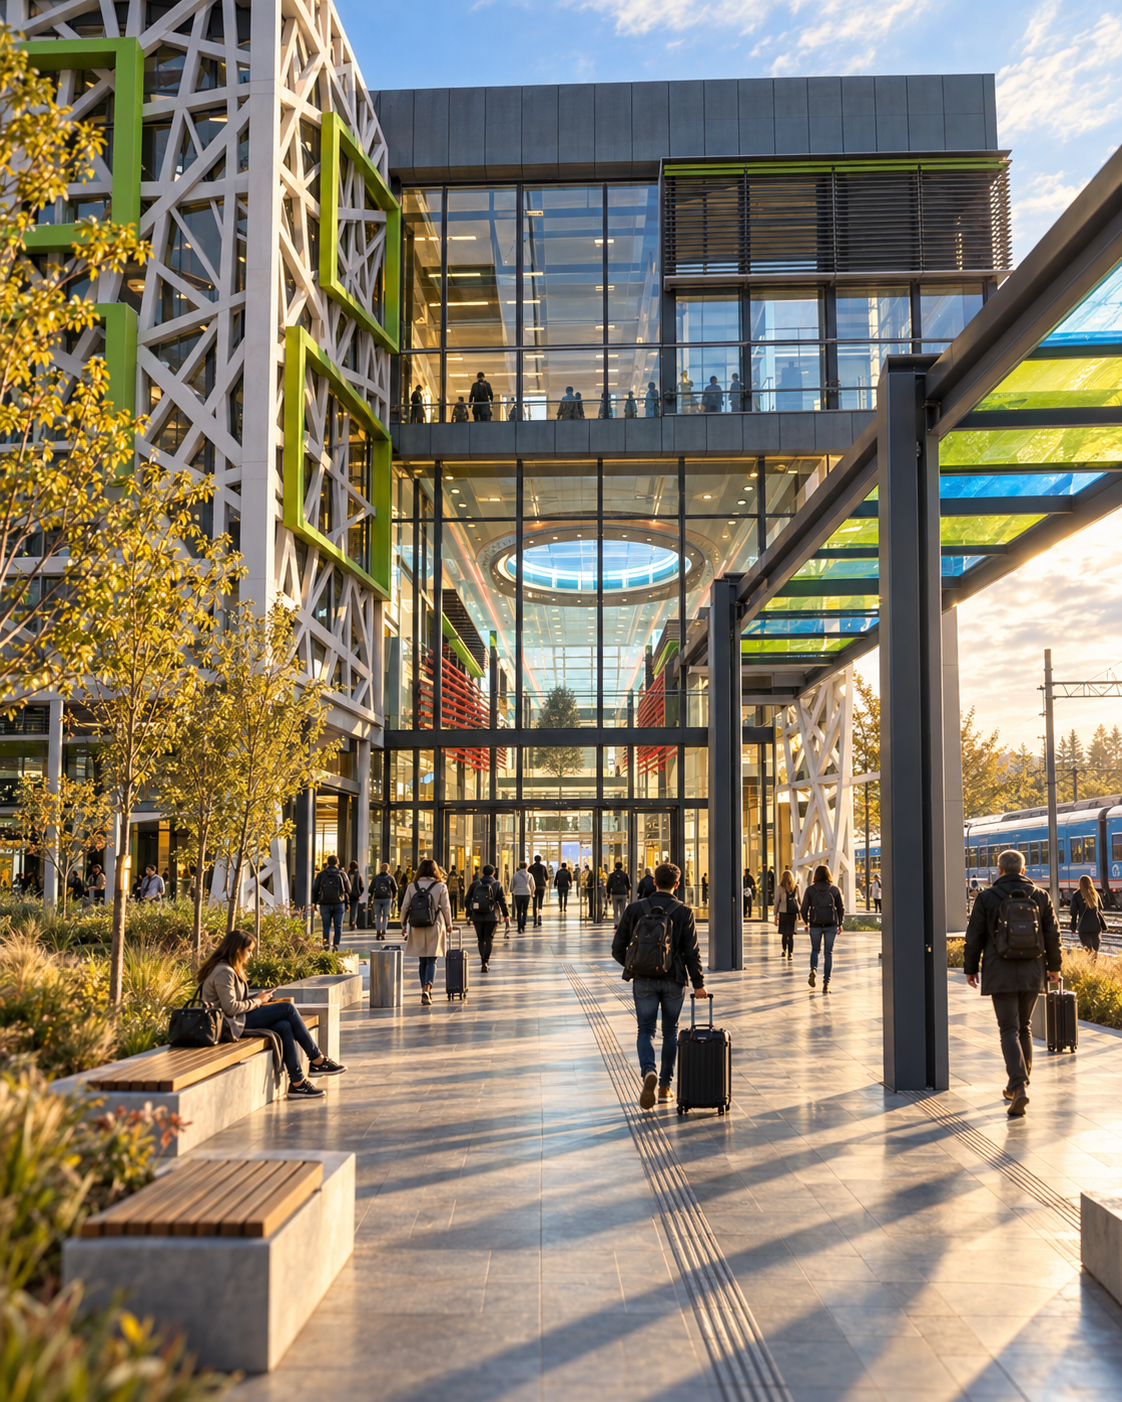
Clear Circulation Allows Complex Architecture To Feel Natural In Use.
A public building can contain many programs, levels, structural elements, and visual identities without becoming difficult to navigate.
What matters is whether those elements support a readable movement system rather than compete with it.
platform → public route → covered space → threshold → destination
COMPLEXITY CAN REMAIN VISIBLE WITHOUT BECOMING CONFUSING.
THE ROUTE GIVES THE ARCHITECTURE A HUMAN LOGIC.
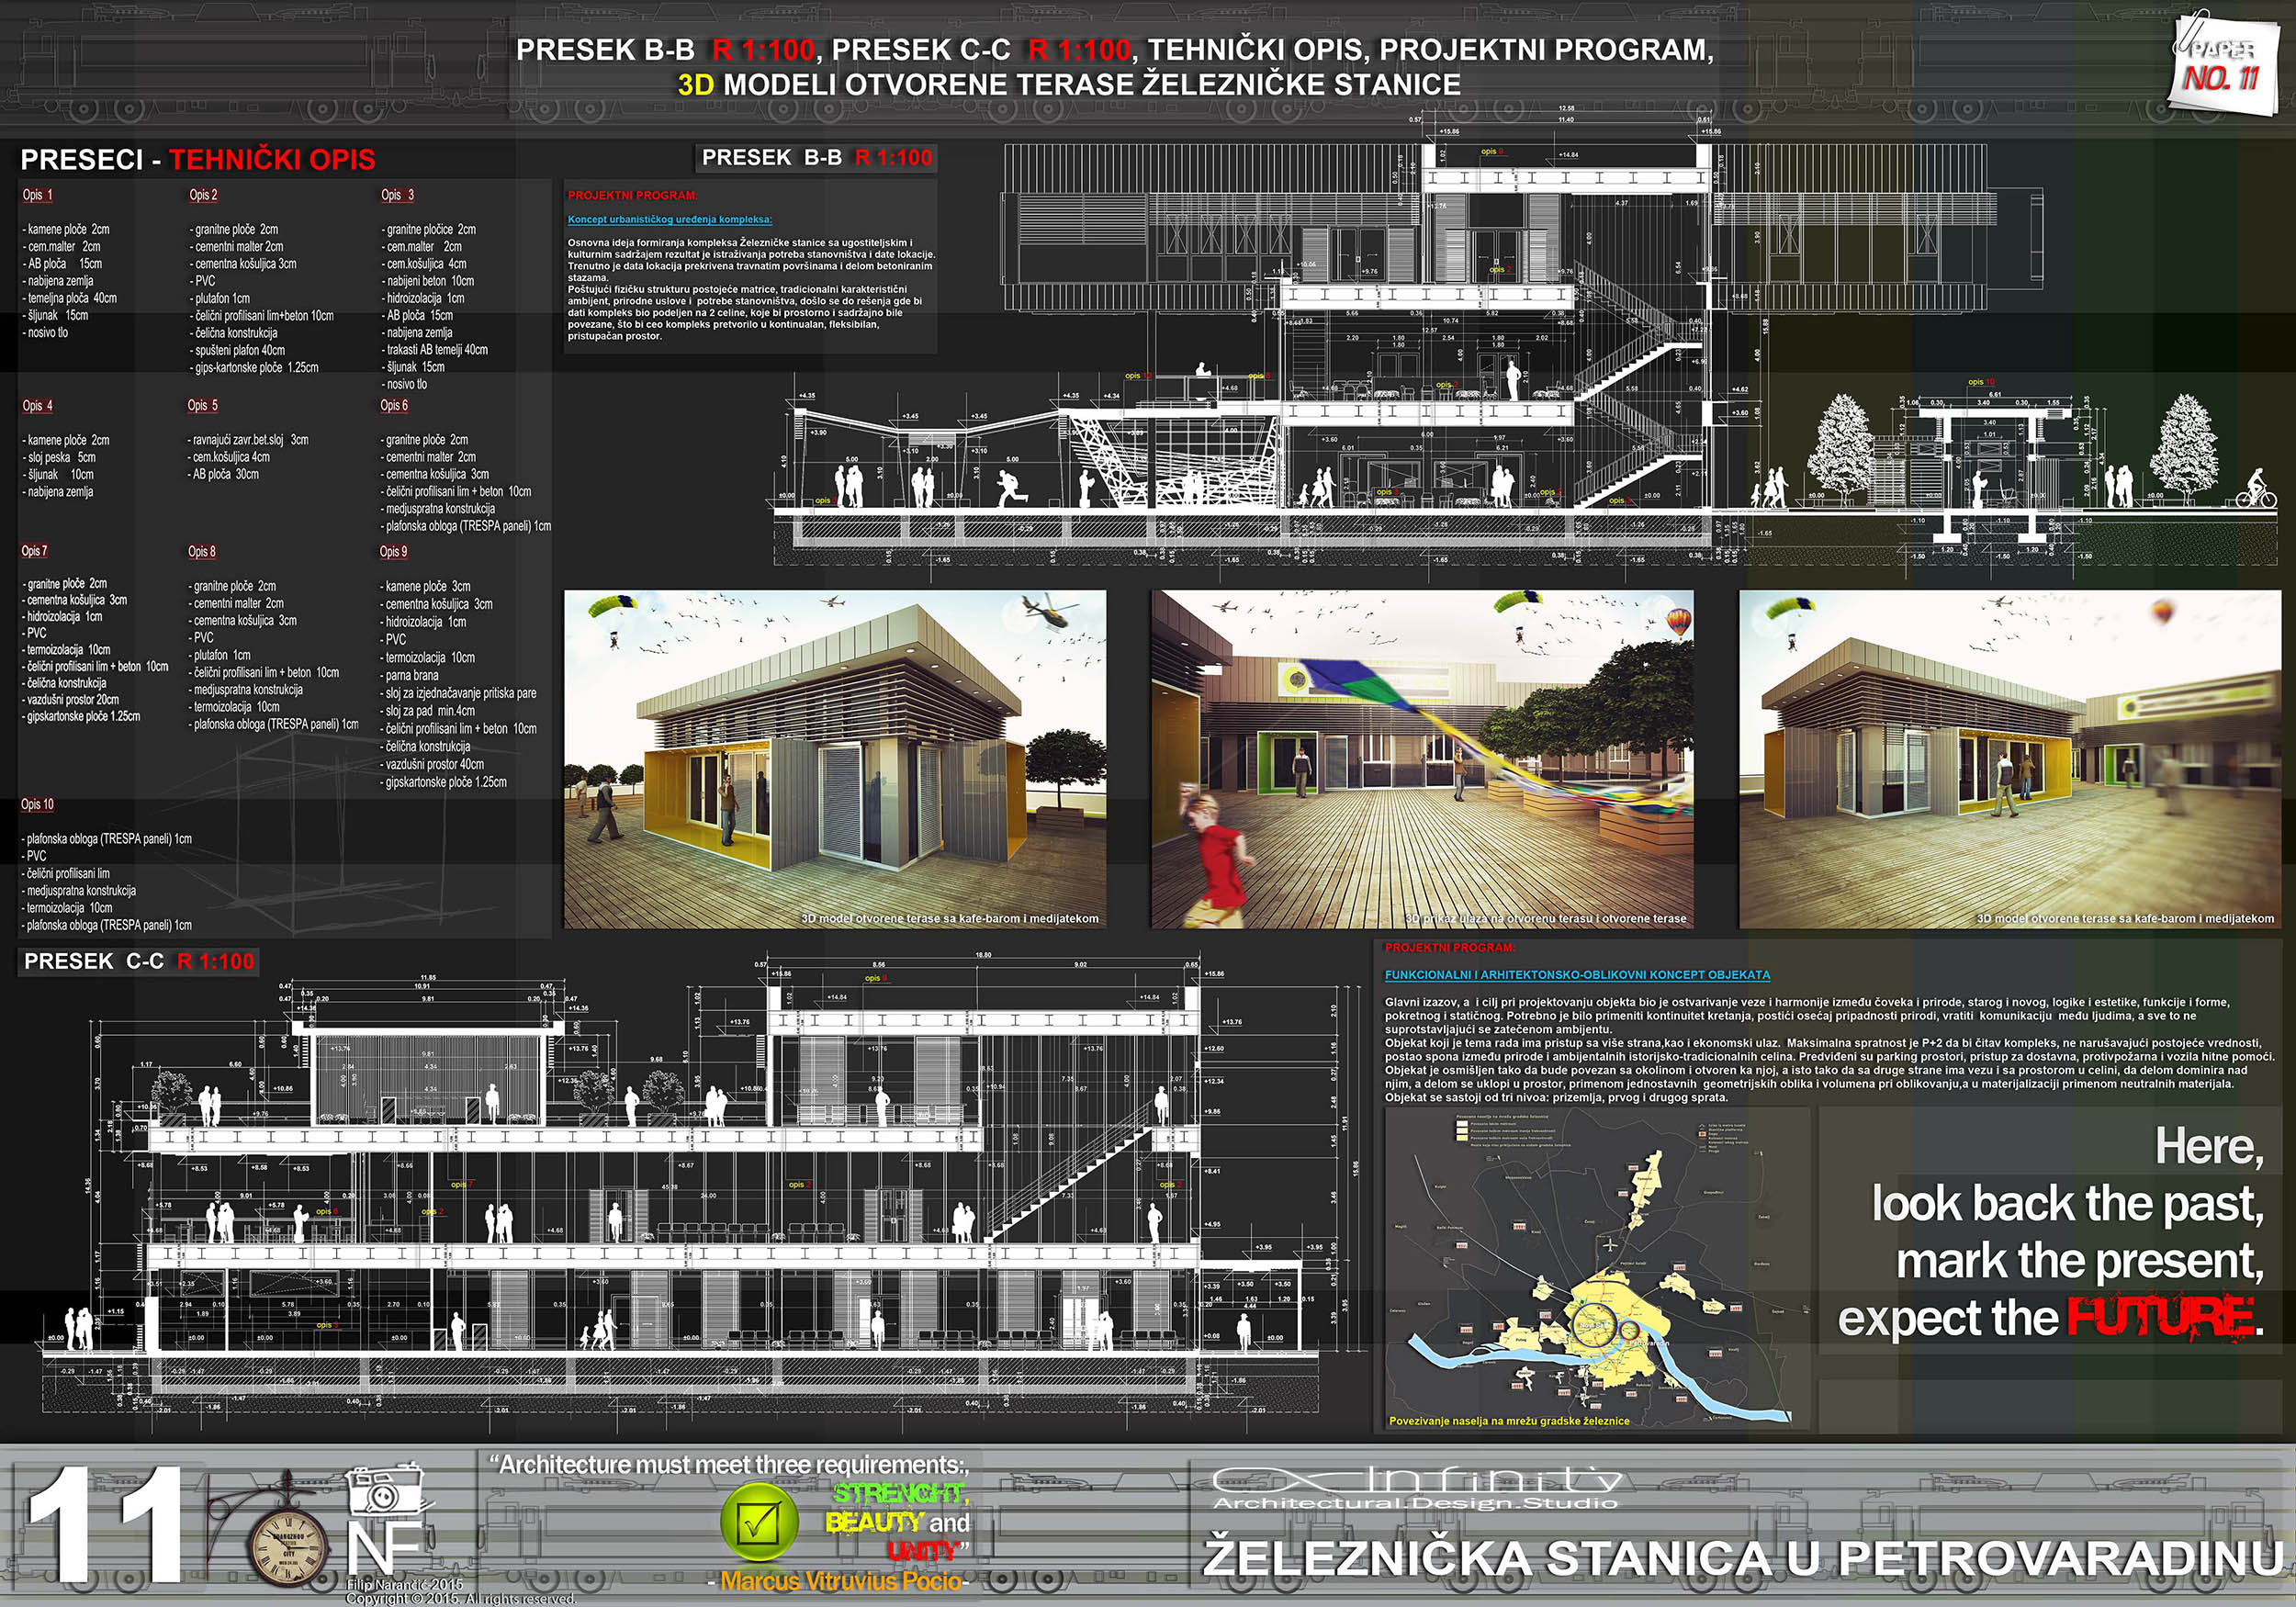
FROM DRAWING TO SPATIAL EXPERIENCE
PROJECT EVIDENCE 03 — SECTION, STRUCTURE, AND HUMAN EXPERIENCE
WHEN SEPARATE DECISIONS STOP READING AS SEPARATE DECISIONS
A section reveals something a façade cannot.
It shows how levels relate.
Where people move vertically.
How covered and open space connect.
How structure supports programme.
How upper and lower zones coexist.
How circulation passes through the building rather than simply around it.
This is where architecture becomes more than composition.
Structure, circulation, programme, light, enclosure, and public space begin to operate as one spatial system.
For the person using the building, these layers should not feel like separate design decisions.
They should feel like one continuous experience.
That is the real transformation:
the drawing contains the complexity;
the architecture translates it into something human beings can simply use.
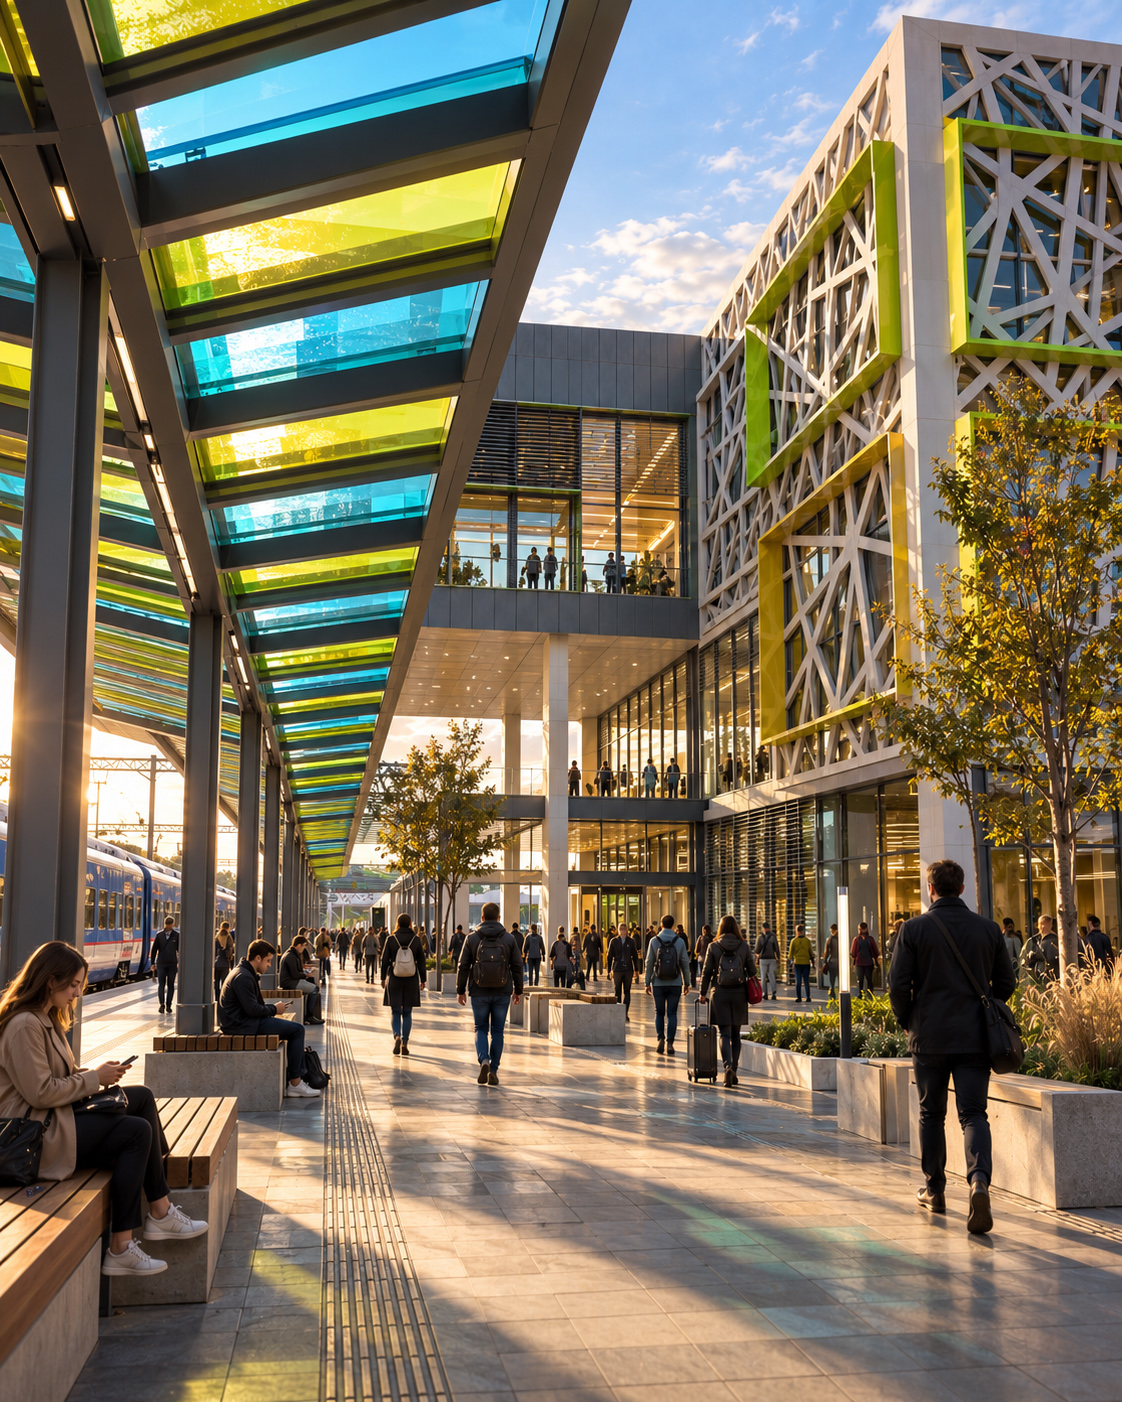
A Clear Threshold Connects Architectural Form With Human Decision.
The entrance is not simply an opening in the facade.
It is the moment where external movement becomes internal orientation — where people understand where to enter, where to continue, and how the building is organized beyond the first step.
approach → threshold → orientation → movement → occupation
THE THRESHOLD CONNECTS THE BUILDING PEOPLE SEE WITH THE BUILDING THEY USE.
FORM BECOMES MEANINGFUL WHEN IT HELPS PEOPLE KNOW WHAT TO DO NEXT.
FROM ARCHITECTURAL OBJECT TO HUMAN ENVIRONMENT
PROJECT EVIDENCE 02 — PLAN, PROGRAMME, AND MOVEMENT
Architecture is often judged from the outside because the outside is easiest to photograph.
But a building is not completed by producing a memorable silhouette.
Its real test begins when people enter it.
They arrive without studying the plan.
They move without reading the section.
They understand thresholds without knowing the façade detail.
They find places to stop, continue, gather, separate, wait, observe, and leave.
When those actions feel natural, the architecture is doing something far more sophisticated than simply looking resolved.
It is converting hundreds of professional decisions into one understandable human experience.
And that is why a building can never be reduced to one image.
A single image may describe its appearance.
The architectural project explains why it stands there, how it is organized, how its parts depend on one another, and how all of that complexity ultimately becomes usable space.
ARCHITECTURE BECOMES COMPLETE WHEN DRAWINGS, STRUCTURE, SPACE, AND MOVEMENT BEGIN TO SERVE HUMAN EXPERIENCE.
THE OBJECT MAY DEFINE THE FORM. THE WAY PEOPLE LIVE THROUGH IT DEFINES ITS REAL VALUE.
04 —
COORDINATION BEFORE UNCERTAINTY
WHY IT MATTERS
Every serious architectural decision creates an immediate test:
Is the project becoming clearer to understand, easier to use, and stronger to build?
A project does not become better only because it becomes more refined visually.
It becomes better when access, circulation, structure, program, and public use begin to support one another.
This is the role of professional architectural coordination.
Plans, sections, elevations, details, visualizations, and team review do more than describe the project.
They reveal whether the project is actually working.
In strong architectural design, feedback is not a late correction.
It is the mechanism that helps the team verify entry logic, movement, orientation, material behavior, and spatial hierarchy while change is still possible.
A project may look convincing in isolation.
That does not automatically mean it is coordinated.
When feedback is timely, architecture becomes more precise instead of more uncertain.
A design team should not have to guess what the project is doing.
COMMON FAILURE
WHEN A PROJECT LOOKS DEVELOPED BUT ITS SPATIAL LOGIC STILL ISN’T CLEAR
A concept can appear strong, detailed, and professionally presented while still leaving important questions unresolved.
The form may be memorable.
The façade may be distinctive.
The public image may feel confident.
But if the team still cannot clearly confirm where the project begins, how it is approached, what the main threshold is, and how movement is organized, the design remains unstable.
The problem is often not a lack of creativity.
It is the absence of clear evaluative coordination.
Without that, architecture risks becoming visually persuasive while remaining spatially uncertain.
This wastes time, weakens decisions, and pushes avoidable ambiguity deeper into the project.
Useful review does not slow architecture down.
It protects it.
It confirms what is working, what requires adjustment, and what should not proceed unresolved.
BAD EXAMPLE
WHEN THE BUILDING OFFERS MANY SIGNALS BUT NO CLEAR FIRST READING
WHY THIS EXAMPLE MATTERS
This example shows how a public building can appear premium, ambitious, and visually sophisticated while still failing to guide its users with enough clarity.
The composition may feel impressive.
The object may look important.
The materials may suggest quality.
But if the entrance is not immediately legible, if several elements compete for visual priority, or if the relationship between public space and arrival remains uncertain, the architecture begins to explain less than it should.
Nothing has to be obviously wrong for the project to become difficult to read.
That is what makes this type of failure important.
It demonstrates how formal strength without spatial hierarchy can produce uncertainty instead of confidence.
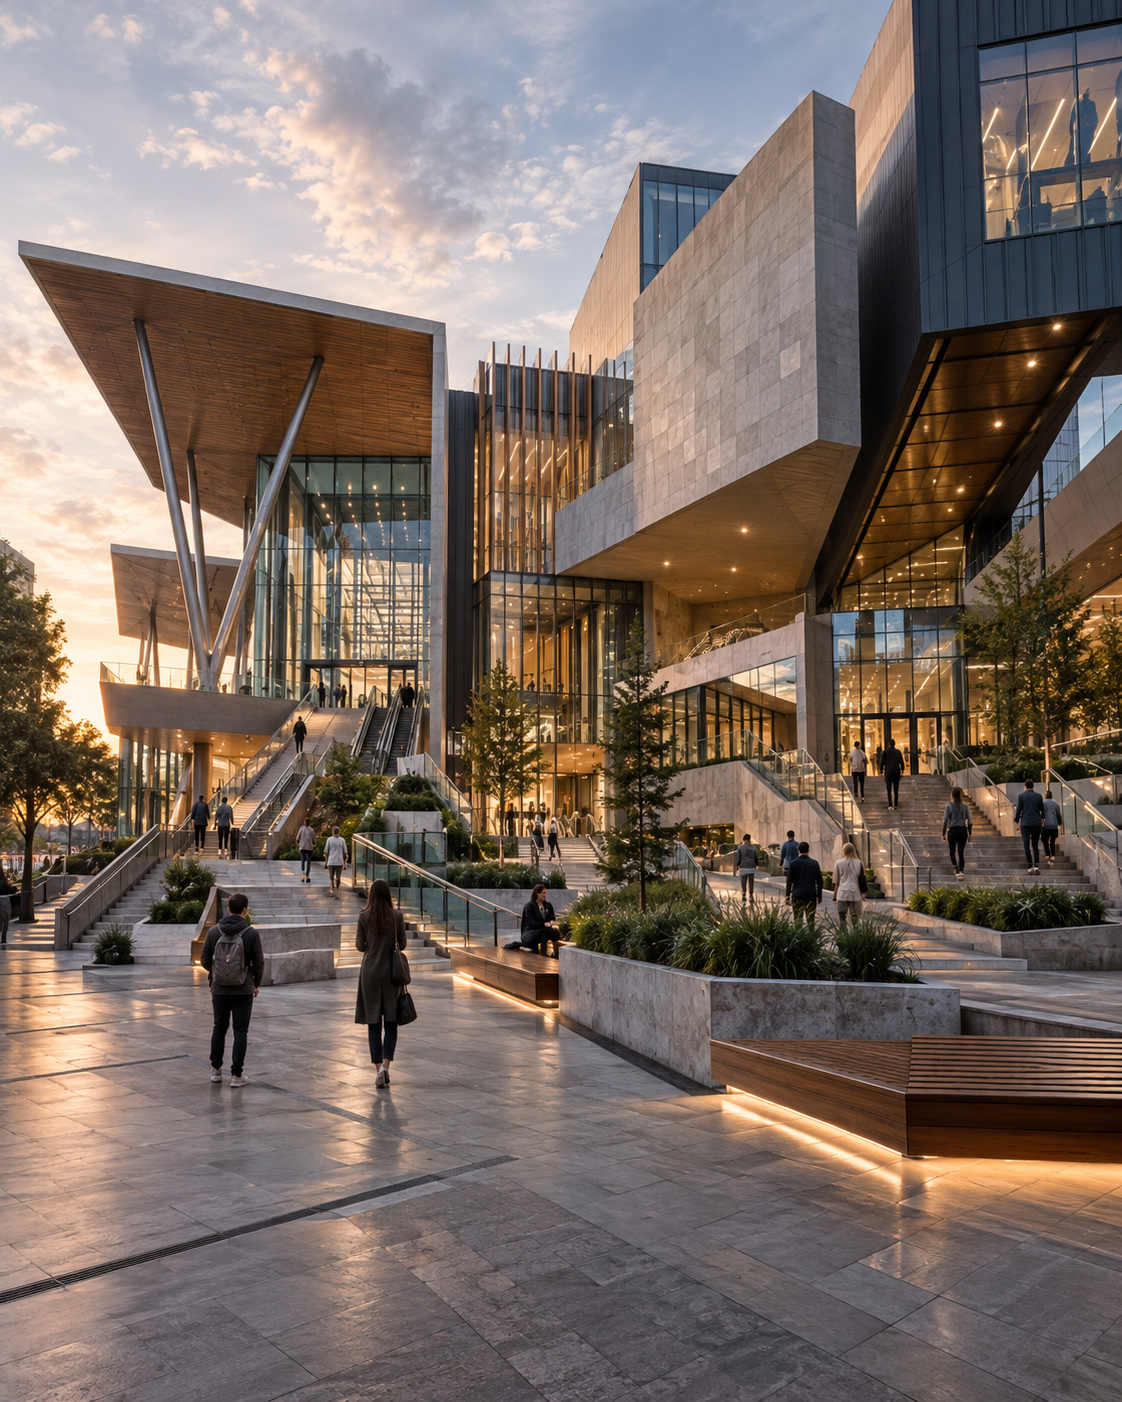
SPATIAL AMBIGUITY
A STRONG OBJECT CANNOT REPLACE A CLEAR PUBLIC READING.
WHEN ACCESS, ENTRY, AND MOVEMENT COMPETE, THE PROJECT STOPS EXPLAINING ITSELF.
A visually powerful building still fails if the user cannot quickly understand where to arrive, how to enter, and what the space is asking them to do.
CLEARER
DECISION
PATH
TEST THE PROJECT BEFORE UNCERTAINTY HARDENS INTO FORM
A stronger architectural workflow follows a clear sequence:
Intent → Spatial Test → Team Review → Adjustment → Confirmed Coordination → Next Decision
Each design stage should answer a specific question before the project moves forward into the next level of development.
Where does the project begin?
What defines the public edge?
Which route becomes primary?
What establishes the threshold?
Does the structure support the experience or compete with it, creating unnecessary friction between movement, function, atmosphere, and spatial clarity?
The team should be able to evaluate those answers while drawings, details, and design relationships are still flexible enough to improve.
Review should not be treated as hesitation.
It is part of professional architectural direction.
The goal is not to question everything endlessly, but to resolve the decisions that genuinely shape the project.
It is to build a reliable coordination process that turns design development into clearer architectural judgment.
REVIEW
IN
CONTROL
CHECK THE PROJECT WHILE CHANGE IS STILL POSSIBLE
Professional architectural review should confirm whether the project is communicating what the design is intended to achieve.
The team should be able to answer:
Is the entry clear?
Is the circulation legible?
Do the levels support movement?
Is the structure reinforcing the spatial idea?
Is the public realm helping the project read more clearly?
A useful review sequence is:
Drawings → Cross-Check → Spatial Reading → Adjustment → Confirmed Decision
Plans, sections, elevations, details, and perspective views should not sit beside one another as separate documents.
They should work together as one coordinated design conversation.
The objective is not to produce more material.
It is to confirm when the intended architectural experience has become clear enough to move forward.
A STRONG REVIEW LOOP MAKES THE NEXT DECISION CLEAR: REFINE, CONFIRM, OR CORRECT.
GOOD EXAMPLE
WHEN COORDINATION TURNS DRAWINGS INTO A SHARED DESIGN DECISION
WHY THIS EXAMPLE MATTERS
This example shows how architectural review, spatial testing, and team coordination can turn one project moment into a more controlled design decision.
The team does not rely on appearance alone.
They read whether the public approach is clear, whether the threshold is working, whether the covered space is leading movement correctly, and whether the larger composition is helping the user understand the building.
The result is not only a more attractive presentation.
It is a more dependable architectural decision.
This is where review stops being abstract and becomes spatially useful.
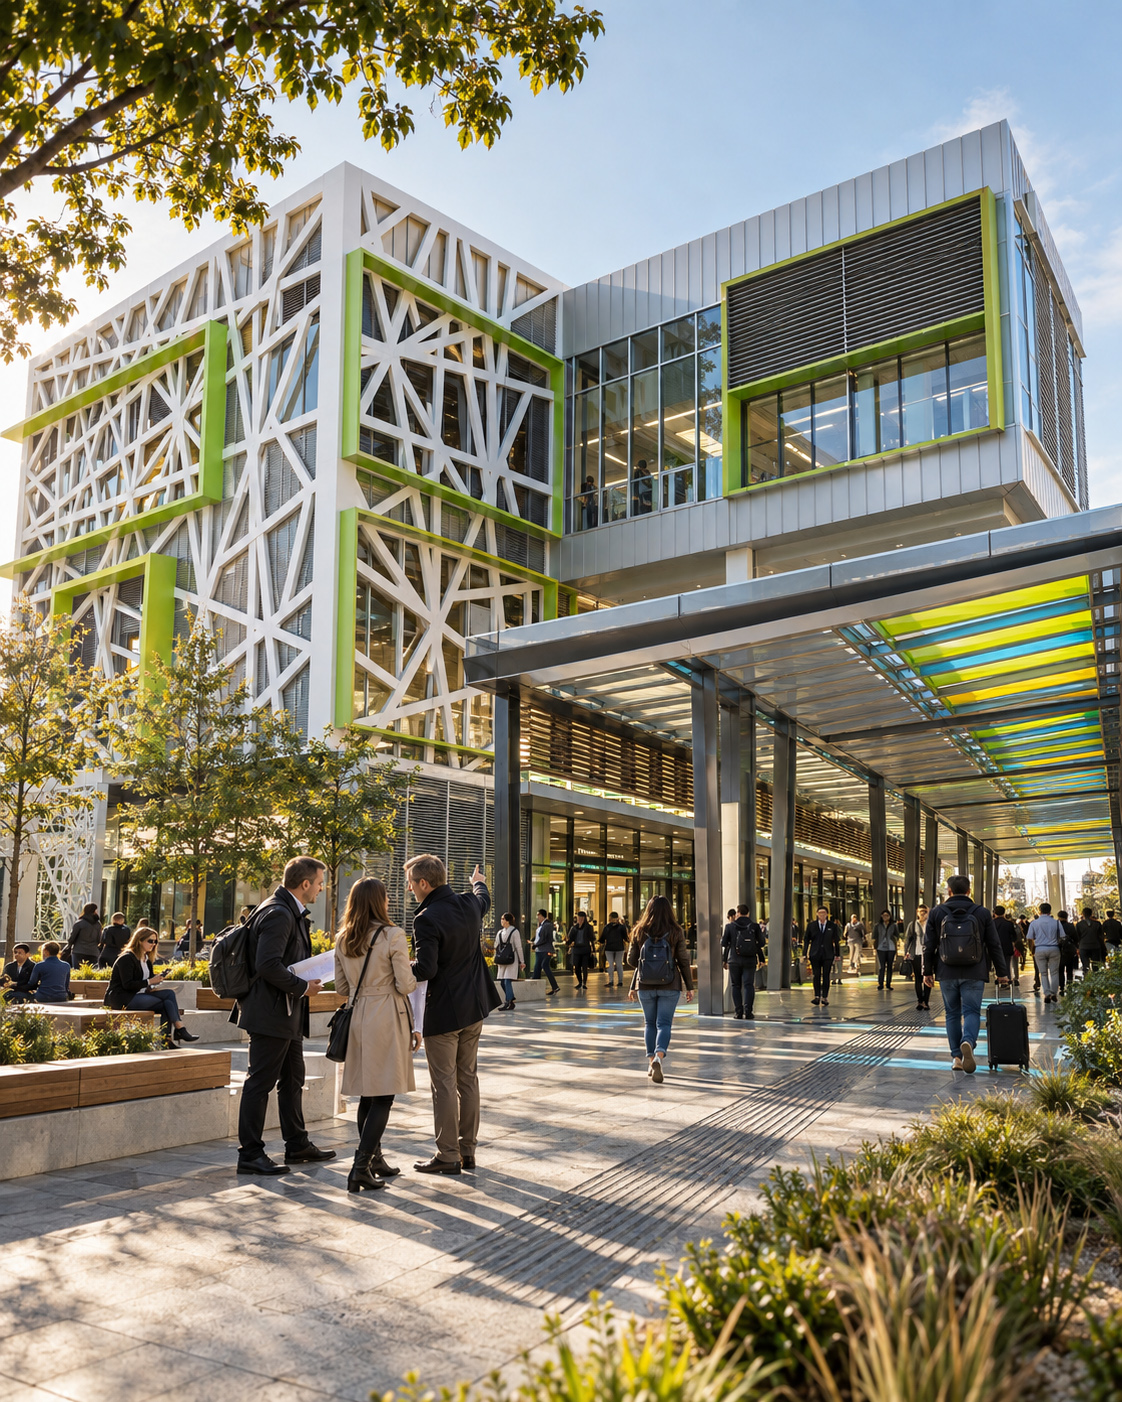
COORDINATED REVIEW
ONE ACTIVE DESIGN MOMENT — CHECKED THROUGH ACCESS, STRUCTURE, MOVEMENT, AND ANTICIPATED PUBLIC USE.
THE PROJECT IS NOT ONLY BEING PRESENTED. IT IS BEING TESTED.
A strong project becomes stronger when the team can read how approach, threshold, and everyday use are working together before development moves further.
GOOD EXAMPLE
WHEN COORDINATION TURNS COMPLEX ARCHITECTURE INTO HUMAN CLARITY
WHY THIS EXAMPLE MATTERS
A successful public building should not end in a convincing image.
It should resolve into a clear spatial experience.
The final reading should make the intended arrival sequence, access logic, circulation, levels, covered space, and architectural identity immediately understandable.
When those relationships are clear, the project no longer depends on explanation to defend itself.
This is where architectural coordination becomes spatial confirmation.
The design has been tested, read, adjusted where necessary, and developed into a project that communicates with confidence.
The result is not only a strong composition.
It is a coordinated public environment designed to translate architectural intelligence into a clear human experience.
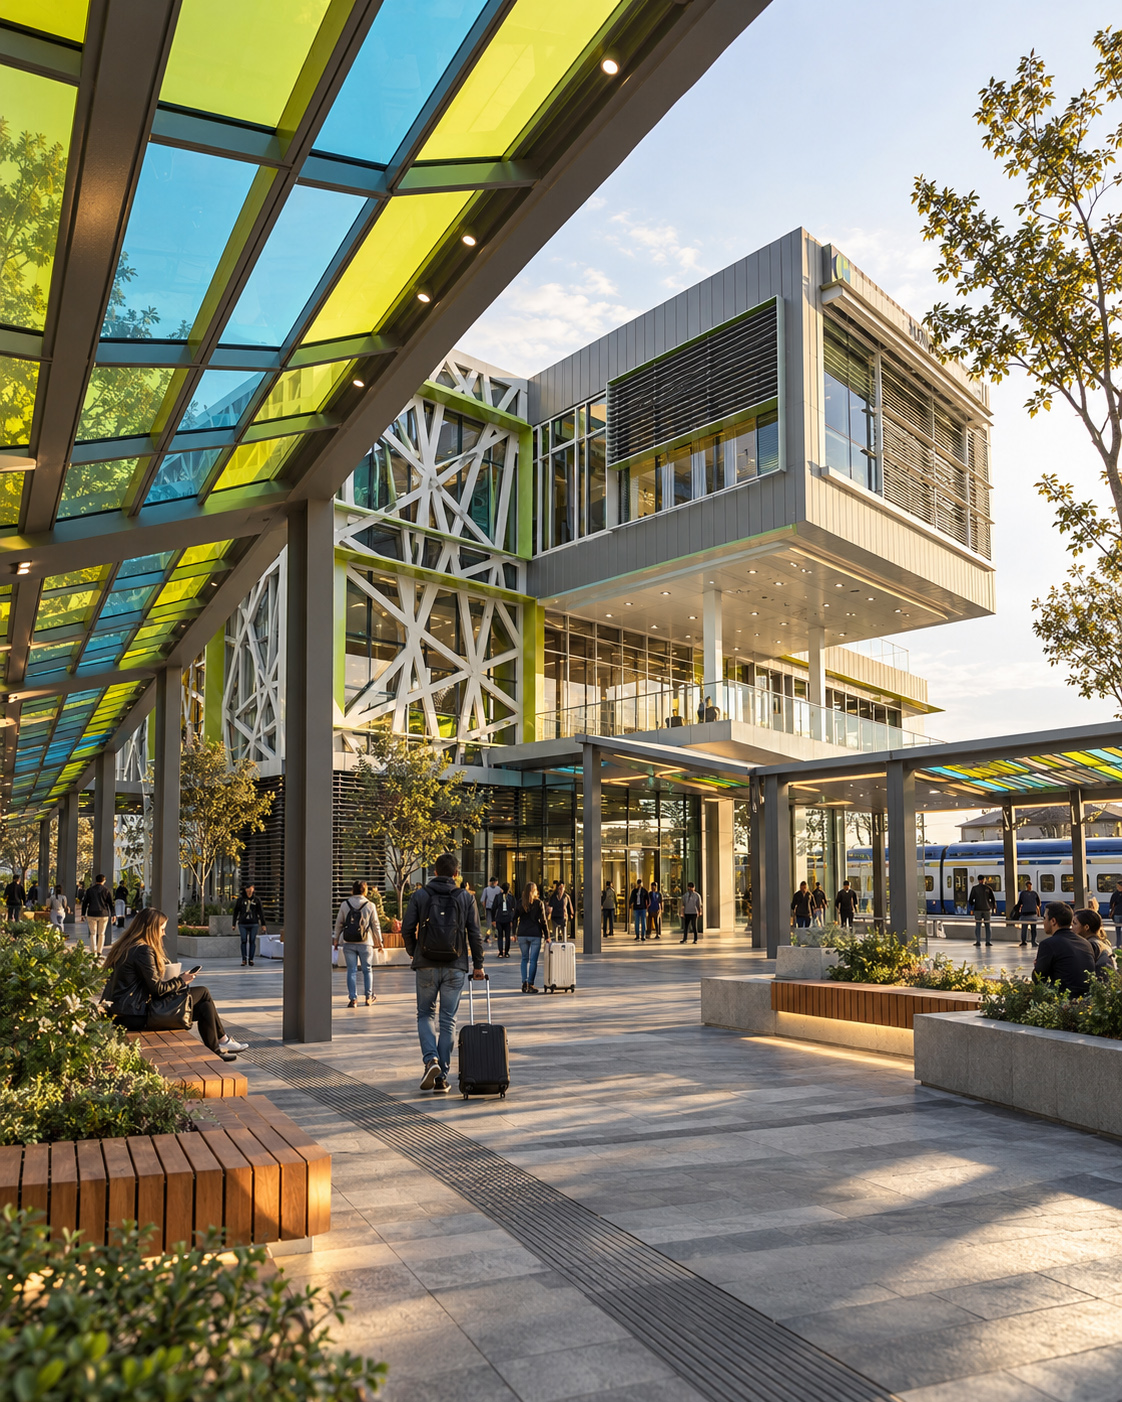
SPATIAL CONFIRMATION
ONE COORDINATED ARCHITECTURAL PROPOSAL — WHERE ACCESS, FORM, LEVELS, AND USE READ AS ONE SYSTEM.
THE PROJECT EXPLAINS ITSELF BEFORE ANYONE NEEDS IT EXPLAINED.
The strongest public architecture does not reduce complexity. It organizes it into a readable experience that helps people arrive, move, understand, and belong.
DIRECTION INTEGRITY
Professional Architecture does not treat access, circulation, structure, program, materiality, light, and public use as separate layers that can be resolved independently.
They are parts of the same spatial system.
A resolved project is rarely created by one exceptional decision. It becomes stronger when each decision supports the same architectural intention.
The user should not have to decode how the building works.
They should simply understand where to arrive, how to move, what belongs where, and how the space is meant to be used.
Strong architectural direction depends on exactly this alignment: intent establishes the logic, coordination connects the parts, and review confirms that the project can carry that logic into real use.
ARCHITECTURAL INTEGRITY IS NOT CREATED BY ONE PERFECT DECISION.
IT EMERGES WHEN HUNDREDS OF DECISIONS STOP FIGHTING EACH OTHER.
AN ARCHITECTURAL PROJECT SHOULD NOT ASK THE TEAM TO TRUST THE IMAGE ALONE.
IT SHOULD PRODUCE ENOUGH COORDINATION TO CONFIRM WHAT WORKS, WHAT NEEDS CORRECTION, AND WHAT THE USER IS EXPECTED TO EXPERIENCE.
05 —
TIME AS THE FINAL TEST
WHY IT MATTERS
Architecture is not tested only when construction ends.
The opening day shows intention. Repeated use reveals whether that intention can endure.
Public architecture gradually receives movement, weather, maintenance, equipment, changing routines, repairs, and thousands of ordinary decisions that were never visible in the first image.
The question is not whether the building continues to look new.
It is whether its spatial logic, material strategy, circulation, and public experience continue to work together when novelty disappears.
A strong architectural idea should be able to receive time without losing clarity.
Time does not add quality to Architecture. It reveals whether the quality was there.
COMMON FAILURE
THE BUILDING WAS DESIGNED FOR THE OPENING DAY — NOT FOR THE YEARS THAT FOLLOW
A completed building may initially feel clear, refined, and convincing.
Problems begin when everyday use introduces conditions the architecture never properly anticipated.
Circulation becomes interrupted.
Maintenance access competes with public movement.
Temporary additions become permanent.
Materials age in ways the design cannot absorb.
Wayfinding begins to depend on improvisation.
The failure is rarely dramatic.
That is precisely why it matters.
When architecture depends on perfect conditions, ordinary change slowly weakens the original idea.
BAD EXAMPLE
WHEN A BEAUTIFUL PUBLIC BUILDING BEGINS TO LOSE ITS LOGIC
WHY THIS EXAMPLE MATTERS
The problem is not age itself.
The problem begins when wear, maintenance, changing use, and later interventions reveal that the original system had no room to receive them.
The building may still photograph beautifully.
But its relationship with everyday life becomes progressively harder to understand.
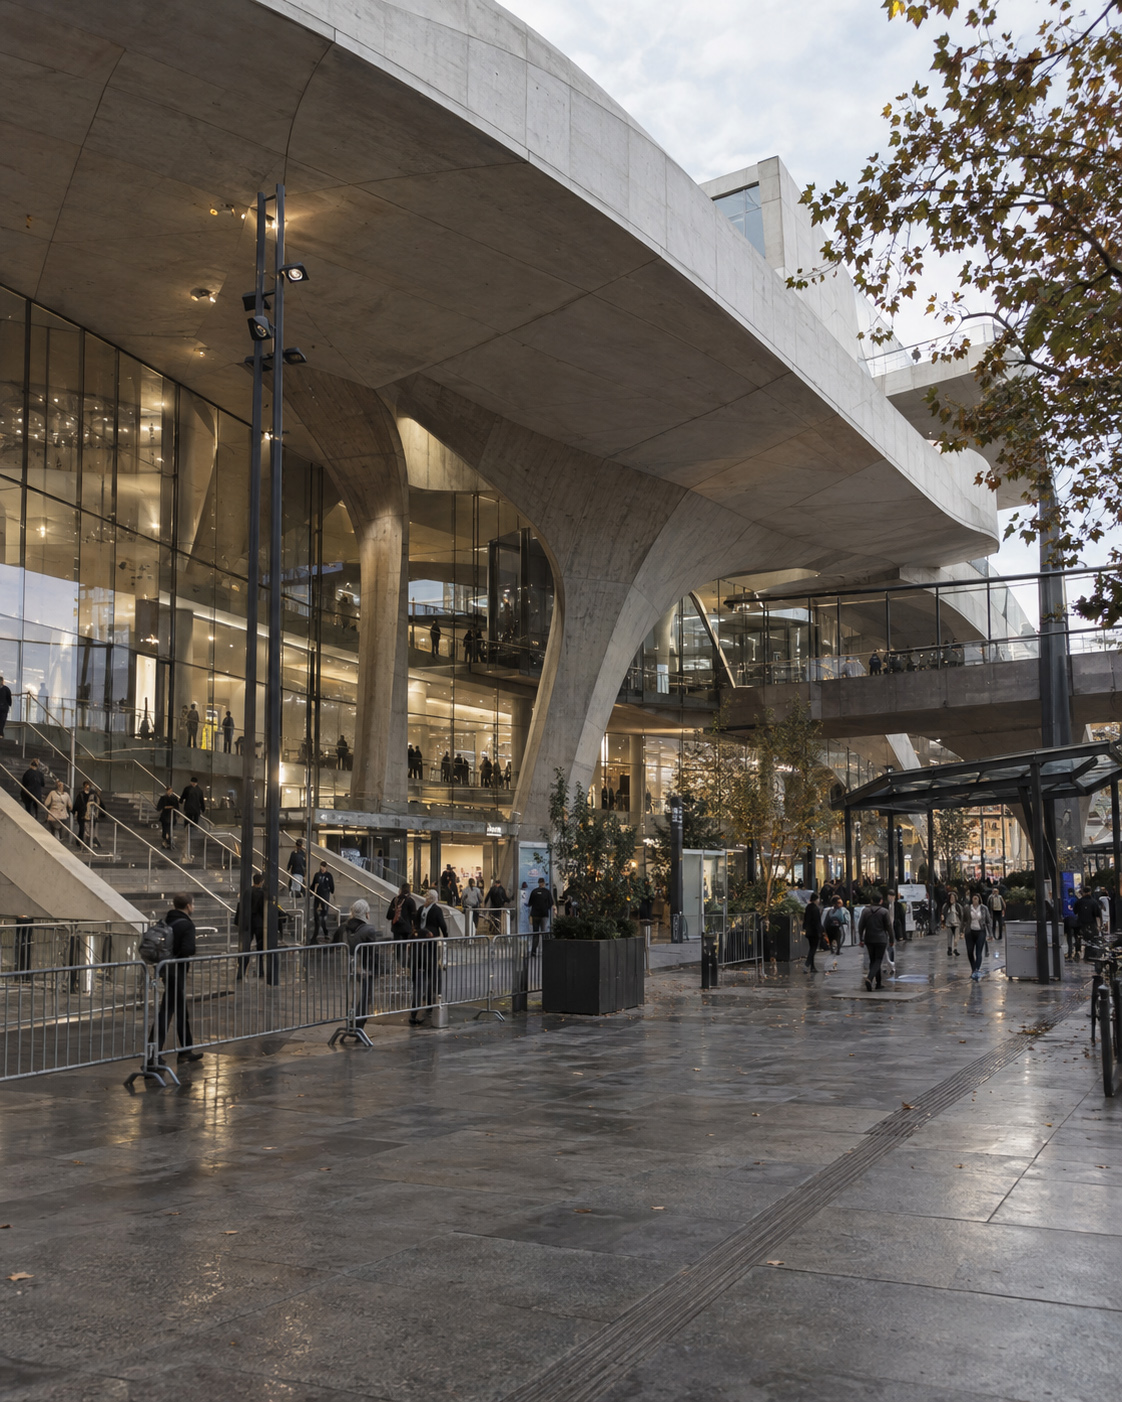
WHAT NOT TO DO — Design The Image And Leave Everyday Use To Improvise
Architecture should not require perfect conditions in order to remain coherent.
A project must anticipate that occupation, maintenance, change, and repeated use will eventually become part of the design.
BETTER
DIRECTION
DESIGN FOR WHAT MUST STILL WORK LATER
Ask what must remain clear after the first impression disappears.
Arrival → Movement → Thresholds → Public Use → Maintenance → Change
Entrances must remain legible.
Routes must survive heavier occupation.
Materials must accept cleaning, repair, and replacement.
Service access should not destroy public experience.
The objective is not to predict every future condition.
It is to create enough architectural intelligence for the project to absorb change without losing its logic.
PROJECT
EVIDENCE
TREAT THE PROJECT AS A LONG-TERM SYSTEM — NOT A FINISHED OBJECT
Plans, sections, details, materials, circulation, and lived-space review should remain connected after completion.
That allows the team to evaluate more than appearance.
It reveals whether the original spatial logic remains understandable through real use.
A completed project can therefore continue producing knowledge for future review and decisions.
Not because it remains untouched or protected from everyday change.
Because its important relationships remain readable through use, time, and adaptation.
GOOD EXAMPLE
WHEN THE PROJECT CONTINUES TO READ CLEARLY AFTER THE FIRST IMPRESSION
WHY THIS EXAMPLE MATTERS
Petrovaradin Railway Station is not defined by one facade moment.
Its architectural argument exists through the relationship between approach, covered public space, circulation, structure, daylight, levels, and anticipated movement.
Those relationships become more important when the project is tested against realistic patterns of occupation.
Complexity does not need to disappear.
It needs to remain understandable.

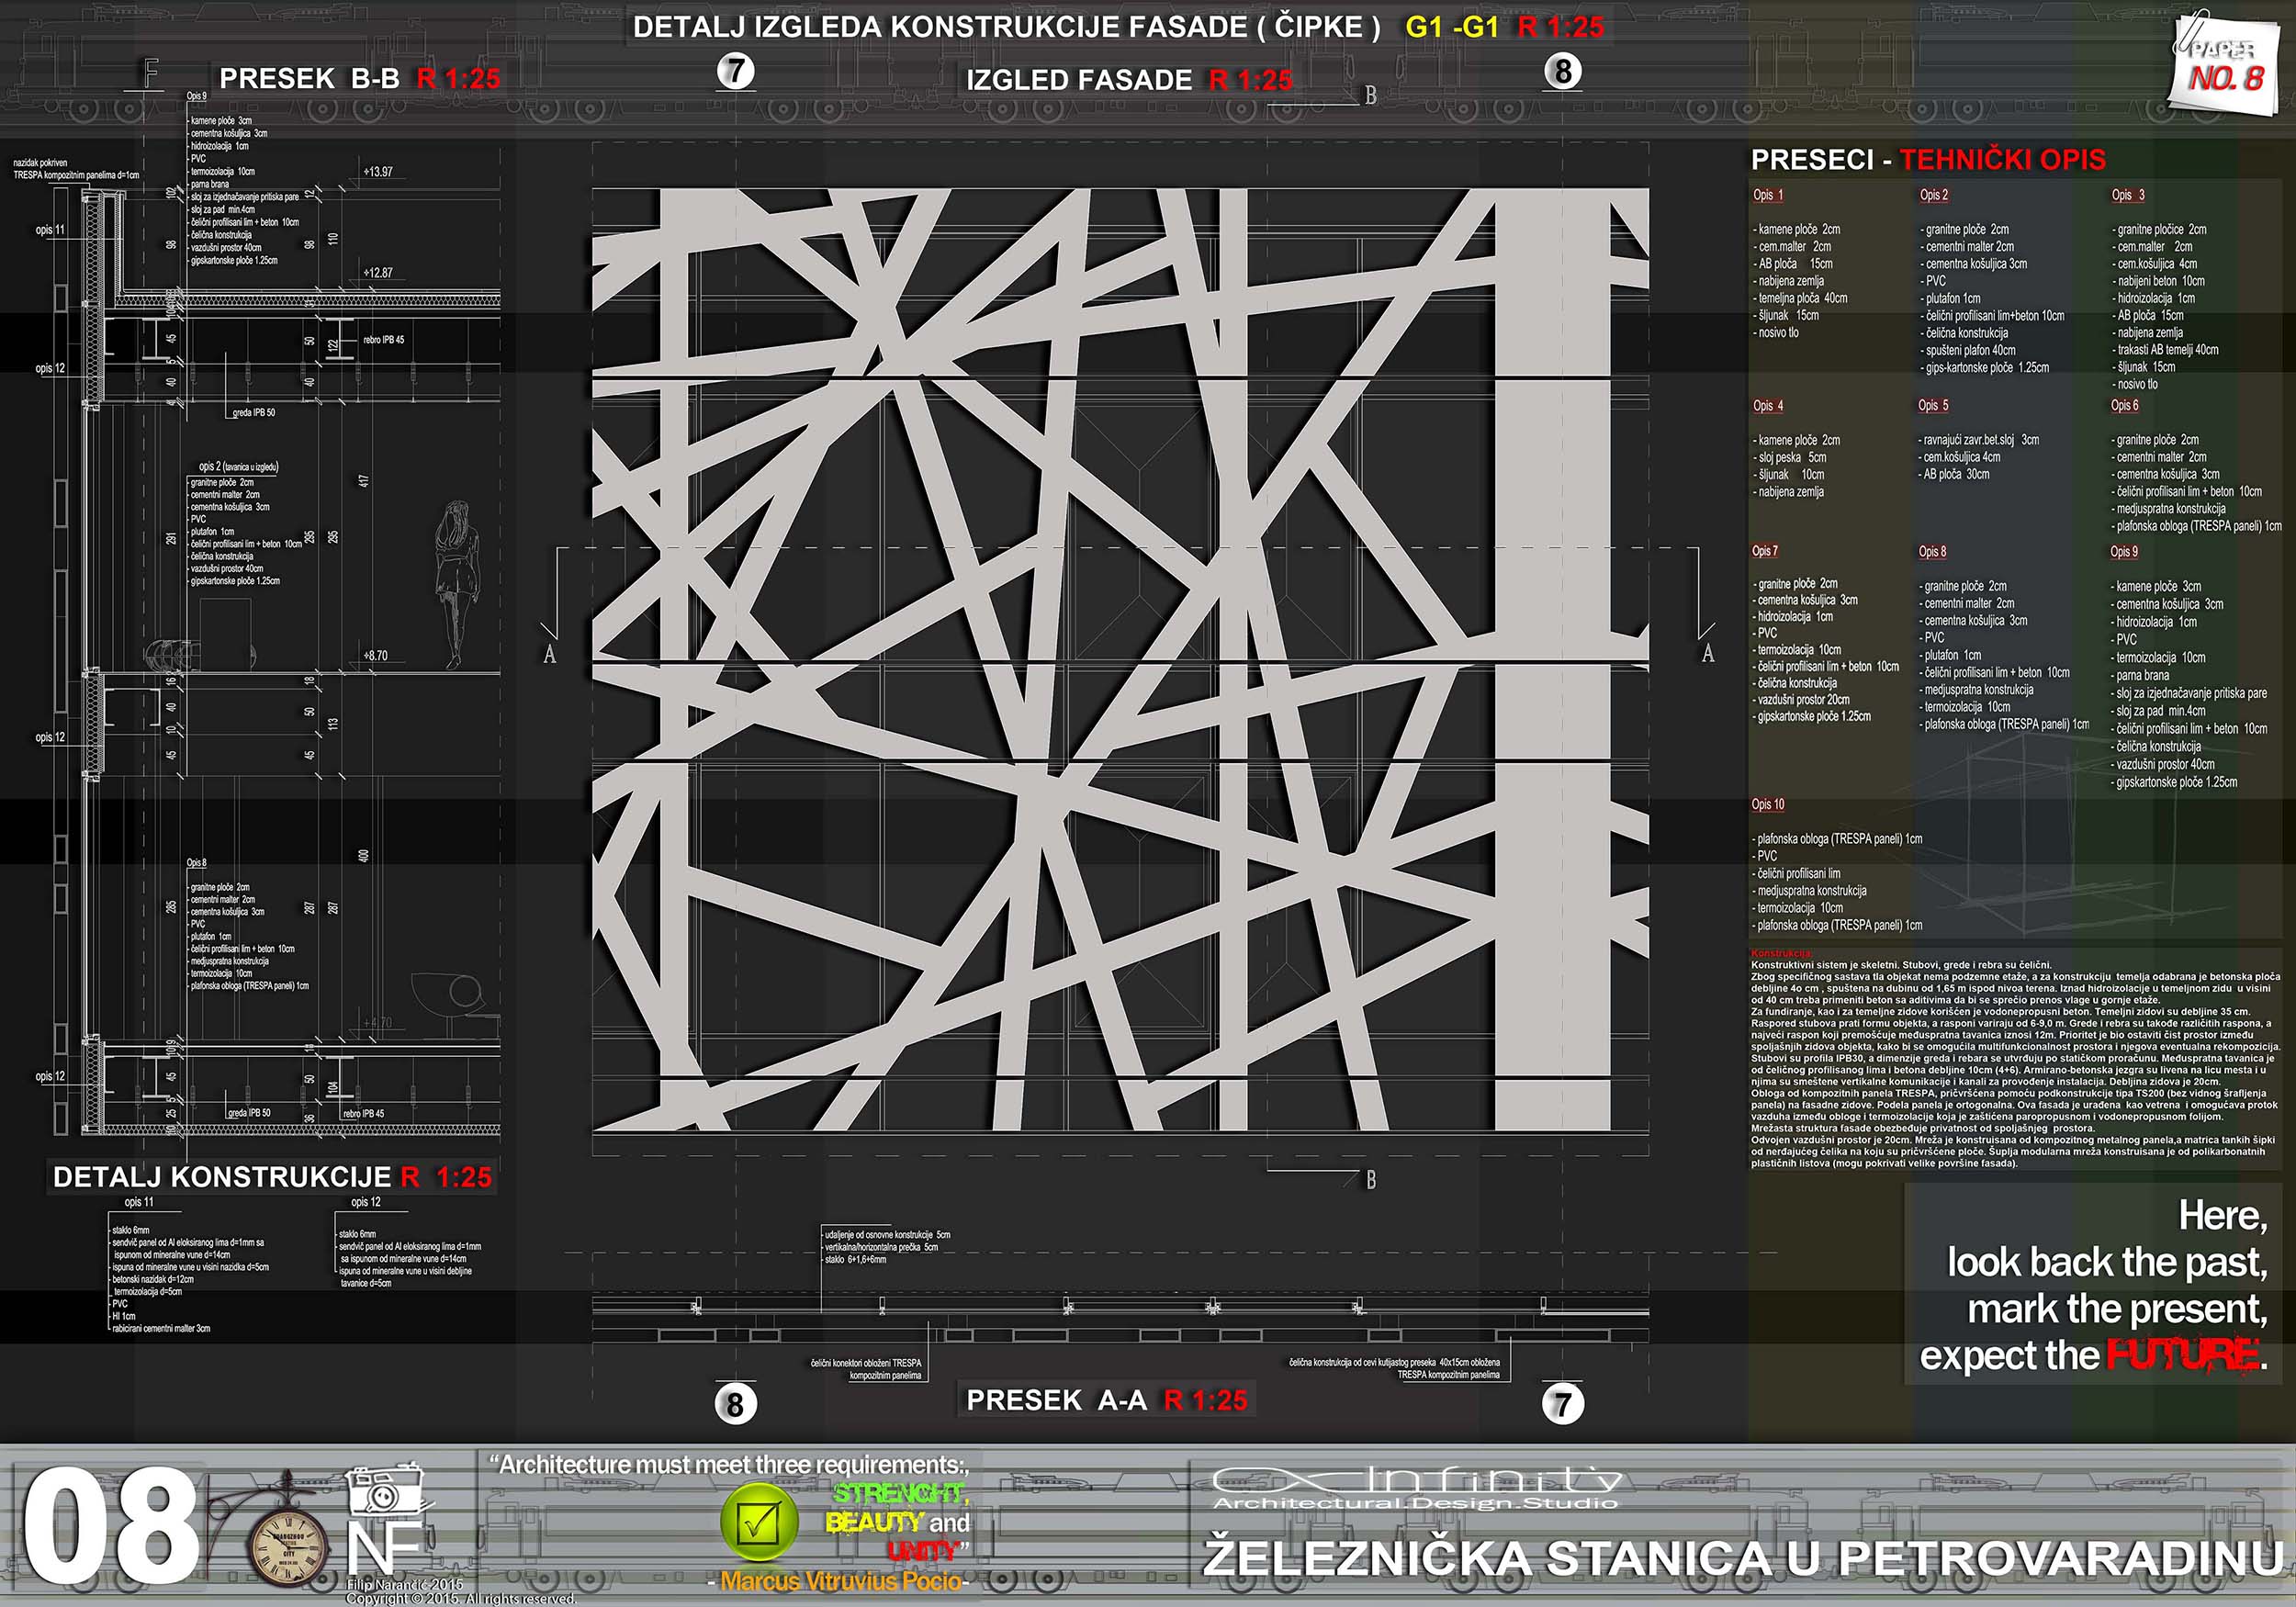
PROJECT EVIDENCE — 01
DETAIL STUDY — MATERIAL AND CONSTRUCTION LOGIC DESIGNED TO REMAIN UNDERSTANDABLE
A technical detail is more than proof of how something is intended to be built.
It shows whether material, structure, enclosure, protection, replacement, and architectural expression were considered as one coordinated decision.
THE DETAIL REVEALS HOW THE IDEA IS INTENDED TO BE CONSTRUCTED.
TIME WOULD REVEAL WHETHER THAT CONSTRUCTION CAN CONTINUE TO SUPPORT IT.
PROJECT EVIDENCE — 02
OCCUPATION SCENARIO — ARCHITECTURE REVIEWED THROUGH ANTICIPATED PUBLIC USE
A strong spatial review should not depend on an empty representation alone.
An editorial occupation scenario places the main protagonists within the proposed station while passengers are shown arriving, waiting, moving, meeting, pausing, and changing direction around them.
The project can now be tested against anticipated human behaviour rather than presentation alone.
THE DRAWING ANTICIPATES MOVEMENT.
THE OCCUPATION SCENARIO TESTS WHETHER THAT MOVEMENT HAS BEEN RESOLVED CONVINCINGLY.

PROJECT EVIDENCE — 03
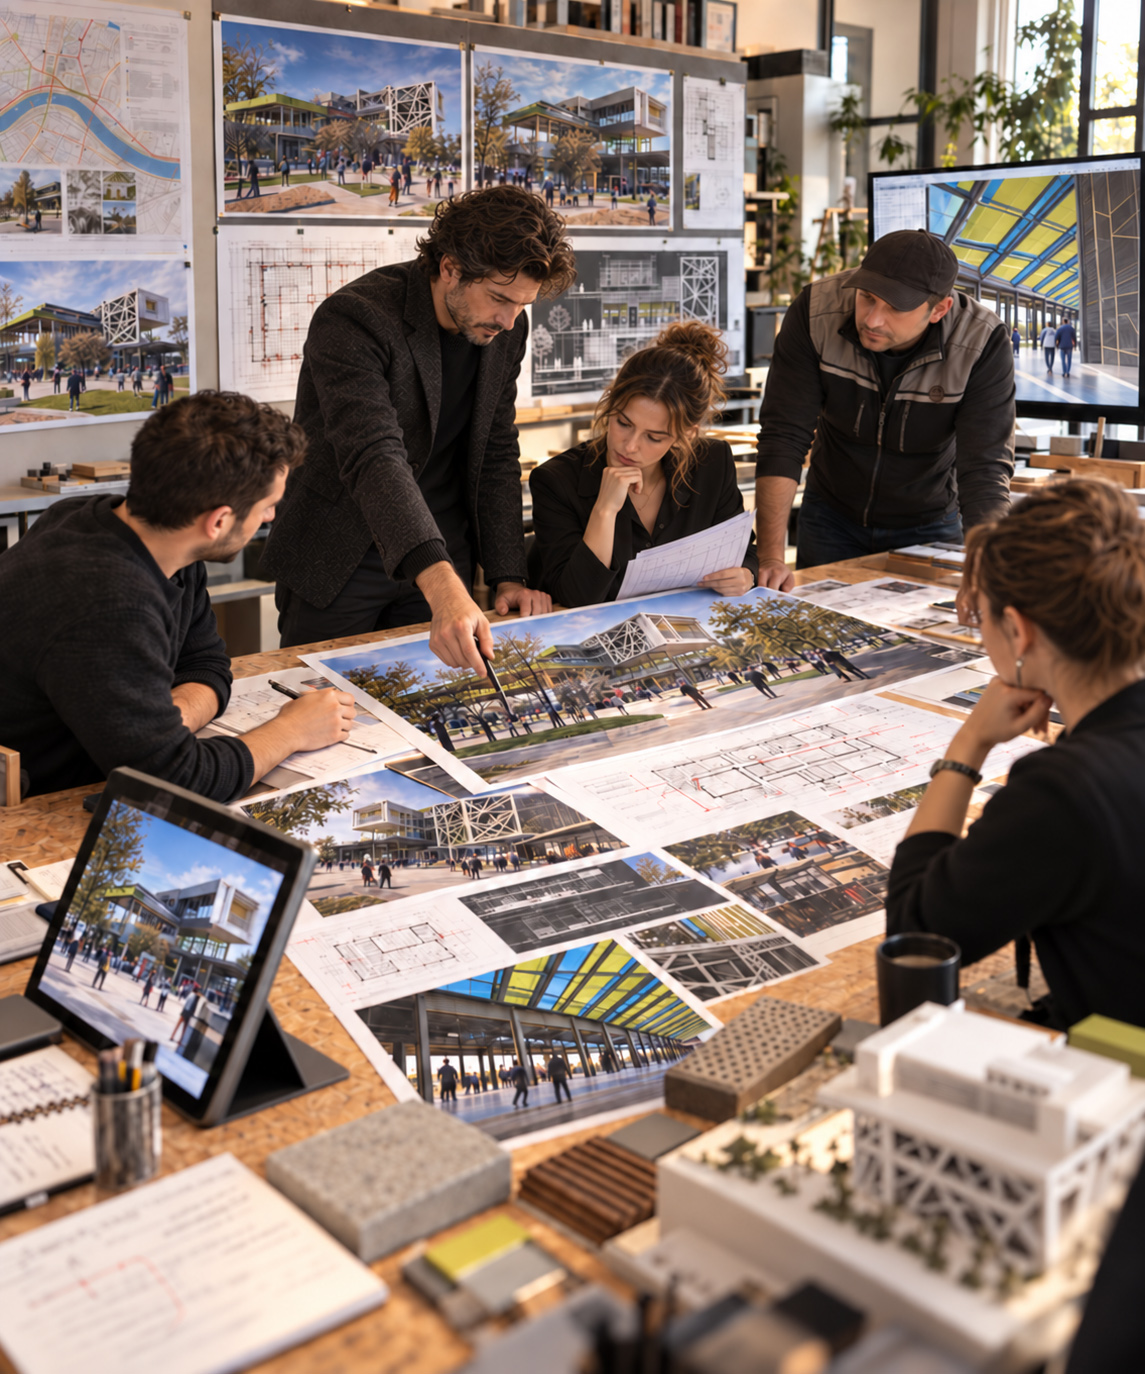
DESIGN REVIEW — WHEN ANTICIPATED OCCUPATION BECOMES NEW DESIGN INTELLIGENCE
The process eventually returns to the studio.
Drawings, project visualizations, technical decisions, anticipated behaviour, maintenance scenarios, and spatial notes are reviewed together.
Design completion is not treated as the disappearance of architectural thinking.
It becomes knowledge for what comes next.
THE DESIGN COMPLETES ONE PROJECT PHASE.
WHAT THE REVIEW TEACHES THE TEAM SHOULD CONTINUE INTO THE NEXT ONE.
ARCHITECTURE BECOMES MORE USEFUL WHEN TIME CAN ENTER THE PROJECT WITHOUT BREAKING ITS LOGIC.
WHEN A DEVELOPED PROJECT BECOMES A RESOURCE FOR WHAT COMES NEXT
WHY THIS EXAMPLE MATTERS
Professional architectural work can continue creating value after a design phase is complete.
When drawings, details, material decisions, spatial analysis, occupation scenarios, and technical studies remain connected, the project becomes easier to understand, revisit, develop, and learn from.
The project record captures what was resolved.
The wider design process preserves why those decisions mattered.
That changes what completion means.
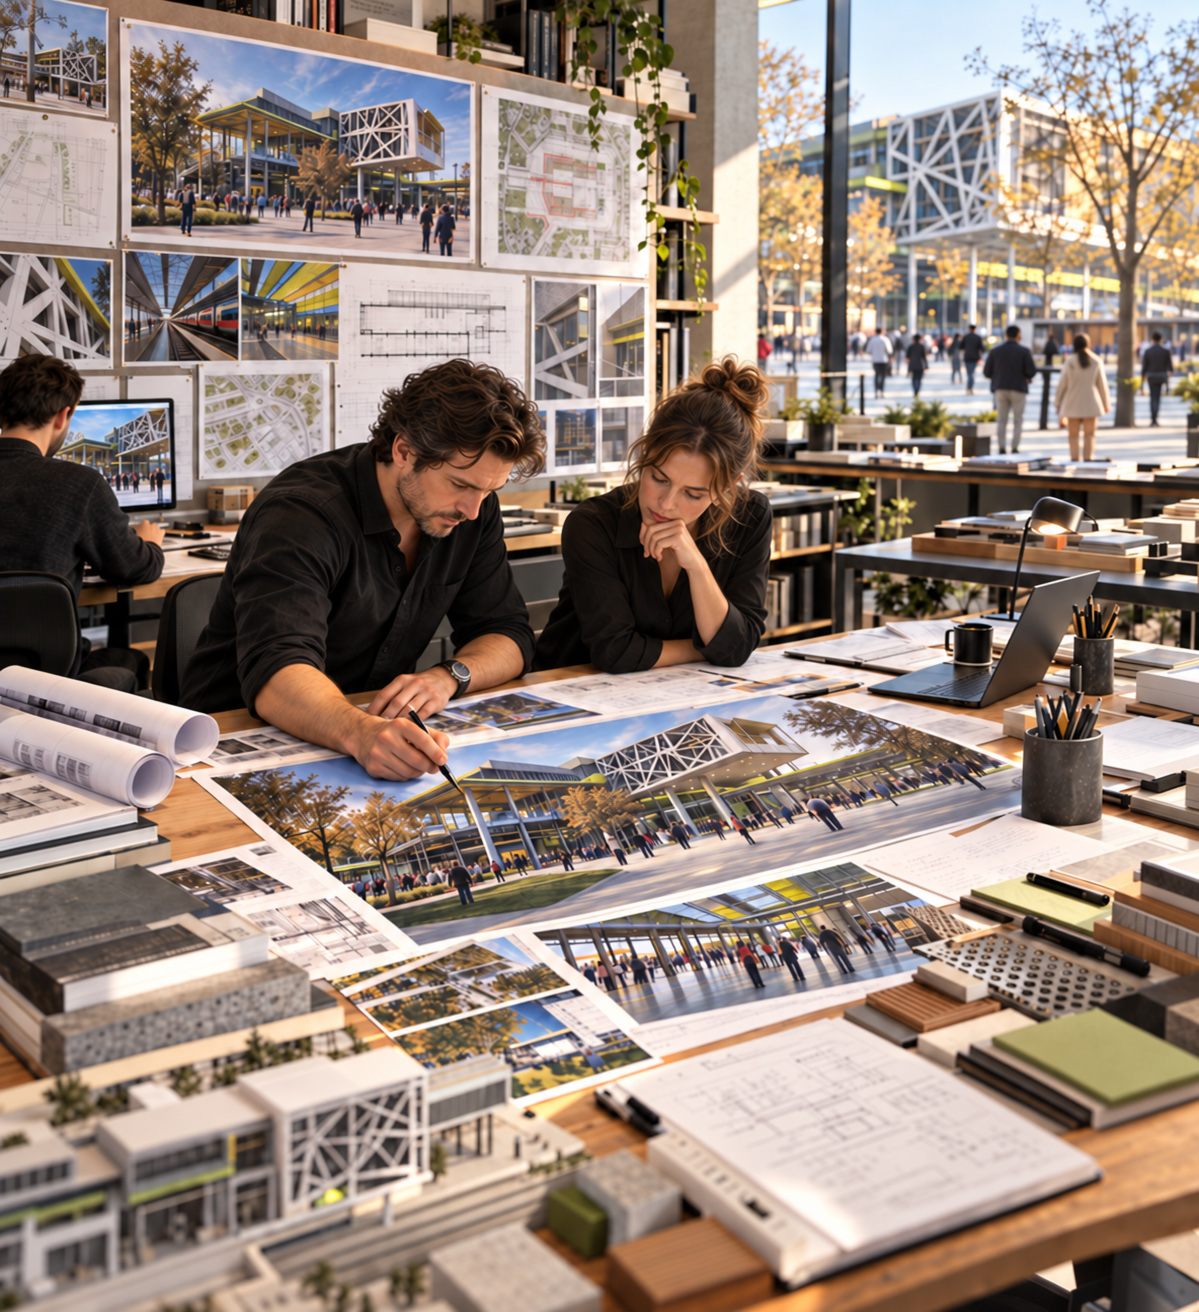
VALUE BEYOND THE DESIGN PHASE
THE PROJECT BECOMES MORE VALUABLE WHEN ITS DECISIONS REMAIN AVAILABLE
A resolved architectural record can support future development, adaptation, technical review, client communication, later phases, and better decisions on subsequent work.
Architecture then becomes more than a resolved proposal.
It becomes continuity, reference, and reusable spatial knowledge.
A DEVELOPED PROJECT SHOULD NOT BECOME A CLOSED FILE.
IT SHOULD BECOME EVIDENCE FOR BETTER ARCHITECTURAL DECISIONS AHEAD.
LONG-TERM ARCHITECTURAL VALUE
THE STRONGEST PROJECTS MAKE FUTURE DECISIONS EASIER TO UNDERSTAND
A project may change.
The reasoning behind it should not have to be reconstructed from zero.
When plans, sections, details, material logic, spatial analysis, and anticipated occupation knowledge remain connected, future decisions begin with understanding rather than rediscovery.
That is where architectural work becomes more than delivery.
It becomes infrastructure for continuity, adaptation, and professional judgment.
THE DESIGN PHASE MAY BE COMPLETE.
THE ARCHITECTURAL INTELLIGENCE SHOULD REMAIN IN USE.
FROM DESIGNED SPACE TO LIVED INTELLIGENCE
Architecture Becomes More Valuable When Everyday Life Does Not Have To Undo The Design
The strongest Architecture does more than create a convincing spatial idea.
It coordinates movement, materiality, atmosphere, adaptability, and use so the original concept remains clear when real life begins.
An architectural image can show what a space intends to become.
Professional Architecture must resolve more.
It must establish how people move, how separate functions interact, how light and materials shape experience, how change can be received, and whether the original idea continues to work after the first impression has passed.
Across the five tests explored in this article, one principle keeps returning:
Architecture becomes more valuable when everyday life confirms the design instead of having to correct it.
Movement reveals whether spatial organization works.
Coordination reveals whether individual decisions support one another.
Atmosphere reveals whether experience survives changing conditions.
Adaptation reveals whether the space can receive change without losing clarity.
And time reveals whether the original quality was truly built into the Architecture.
These responsibilities are different.
But none of them is strongest in isolation.
Without movement, spatial organization can become friction.
Without coordination, individual decisions can begin to compete.
Without atmosphere, experience can depend on ideal presentation conditions.
Without adaptability, everyday change can weaken the original concept.
And without endurance, the first impression can become stronger than the Architecture itself.
Professional Architecture therefore does not ask life to protect the idea.
It creates an idea coordinated strongly enough to receive life.
It allows people to understand not only how a space looks, but how it moves, how it supports use, how it changes, and what remains valuable over time.
A SPACE MAY BE UNDERSTOOD THROUGH AN IMAGE IN SECONDS.
ITS ARCHITECTURAL QUALITY IS REVEALED THROUGH THOUSANDS OF ORDINARY MOMENTS.
THE FIVE TESTS OF ARCHITECTURE BEYOND THE IMAGE
Movement reveals whether people can move through the space without fighting its organization.
Coordination shows whether separate architectural decisions continue to work together when they are used at the same time.
Atmosphere tests whether light, materiality, proportion, and comfort remain convincing beyond the ideal presentation moment.
Adaptation reveals whether changing needs can be received without destroying the original spatial clarity.
Time removes novelty and shows whether the Architecture continues earning its quality through repeated use.
Together, these five tests transform an architectural idea from a convincing representation into a coordinated spatial system that can be occupied, understood, adapted, and trusted beyond the first impression.
THE IMAGE CAN COMMUNICATE THE IDEA.
EVERYDAY LIFE TESTS THE IDEA — AND TIME REVEALS WHETHER IT DESERVED TO LAST.
FROM ARCHITECTURAL INTENT TO LASTING SPATIAL VALUE
Key Takeaways
Strong Architecture creates greater value when every spatial decision contributes to real use — and every relationship continues supporting the original idea after occupation begins.
Professional Architecture creates lasting value when design decisions contribute to clarity, coordination, experience, adaptability, and long-term use rather than appearance alone.
The five tests explored throughout this article lead to one larger idea:
Architecture becomes truly resolved when people can use the space without having to compensate for the design.
01 —
MOVEMENT
BEFORE
APPEARANCE
A space must support how people move before it can claim to support how they live.
Circulation, thresholds, clearances, access, and moments of pause must work when the space becomes active.
A floor plan organizes space. Movement reveals whether that organization actually works in practice.
02 —
COORDINATION
BEFORE
COMPLETION
Architectural quality emerges when separate decisions strengthen rather than obstruct one another.
Structure, storage, furniture, lighting, services, materials, and circulation must operate as one spatial system.
Good Architecture is rarely one brilliant decision. It is many decisions that refuse to fight each other.
03 —
ATMOSPHERE
BEYOND THE
HERO MOMENT
Atmosphere must remain architectural when ideal presentation conditions disappear.
Light, materiality, proportion, comfort, and human presence should continue working through different times, conditions, and patterns of use.
Atmosphere becomes architectural when it can survive changing conditions.
04 —
ADAPTATION
WITHOUT LOSING
CLARITY
Life changes, and Architecture must understand which relationships should remain fixed and which should be allowed to evolve.
Adaptability does not require the loss of architectural character or the clarity that defines it.
A strong spatial idea can receive change without surrendering its identity.
05 —
TIME AS
THE FINAL
TEST
The first impression shows intention.
Repeated use reveals whether that intention was actually resolved.
Materials age, routines change, maintenance begins, and occupation introduces conditions no presentation image can fully simulate.
Time does not add quality to Architecture. It reveals whether the quality was there.
THE STRONGEST ARCHITECTURE DOES NOT FORCE LIFE TO FIT THE IMAGE.
IT CREATES AN ARCHITECTURAL IDEA STRONG ENOUGH TO RECEIVE MOVEMENT, CHANGE, EVERYDAY USE, AND TIME WITHOUT LOSING ITS ORIGINAL CLARITY.
FROM FIVE ARCHITECTURAL TESTS TO ONE LIVED QUESTION
A Resolved Architectural System Turns Separate Design Decisions Into A Space That Continues To Work When Everyday Life Takes Over
The strongest Architecture does more than resolve individual spatial decisions. It connects movement, coordination, atmosphere, adaptation, and time so the original idea continues to function when the space is occupied, changed, and repeatedly used.
A strong architectural idea can create conviction.
Professional Architecture must do more.
It should prove how movement works, how decisions interact, how experience survives changing conditions, and whether the spatial idea can continue supporting real life rather than depending on the conditions in which it was first presented.
Across the five tests explored in this article, one question keeps returning:
when everyday life enters the space, does the Architecture still hold together?
Movement reveals whether spatial organization supports real behavior.
Coordination reveals whether individual decisions can operate together without creating friction.
Atmosphere reveals whether experience remains convincing when ideal conditions disappear.
Adaptation reveals whether change can enter the space without dissolving its architectural identity.
And time reveals whether the original idea continues to deserve its clarity after novelty is gone.
These tests are different.
But none of them is strongest in isolation.
Movement without coordination can still produce friction.
Coordination without atmosphere can create technically resolved but experientially weak space.
Atmosphere without adaptability can depend too heavily on one ideal condition.
Adaptability without enduring spatial logic can weaken architectural identity.
And time eventually exposes every relationship that was never fully resolved.
Professional Architecture therefore does not simply create a space that works at completion.
It creates a spatial system strong enough to continue working when life begins changing it.
It allows the user to experience not only what the Architecture intended, but whether movement, use, change, comfort, and time can coexist without forcing everyday life to correct the design.
THE IMAGE CAN SHOW HOW THE ARCHITECTURE WAS INTENDED TO WORK.
EVERYDAY LIFE REVEALS WHETHER THAT INTENTION BECAME A SYSTEM STRONG ENOUGH TO ENDURE.
THE FIVE TESTS THAT CONVERGE INTO ONE ARCHITECTURAL QUESTION
Movement tests whether people can move through the space without fighting its organization.
Coordination tests whether separate architectural decisions continue to support one another when they operate at the same time.
Atmosphere tests whether light, materiality, proportion, and comfort remain convincing when ideal presentation conditions disappear.
Adaptation tests whether changing needs can enter the space without destroying its original spatial clarity.
Time tests whether repeated use, maintenance, change, and aging reveal lasting resolution rather than hidden weakness.
Together, these five tests transform separate architectural decisions into a lived spatial system that can support movement, change, occupation, and time without losing the clarity of the original idea.
A BEAUTIFUL SPACE MAY SHOW THAT AN ARCHITECTURAL IDEA WAS CONVINCING.
STRONG ARCHITECTURE REVEALS WHETHER THAT IDEA CAN RECEIVE REAL LIFE — AND STILL HOLD TOGETHER AFTER THE FIRST IMPRESSION IS GONE.
WHEN ARCHITECTURE BECOMES A REFERENCE FOR WHAT COMES NEXT
WHY THIS EXAMPLE MATTERS
Professional continuity becomes visible when architectural thinking remains understandable after a design phase has been completed.
The drawings were developed.
The architectural proposal was resolved.
Its spatial logic was tested through drawings, visualizations, coordination, and occupation scenarios.
But the relationships behind it — decisions, material thinking, circulation logic, technical coordination, and projected performance — can still inform the next review, the next project, and the next architectural judgment.
At that point, the project stops functioning only as a completed design exercise.
It becomes part of a working memory of spatial intelligence.
That is where professional Architecture gains value beyond the design phase.

ARCHITECTURAL CONTINUITY BEYOND THE DESIGN PHASE
A resolved architectural system creates long-term value when its decisions, relationships, and design lessons remain available for what comes next.
The design phase may be finished.
The project may be delivered.
But the understanding created through the work should remain usable.
Strong architectural work leaves behind more than a completed set of drawings.
It leaves behind a reference for understanding space again, evaluating what the process resolved, and approaching the next design decision with greater clarity.
THE DESIGN PHASE MAY BE COMPLETE.
THE ARCHITECTURAL INTELLIGENCE SHOULD REMAIN IN USE.
FROM ARCHITECTURAL INTENT TO LIVED INTELLIGENCE
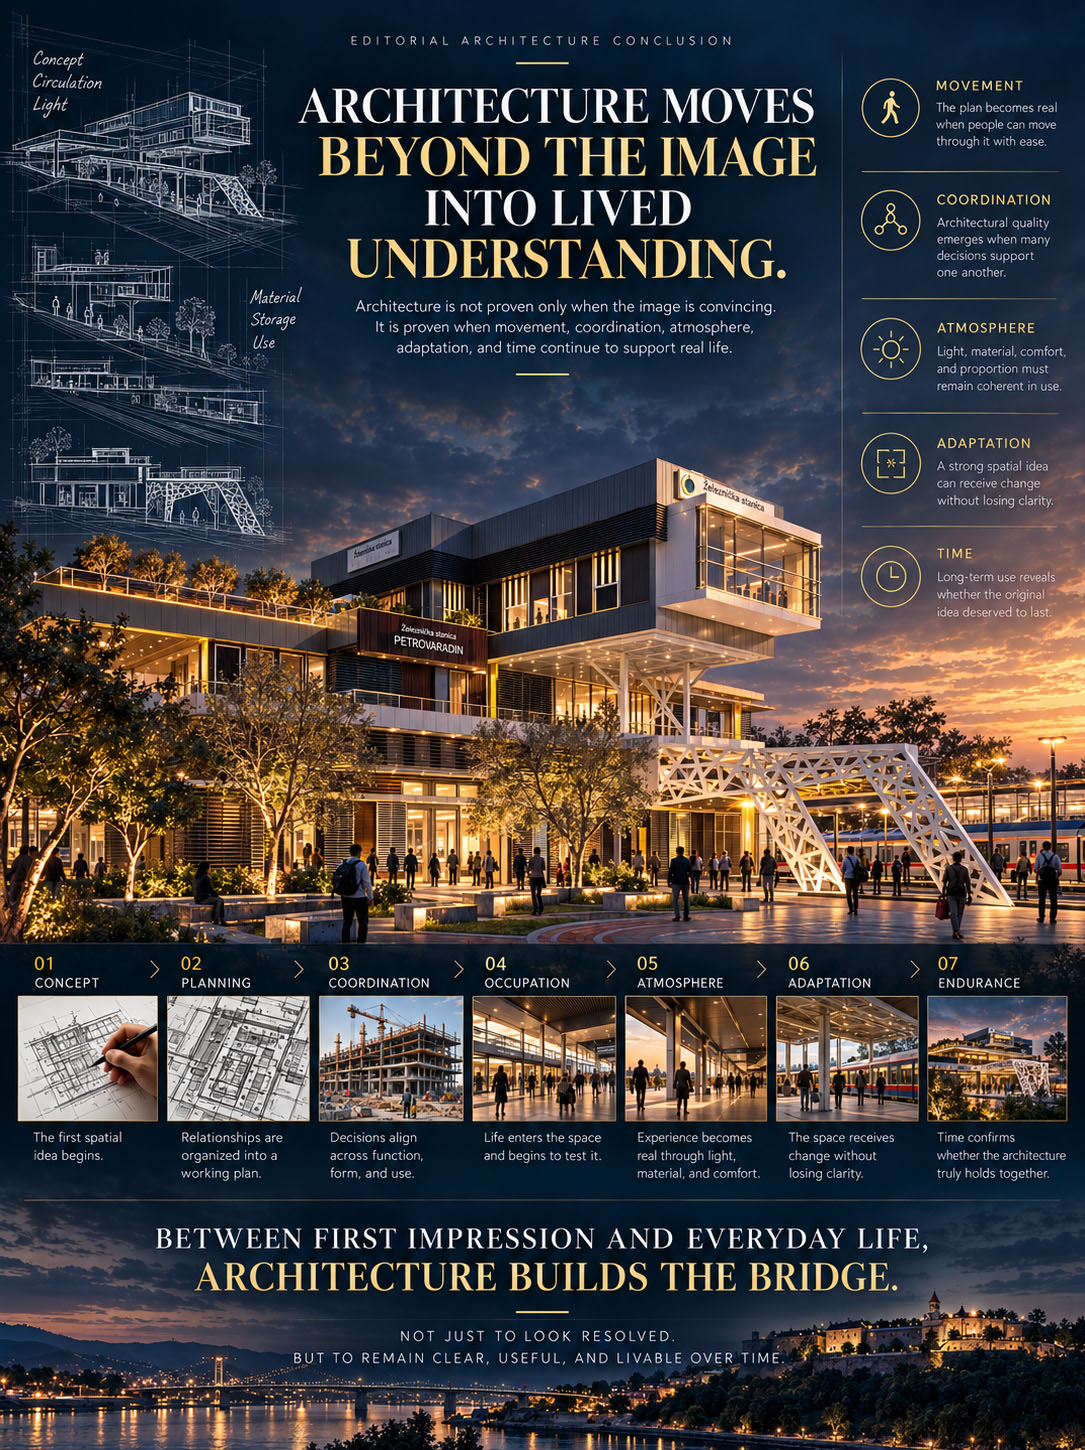
A final conclusion visual should condense the entire article into one architectural statement: Architecture becomes more valuable when concept, planning, coordination, occupation, atmosphere, adaptation, and endurance continue to function as one connected spatial system.
FINAL VISUAL CONCLUSION
Professional Architecture turns spatial intention into lived understanding.
The image summarizes the article’s full idea through one continuous architectural sequence:
concept, planning, coordination, occupation, atmosphere, adaptation, and endurance.
This is where Architecture stops behaving like a resolved representation and starts behaving like lived spatial intelligence.
BETWEEN FIRST IMPRESSION AND EVERYDAY LIFE, PROFESSIONAL ARCHITECTURE BUILDS THE BRIDGE.