
Client

Private Client

Project Type:

Architectural Interior Design & Residential Planning

Industry: 

Challenge:

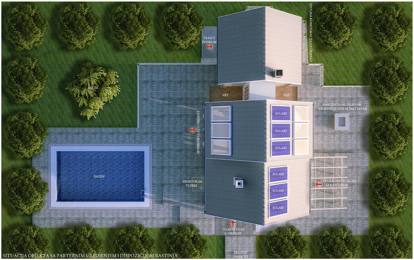
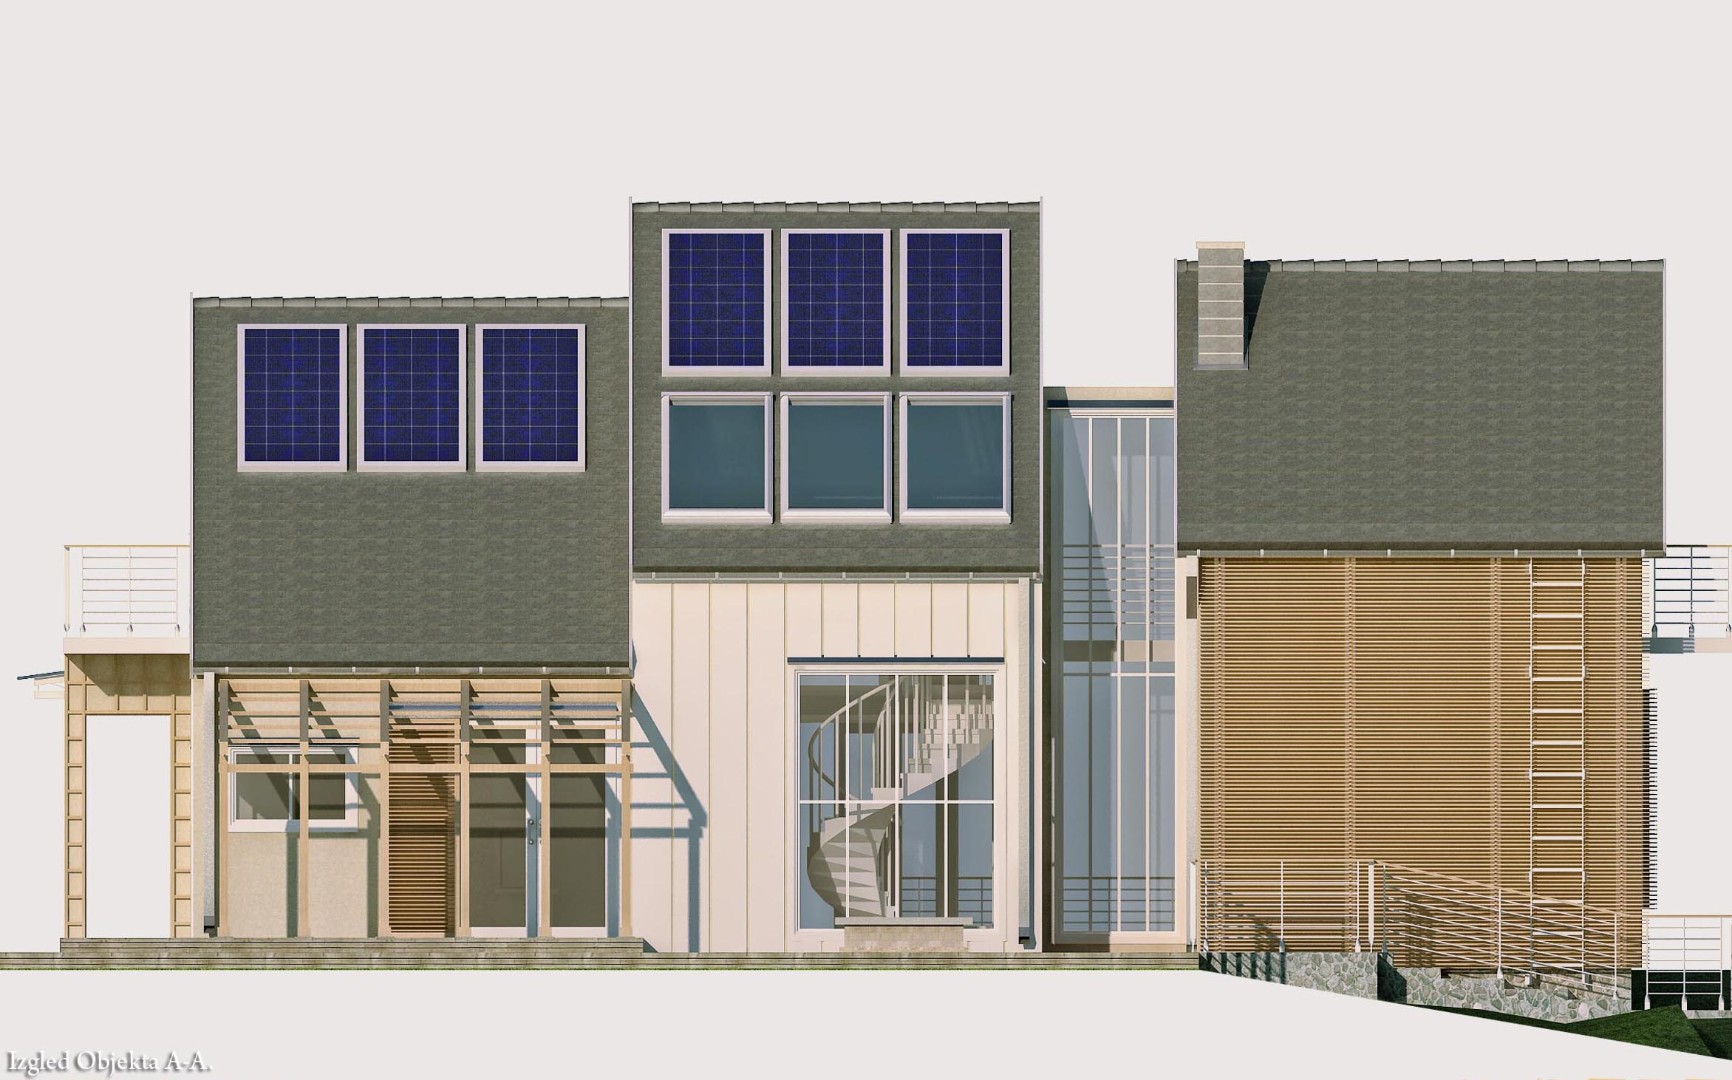

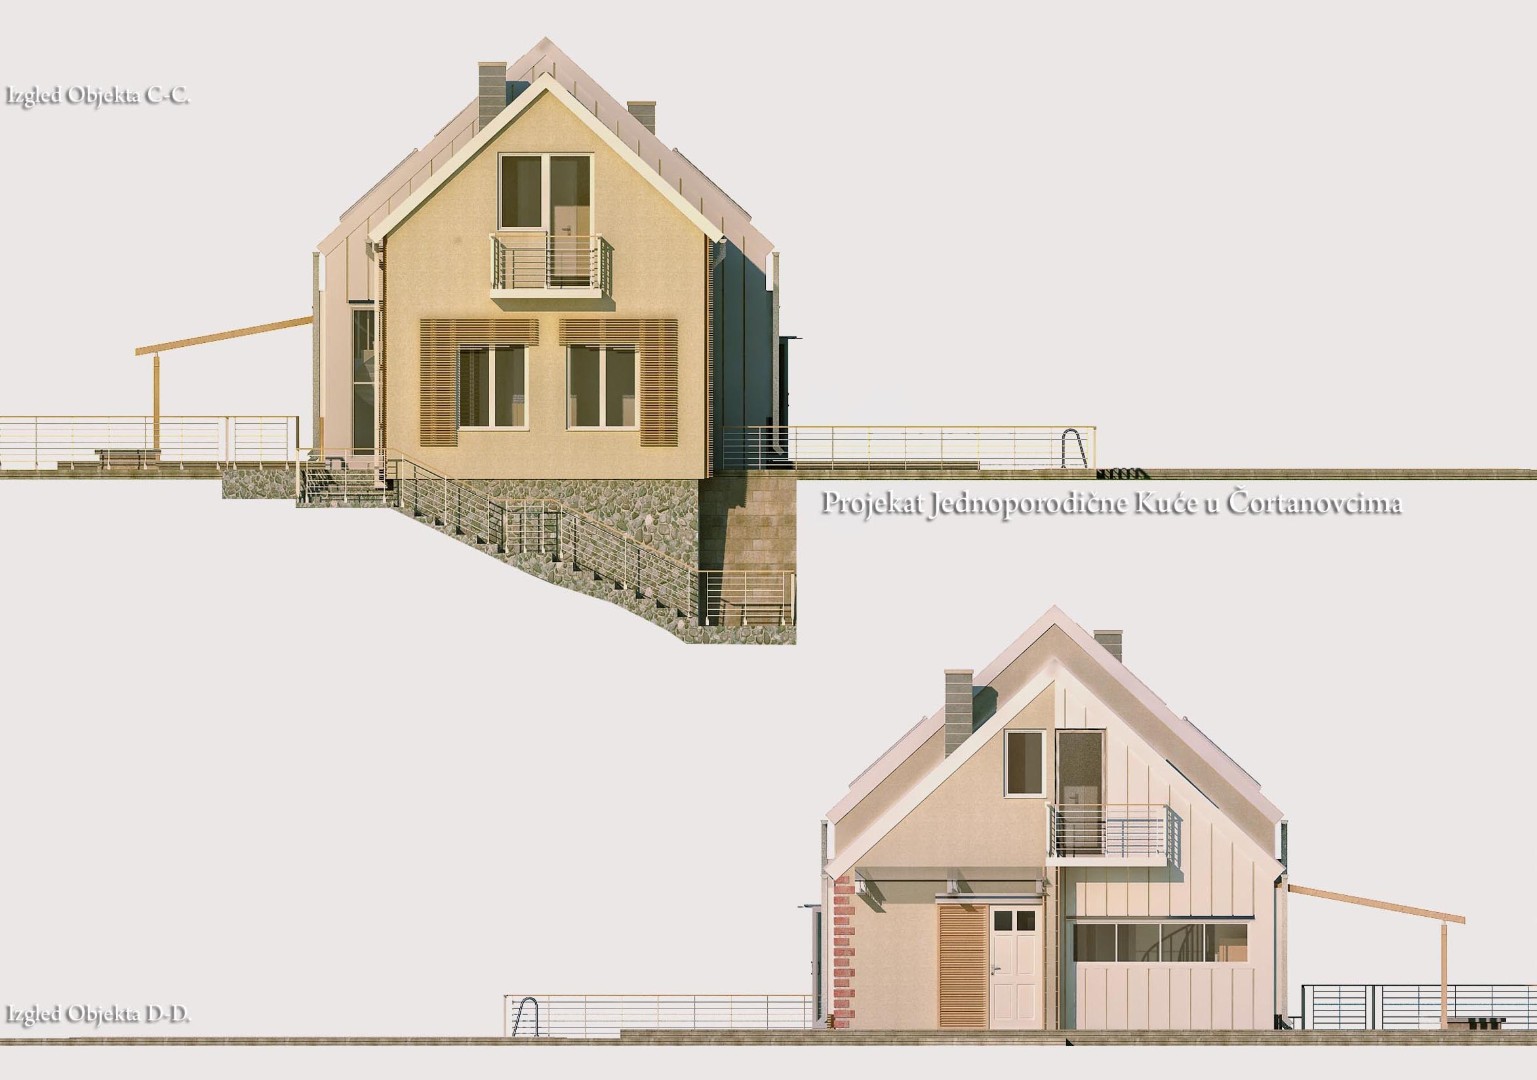
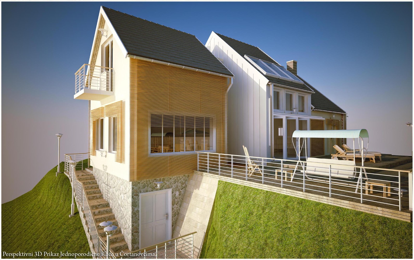
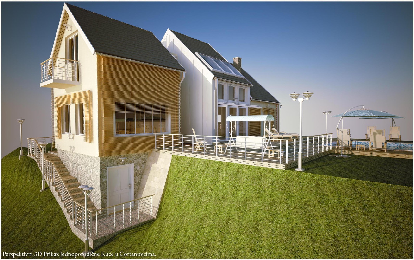
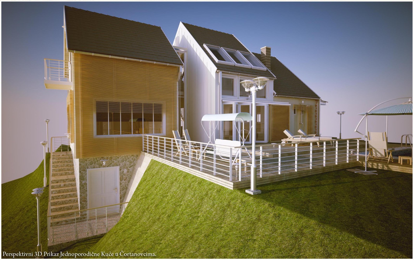
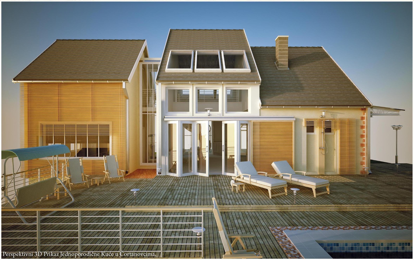
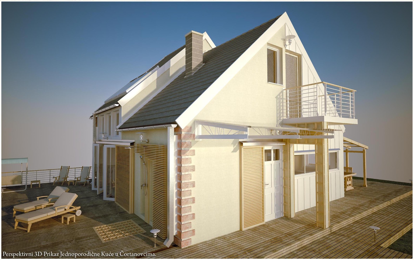
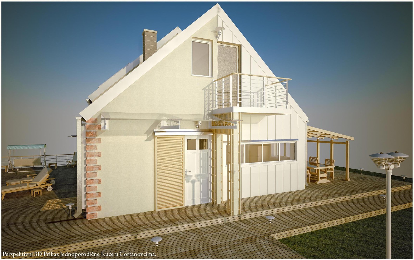
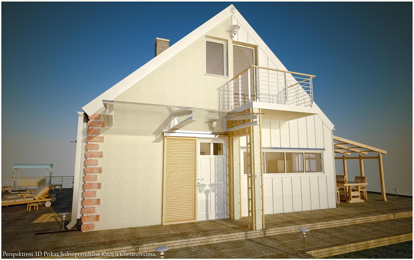
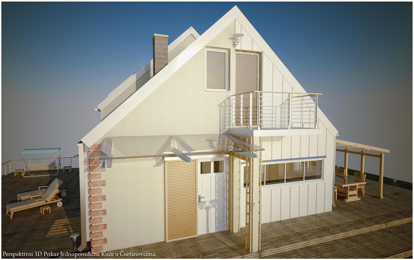
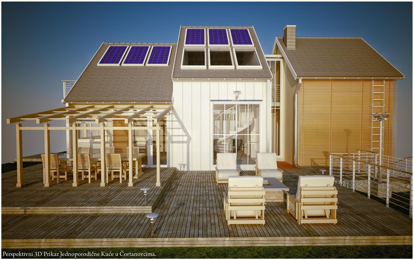
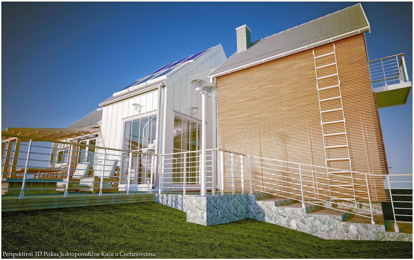
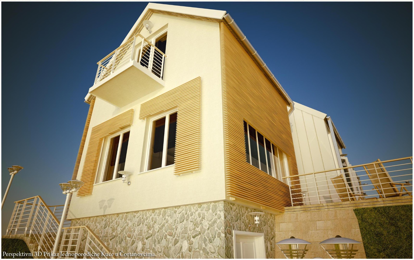
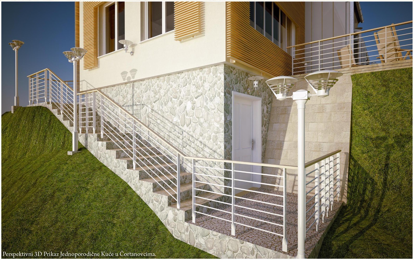
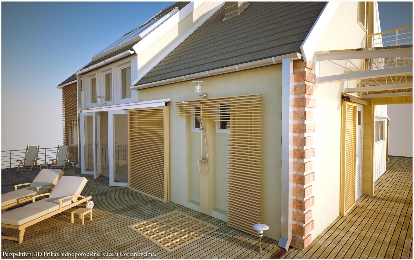
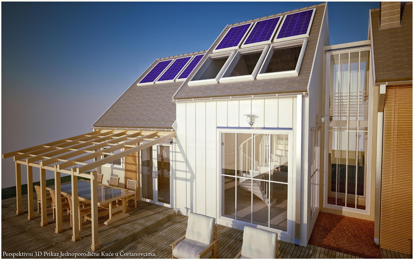
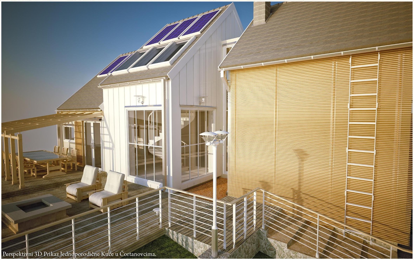
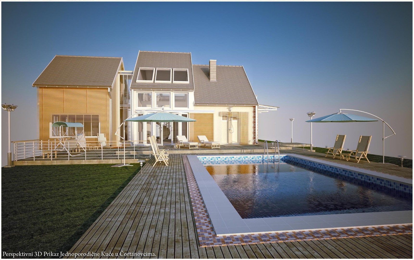
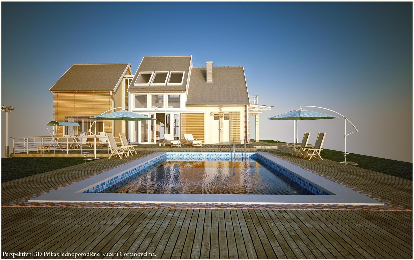
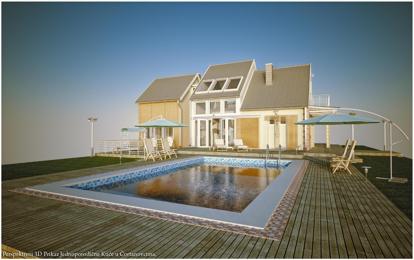
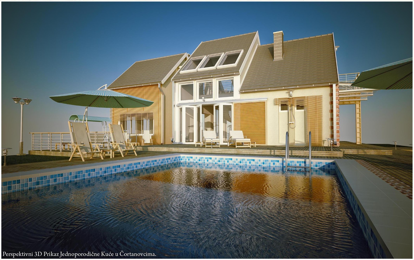
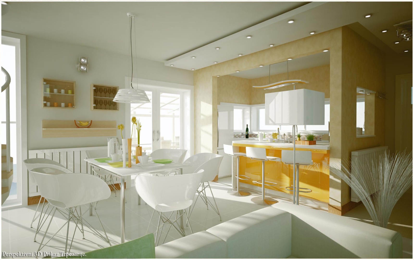
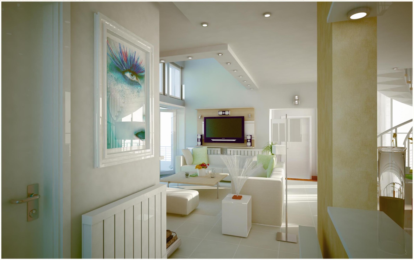
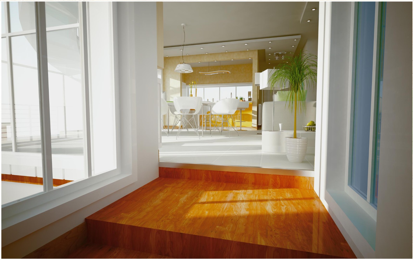
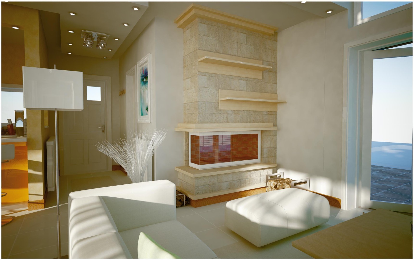
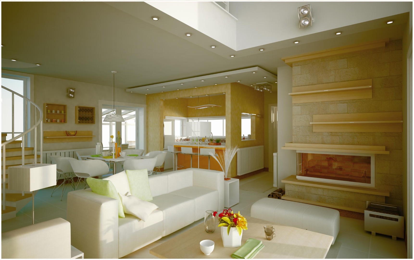
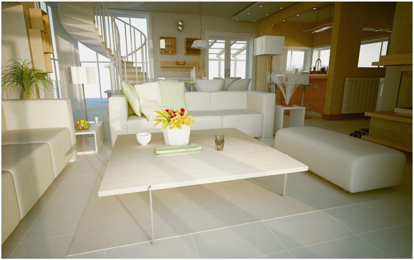
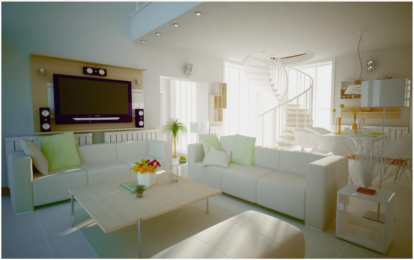
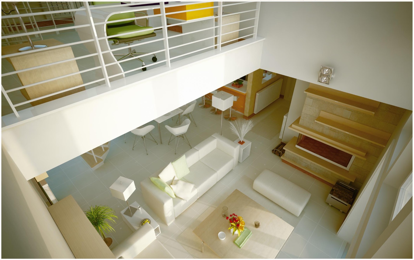
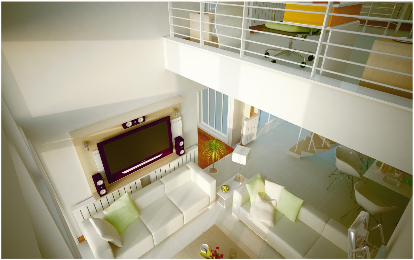
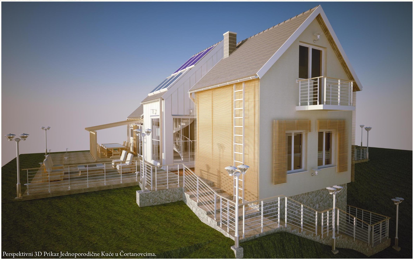
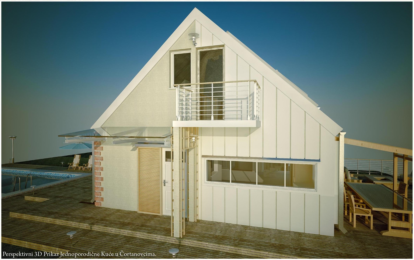
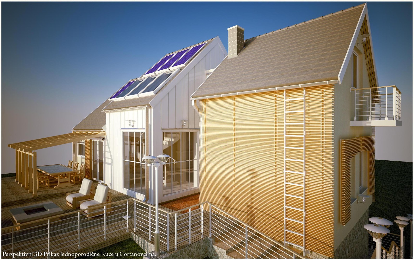
The family house located in Čortanovci required an interior design solution that combines modern aesthetics with functional living spaces suited for everyday family life.

Key challenges included:

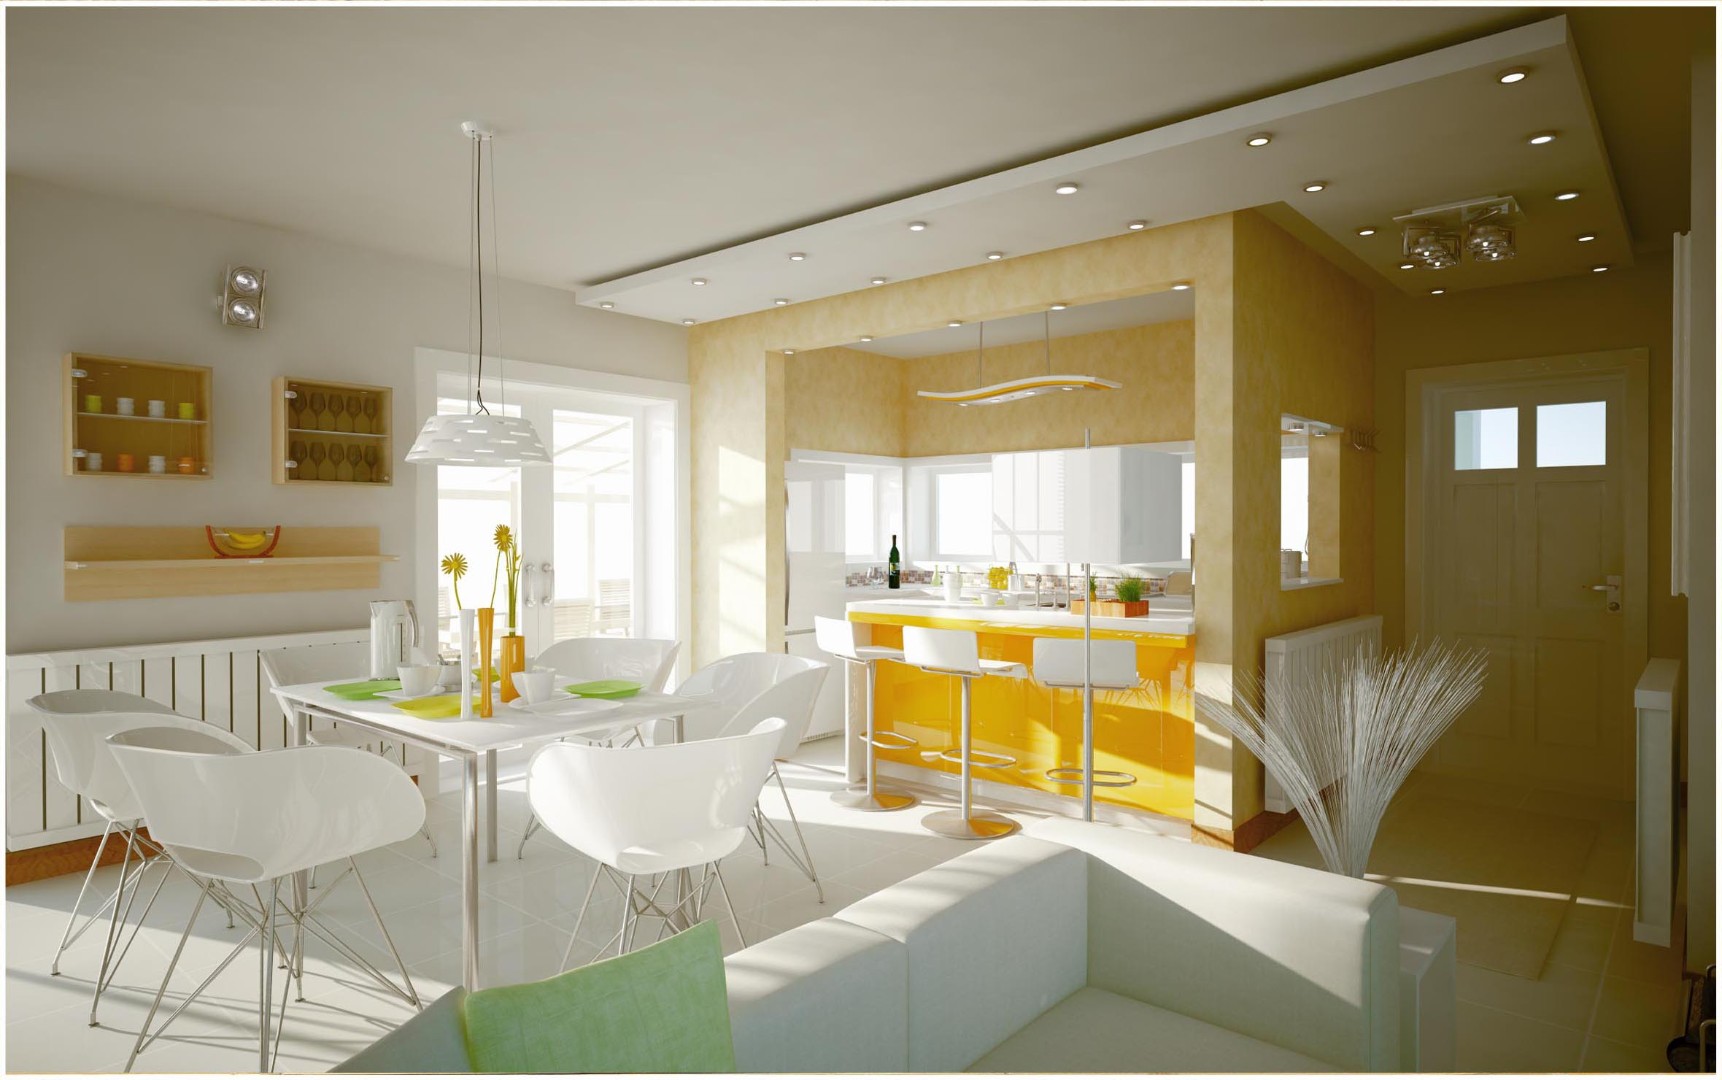
  • Creating a warm and comfortable environment while maintaining a minimalist contemporary design

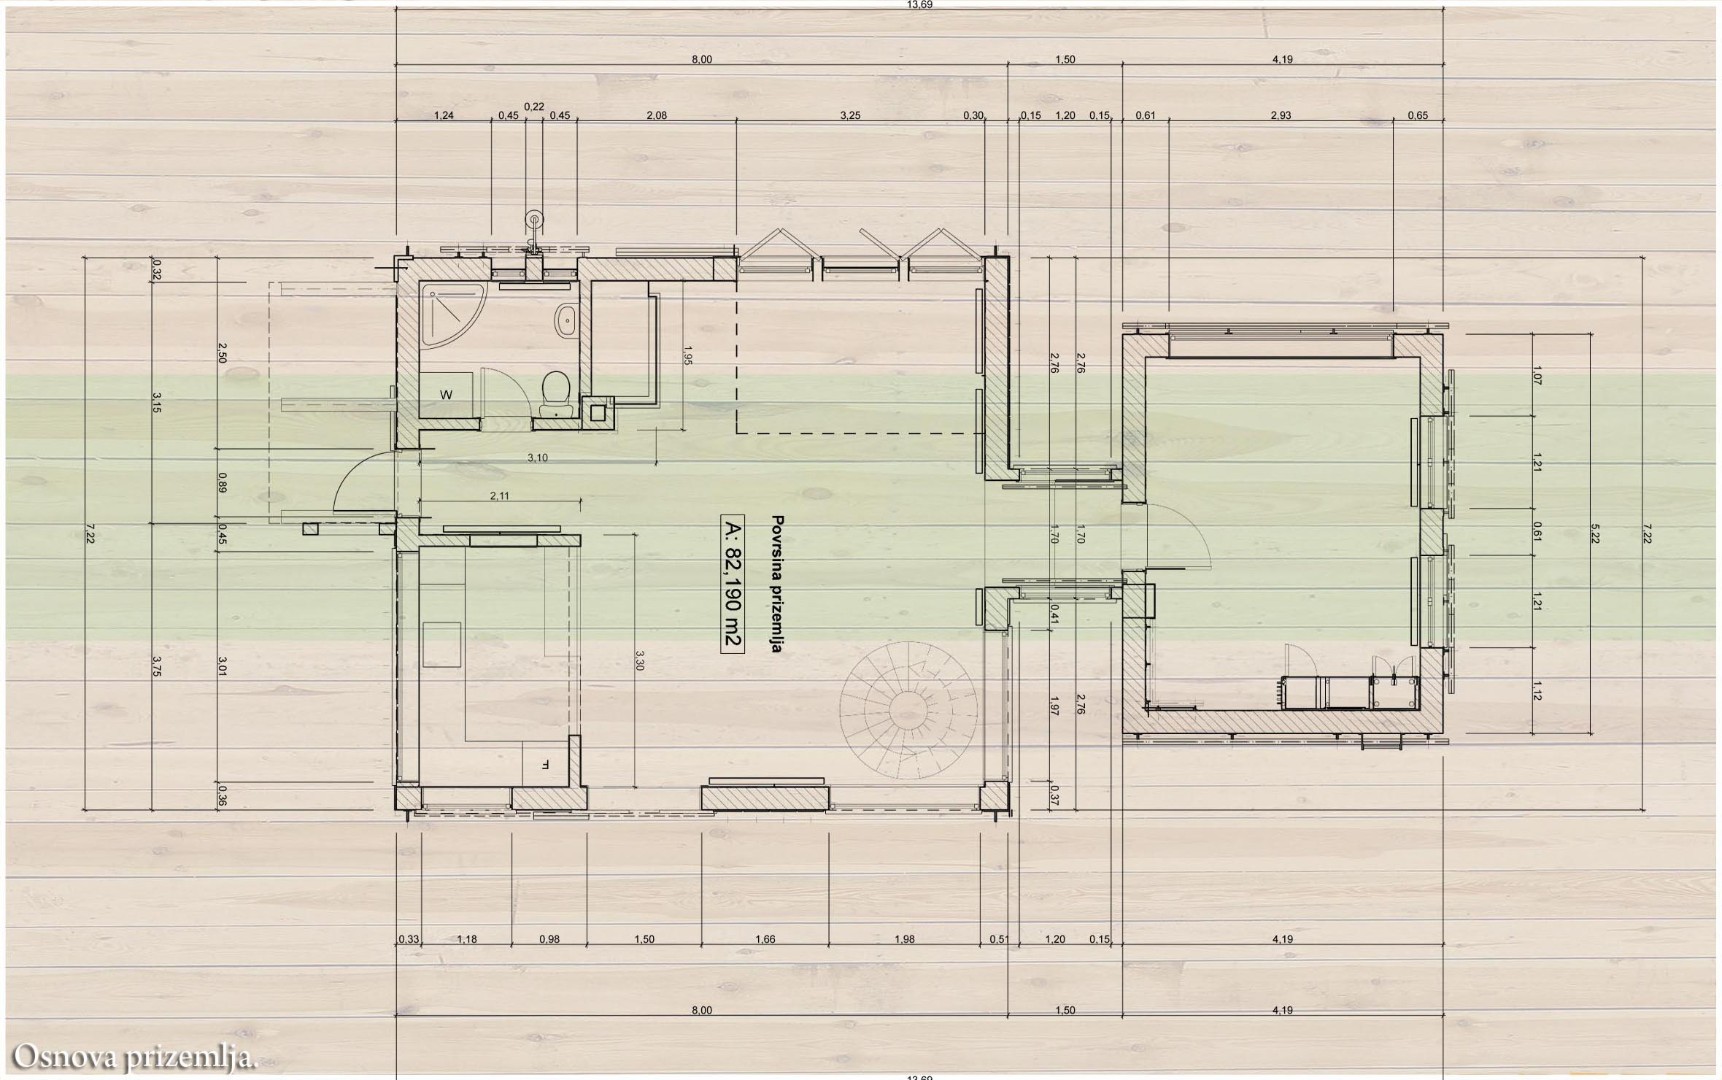
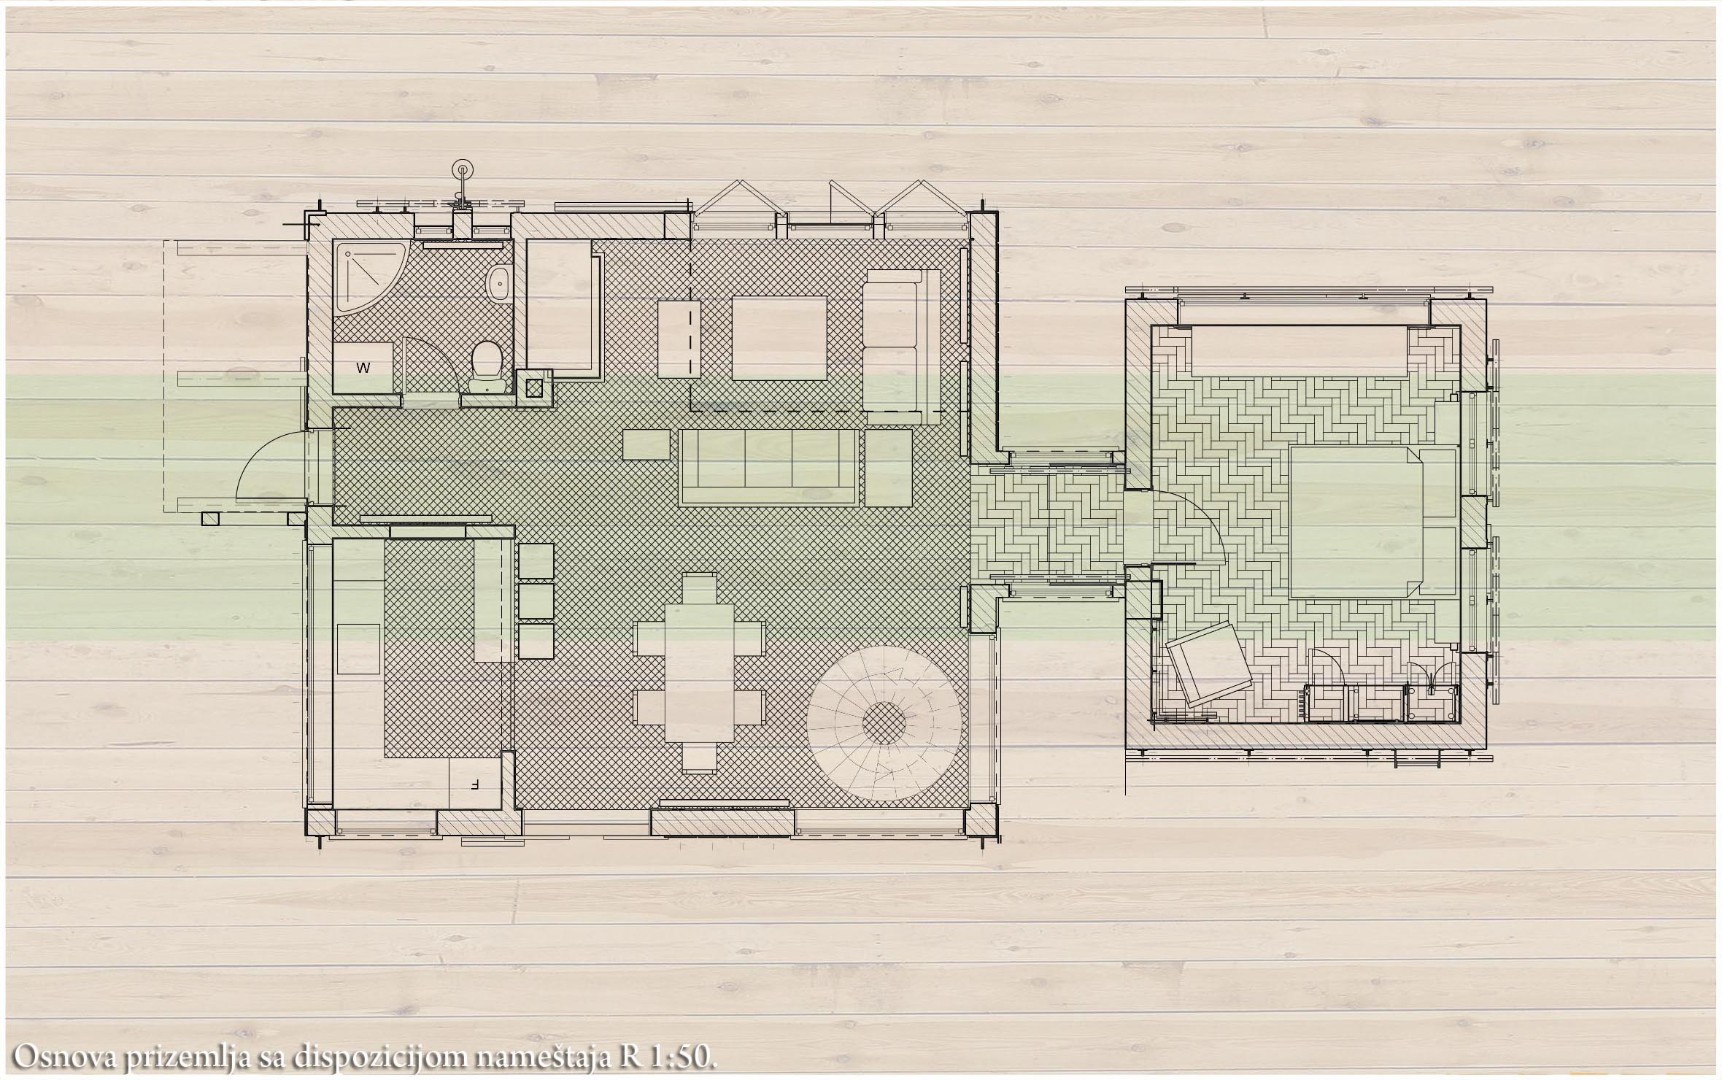
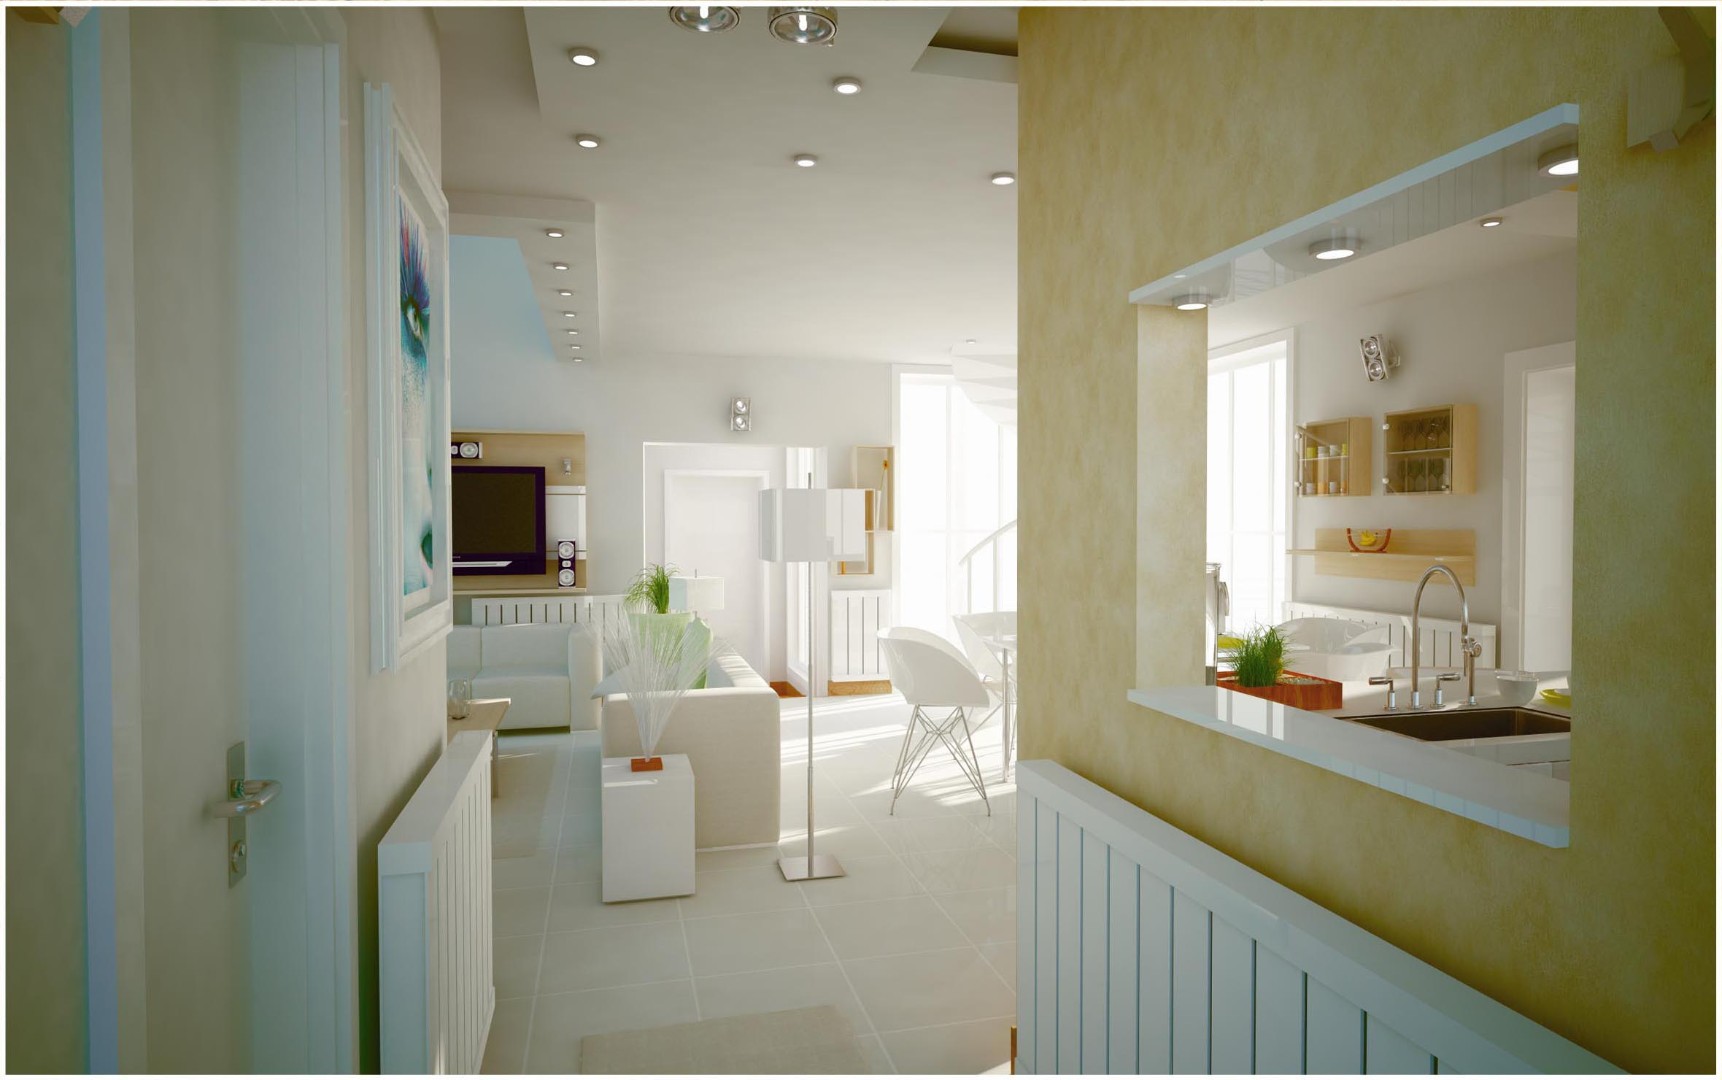
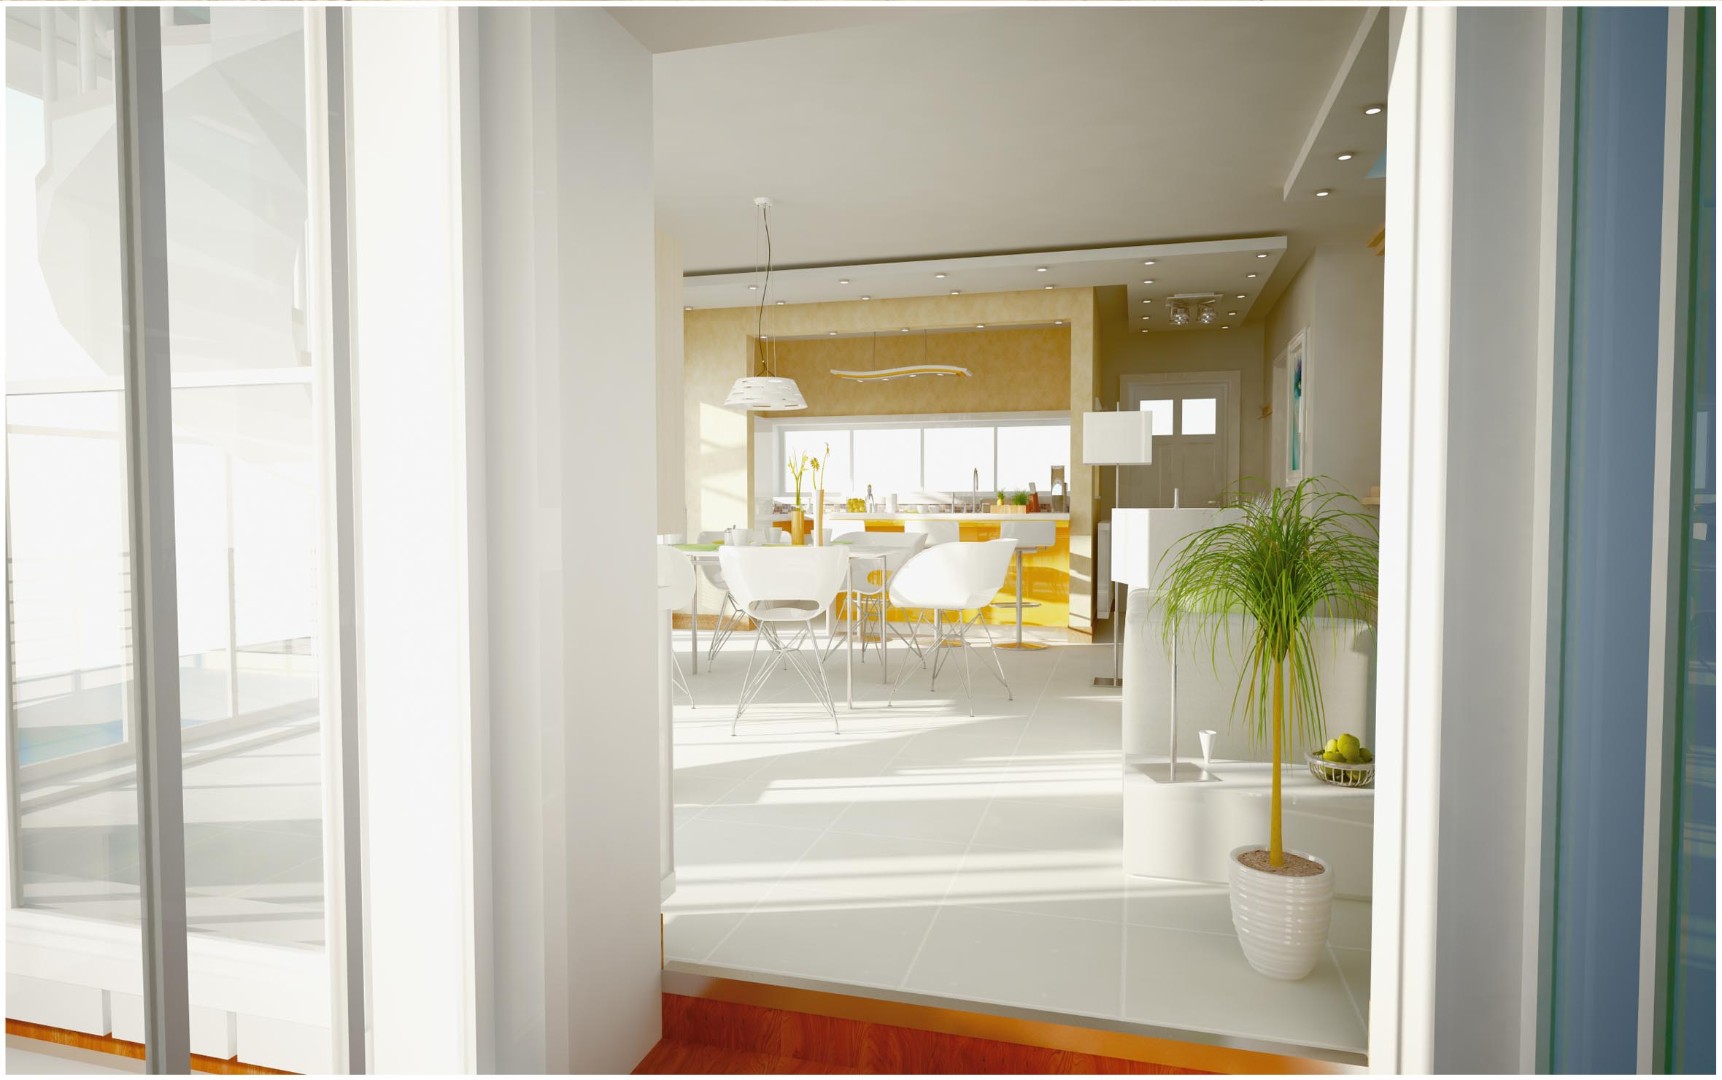
  • Ensuring optimal spatial organization across living, dining, kitchen, and private zones

  • Integrating custom-made furniture into a cohesive architectural concept

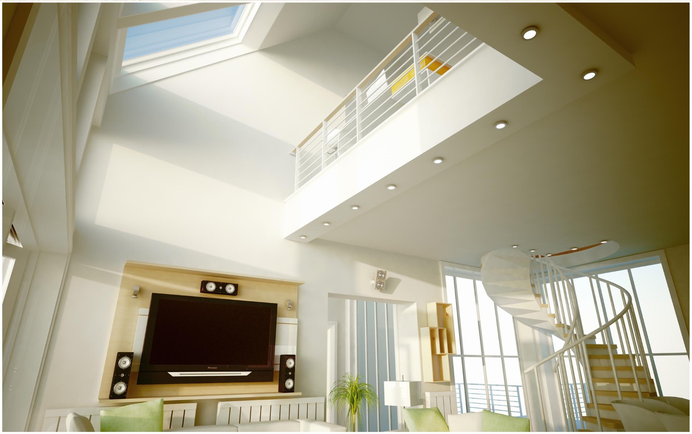
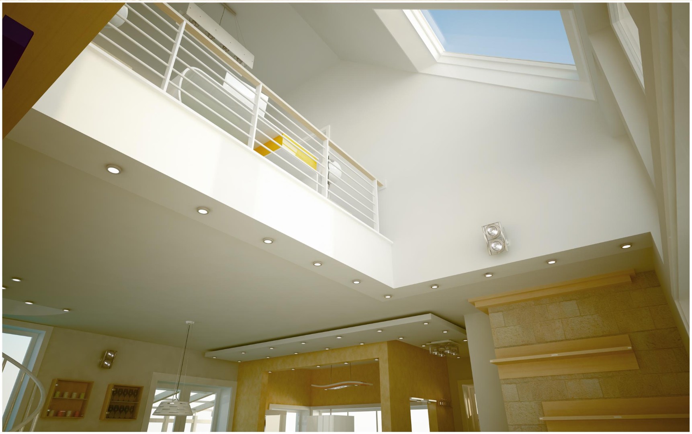
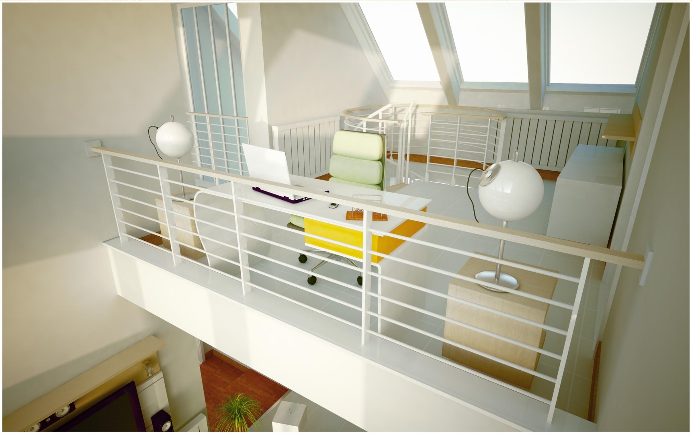
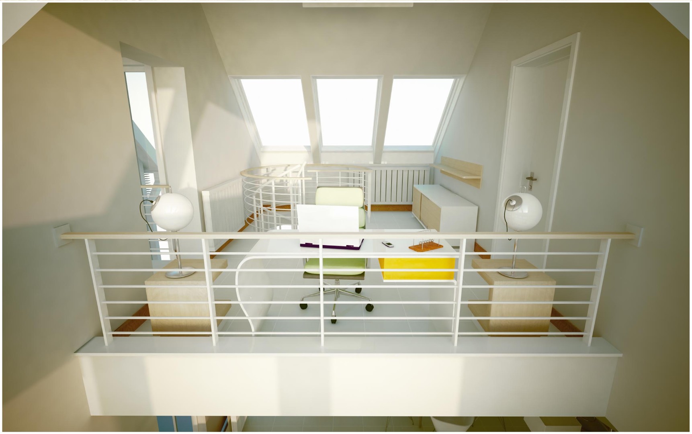
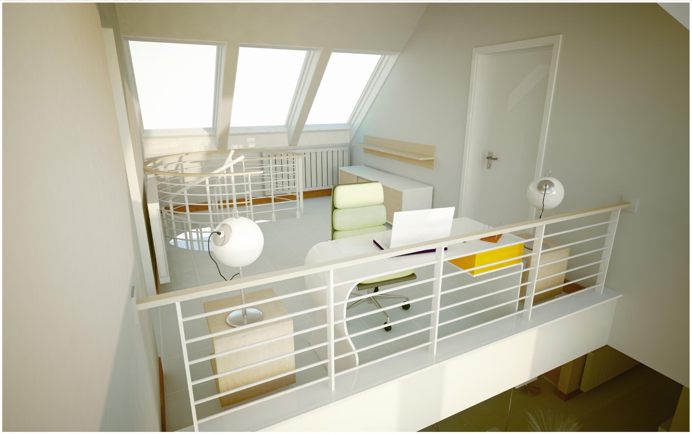
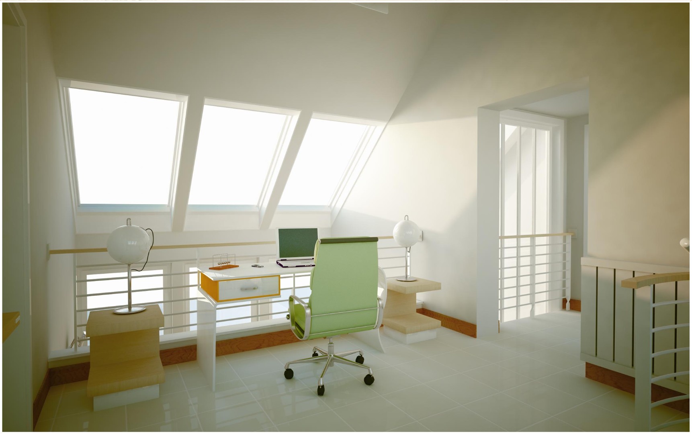
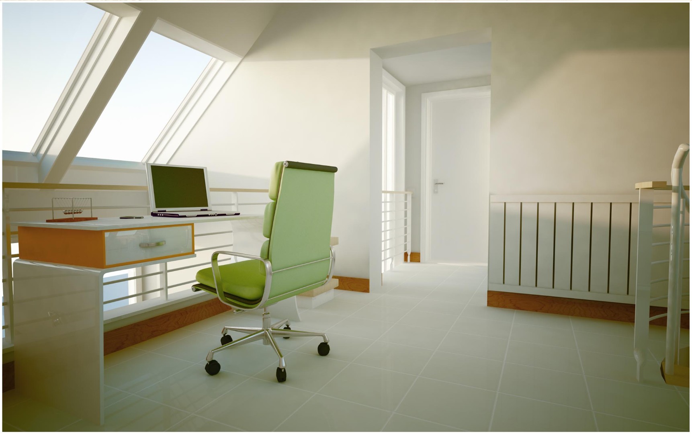
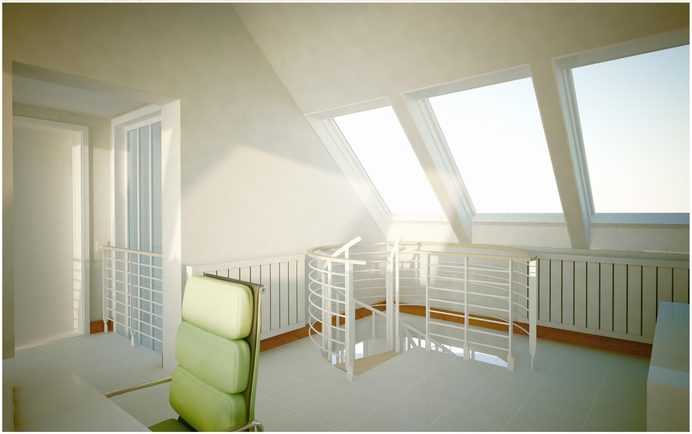
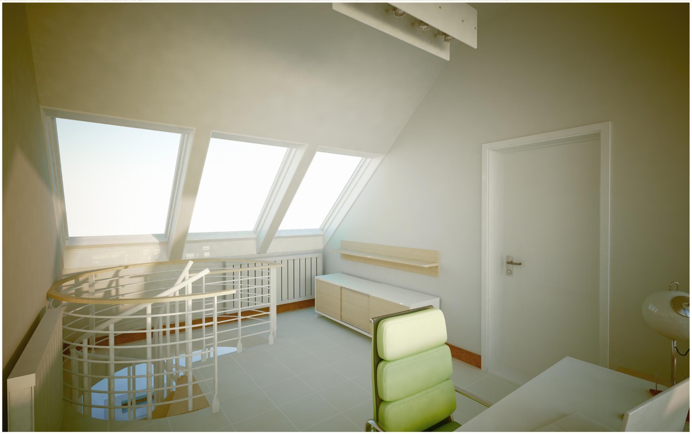
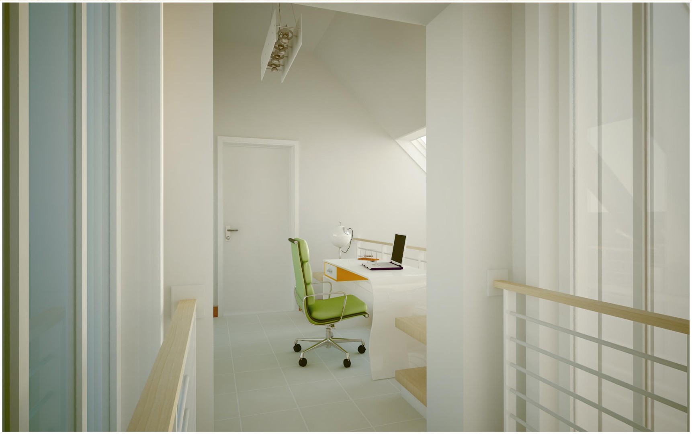
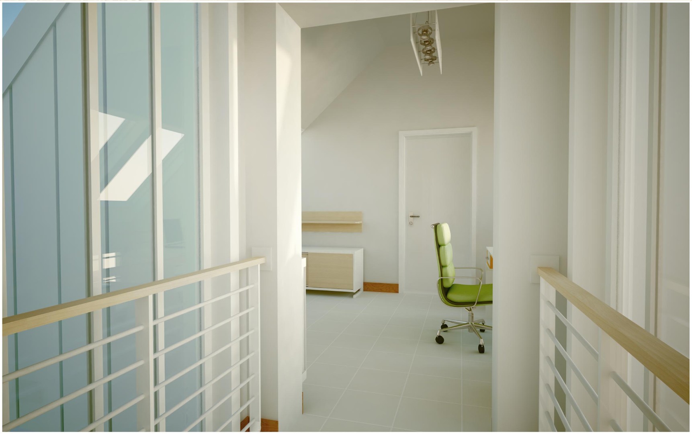
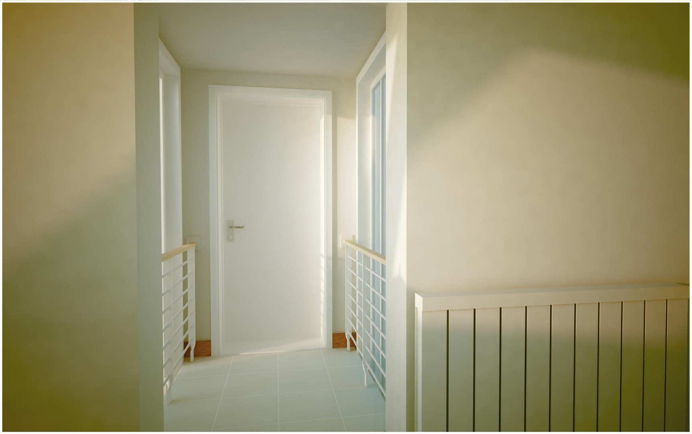
  • Enhancing the connection between ground floor and upper gallery level

  • Utilizing natural materials to achieve visual harmony

  • Designing functional yet visually appealing spaces for both adults and children

Solution:

A comprehensive interior design strategy was implemented to improve usability and aesthetic balance:

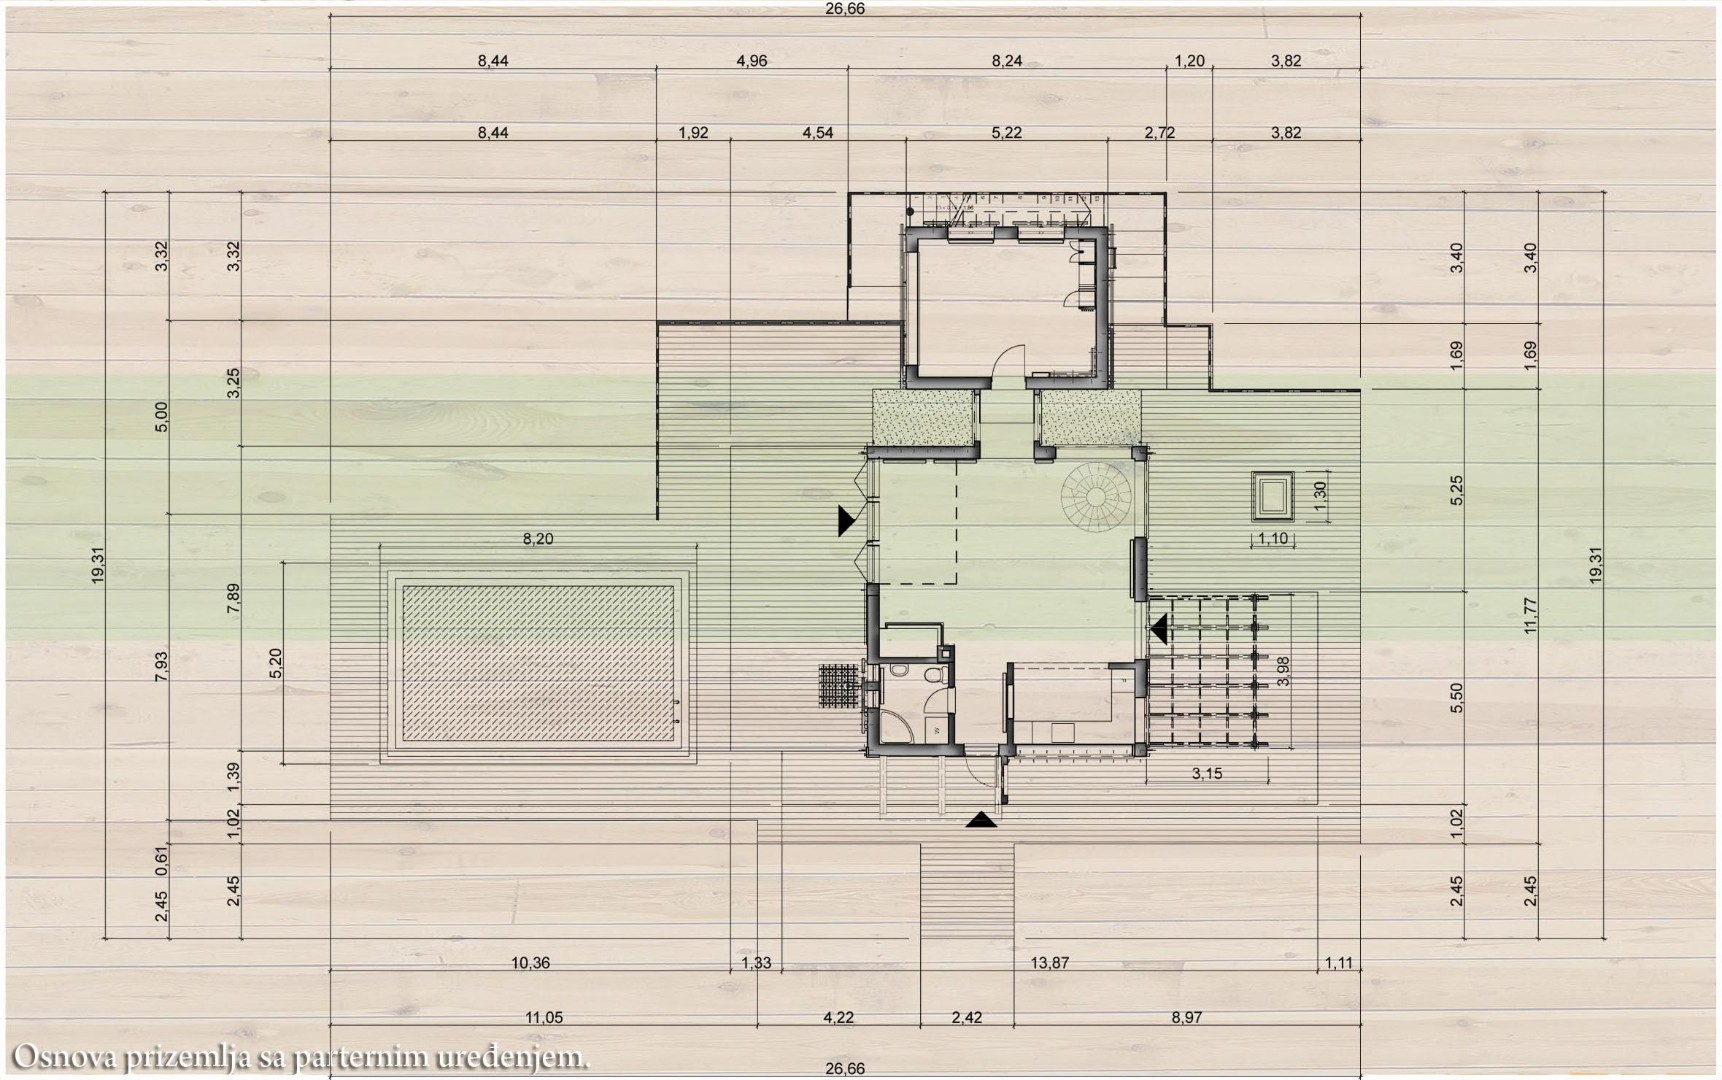
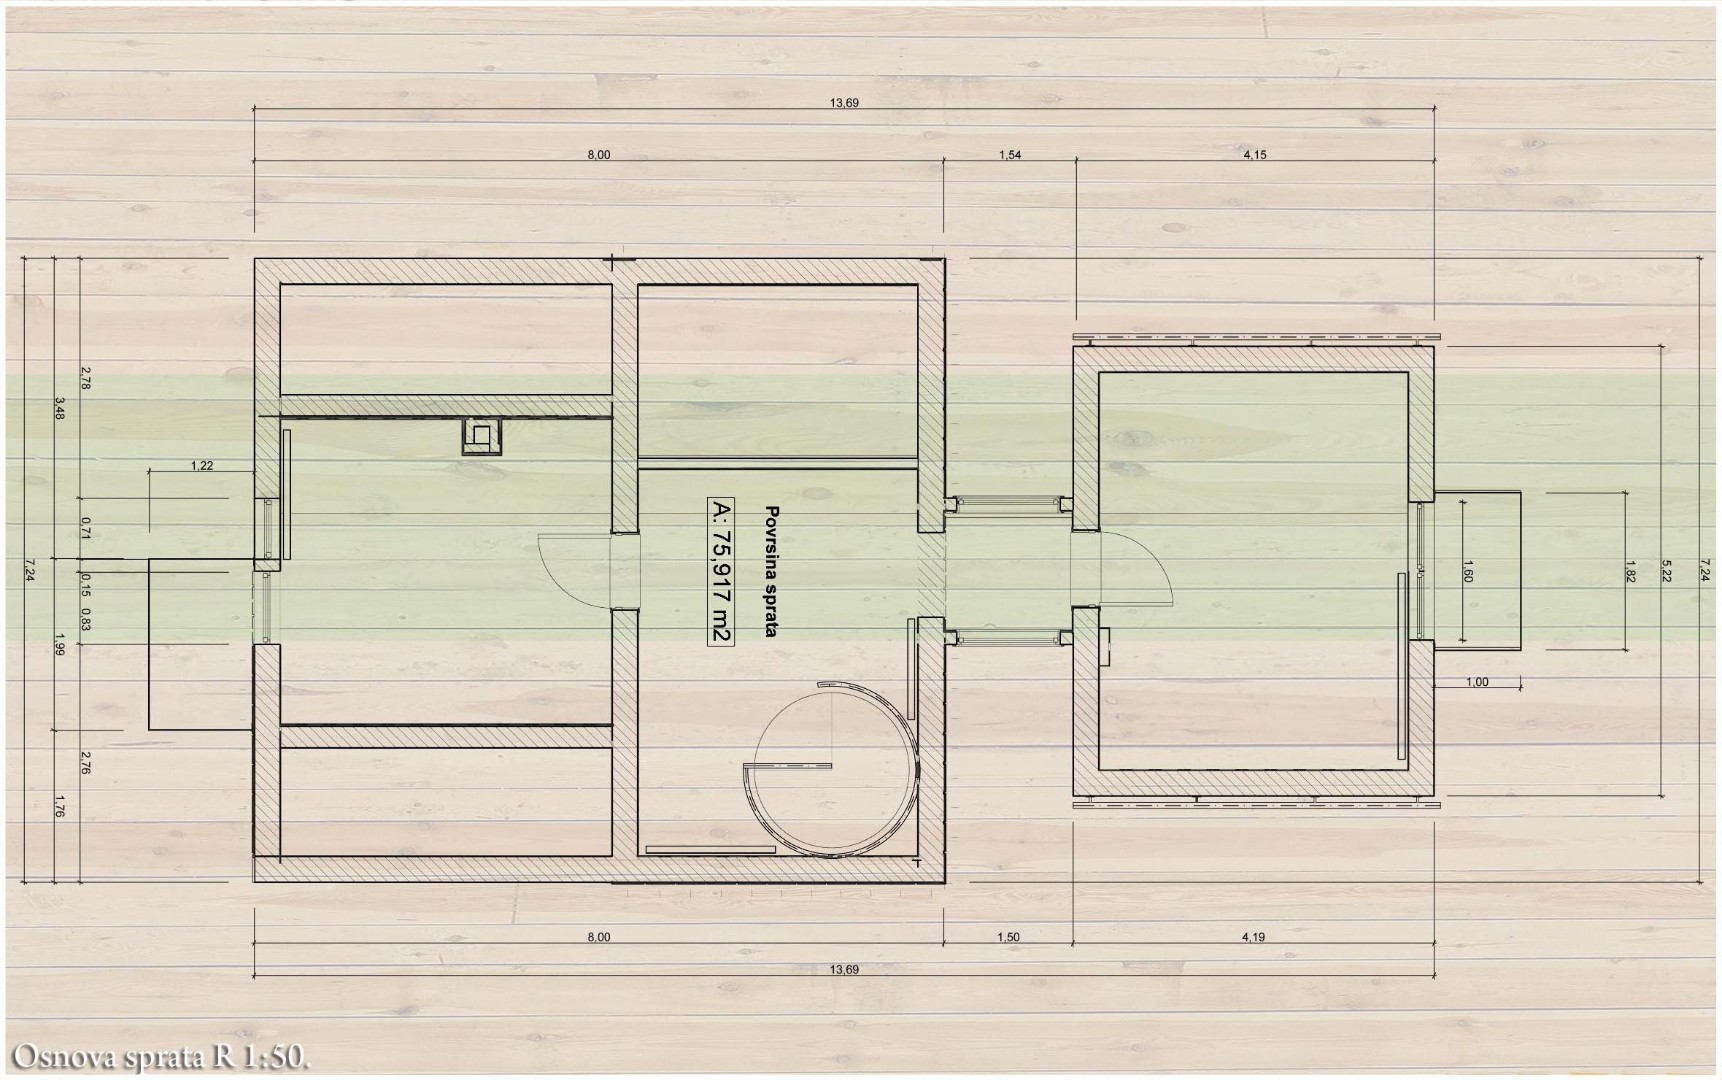
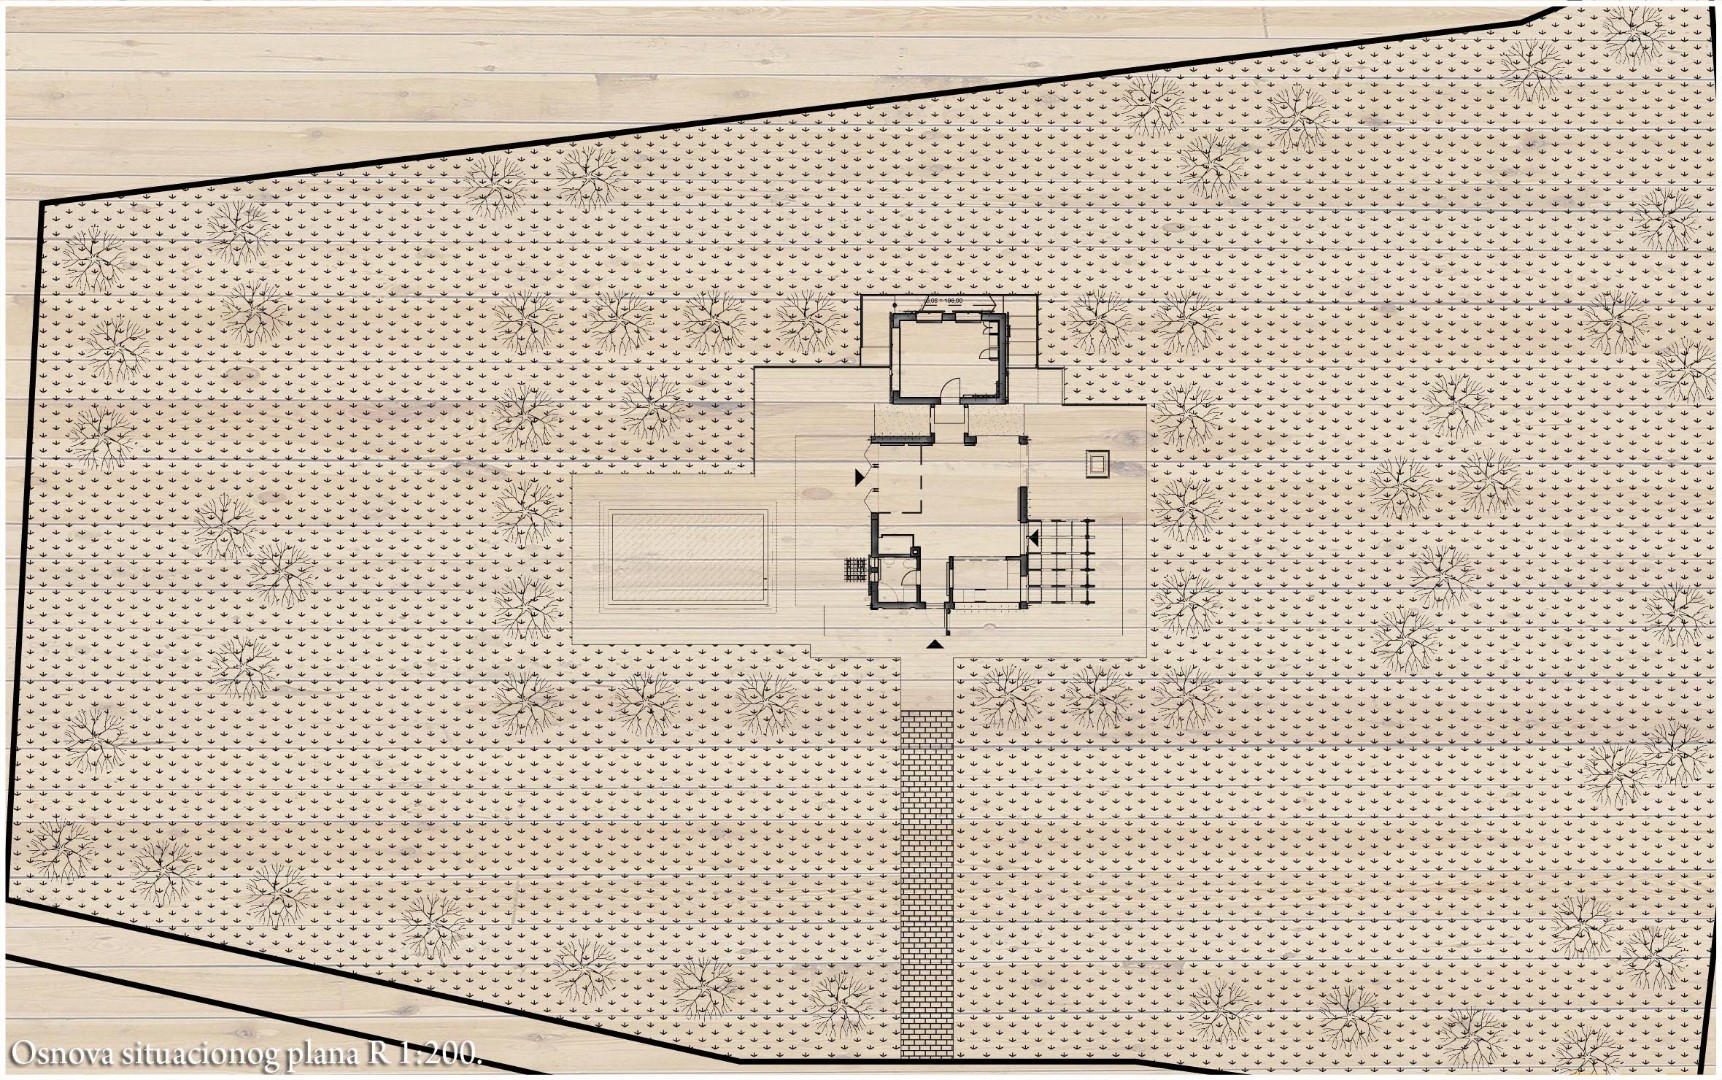
  • Developed detailed site layout and ground floor zoning plans

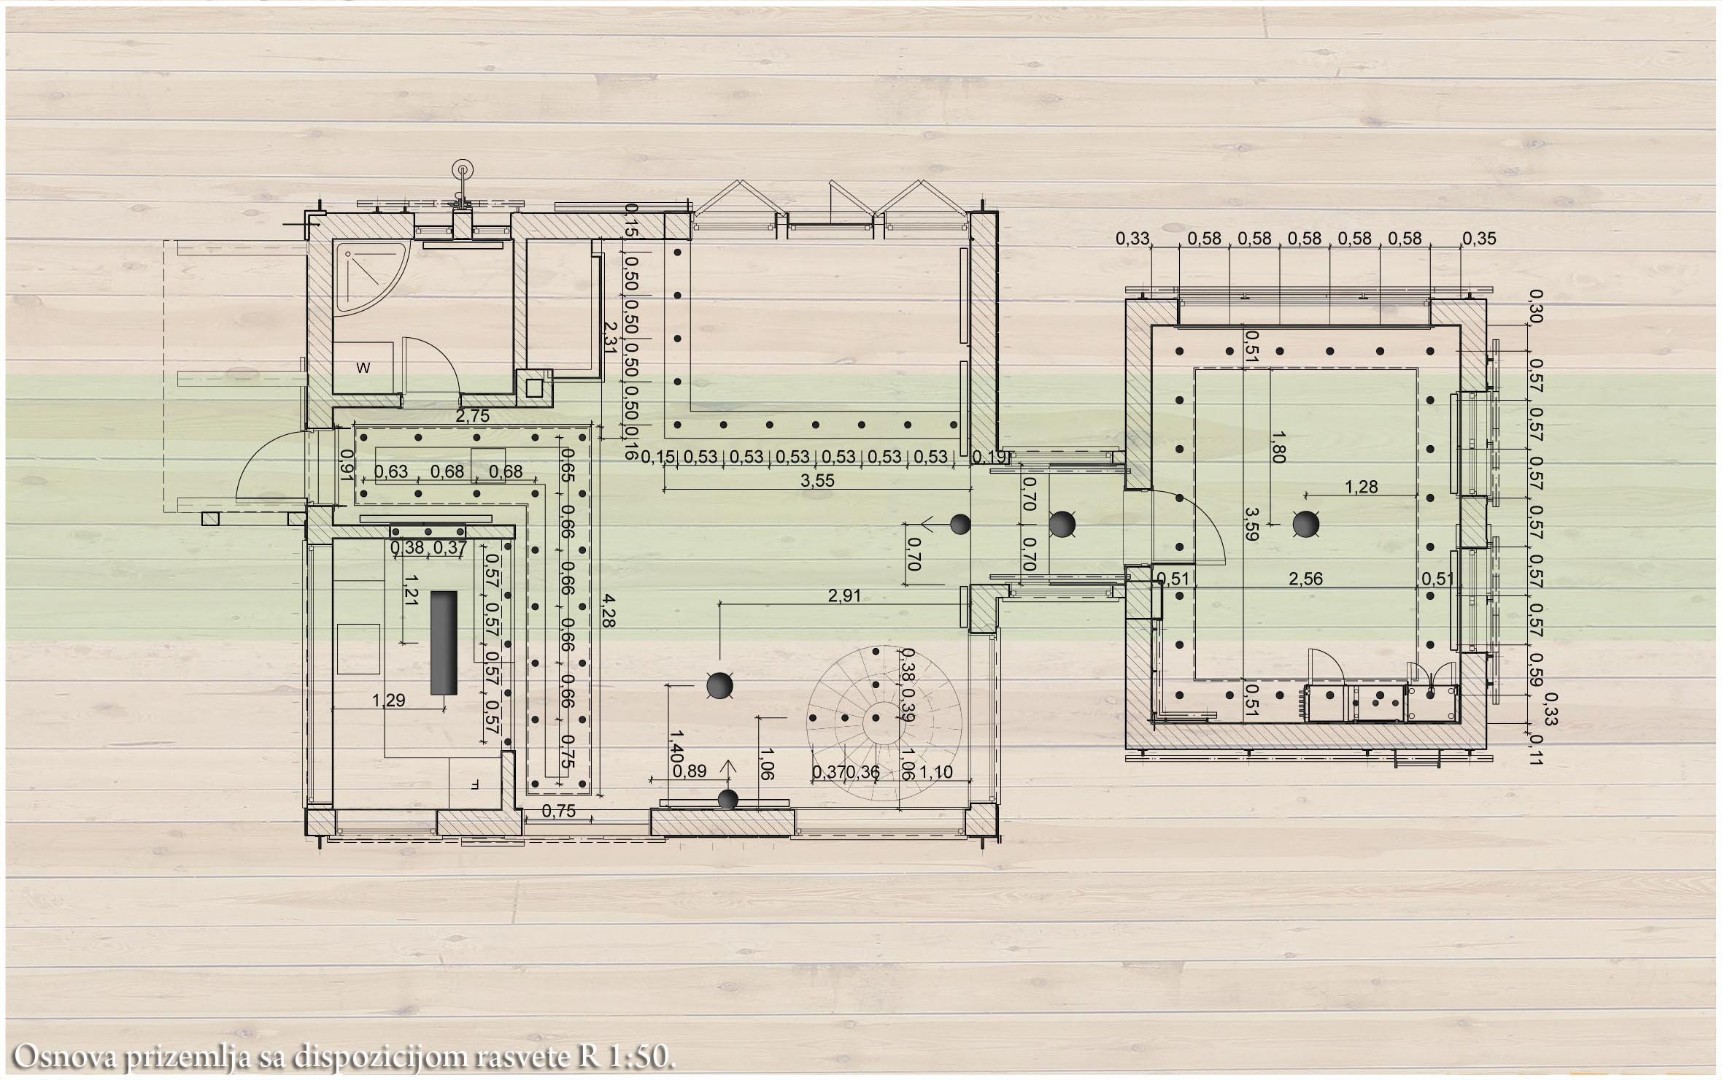
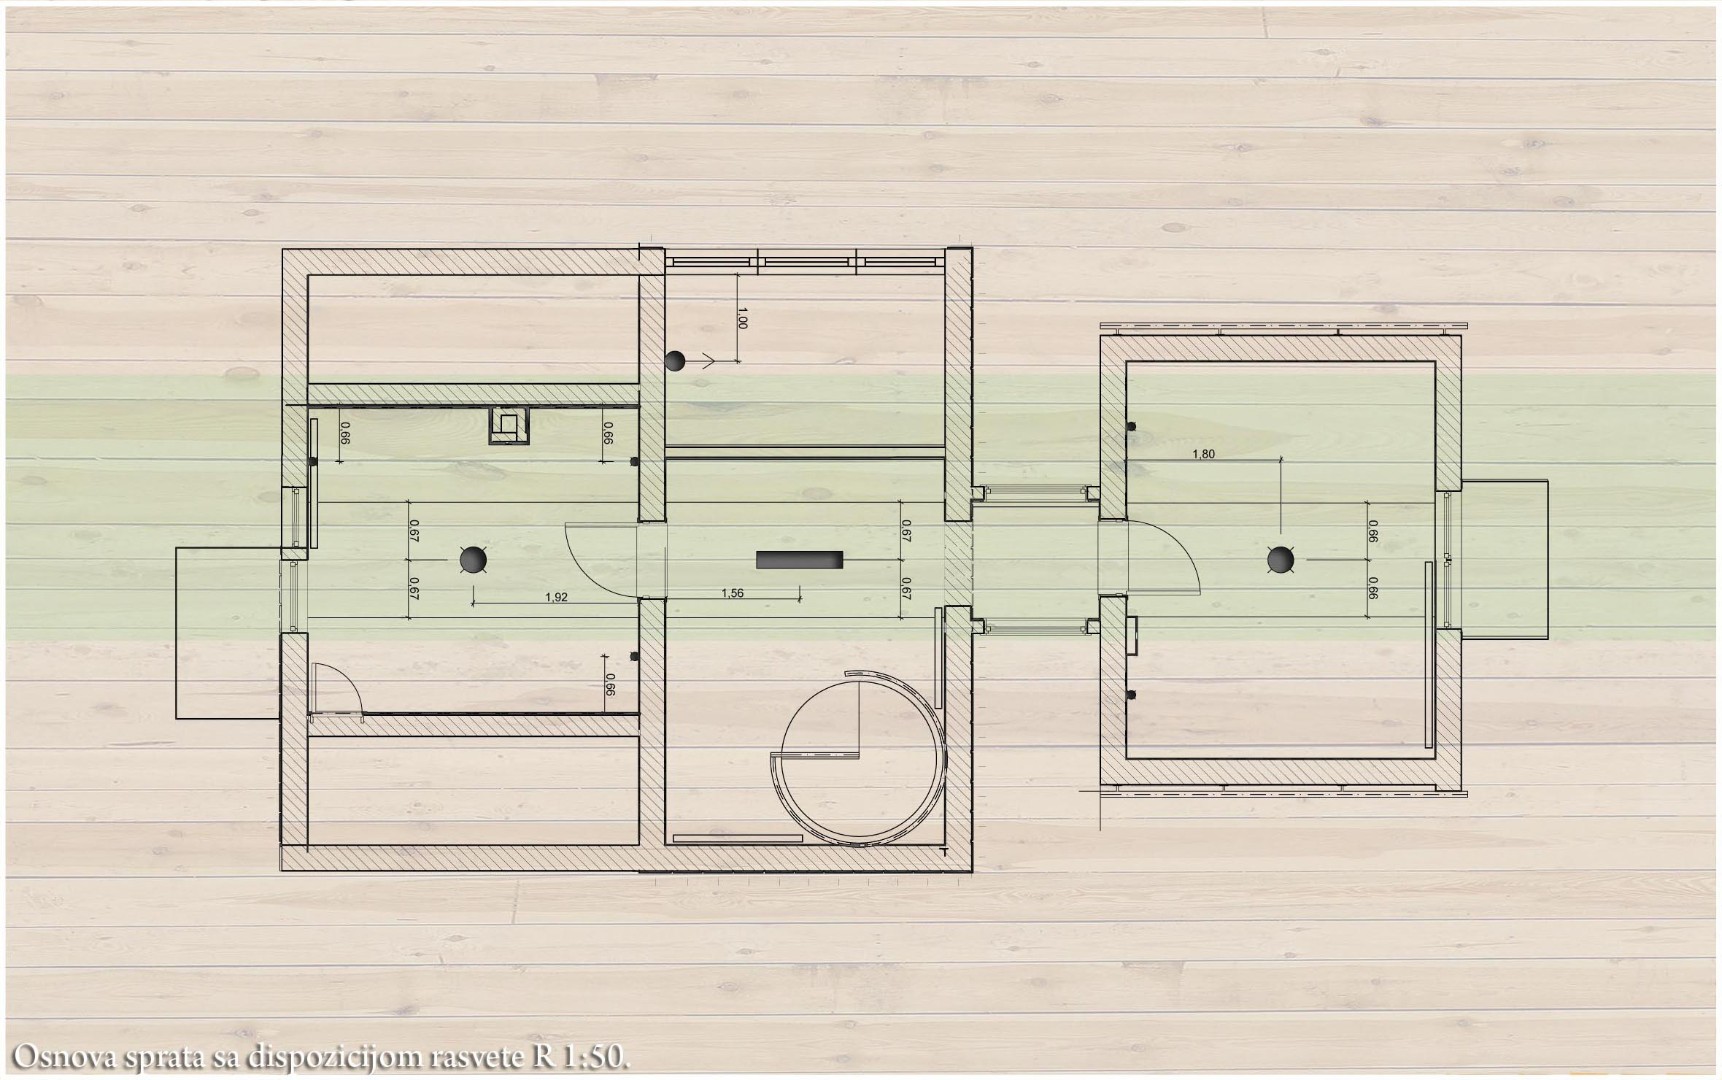
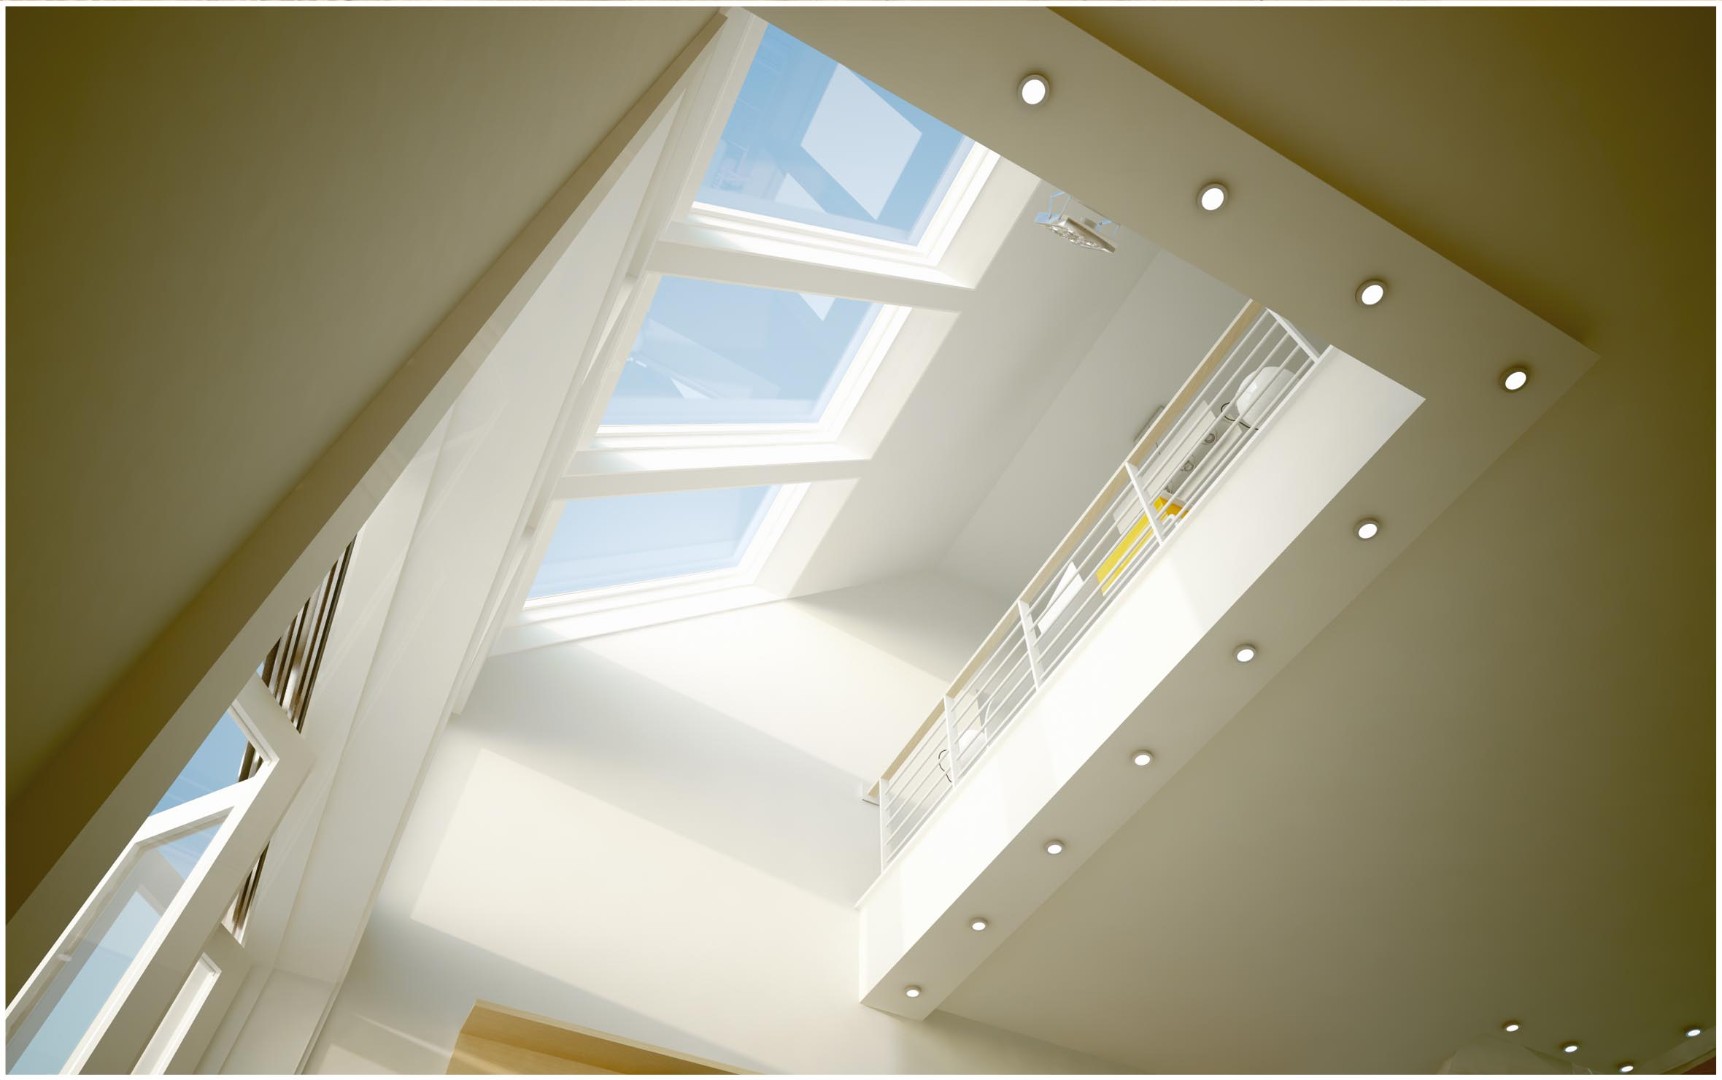
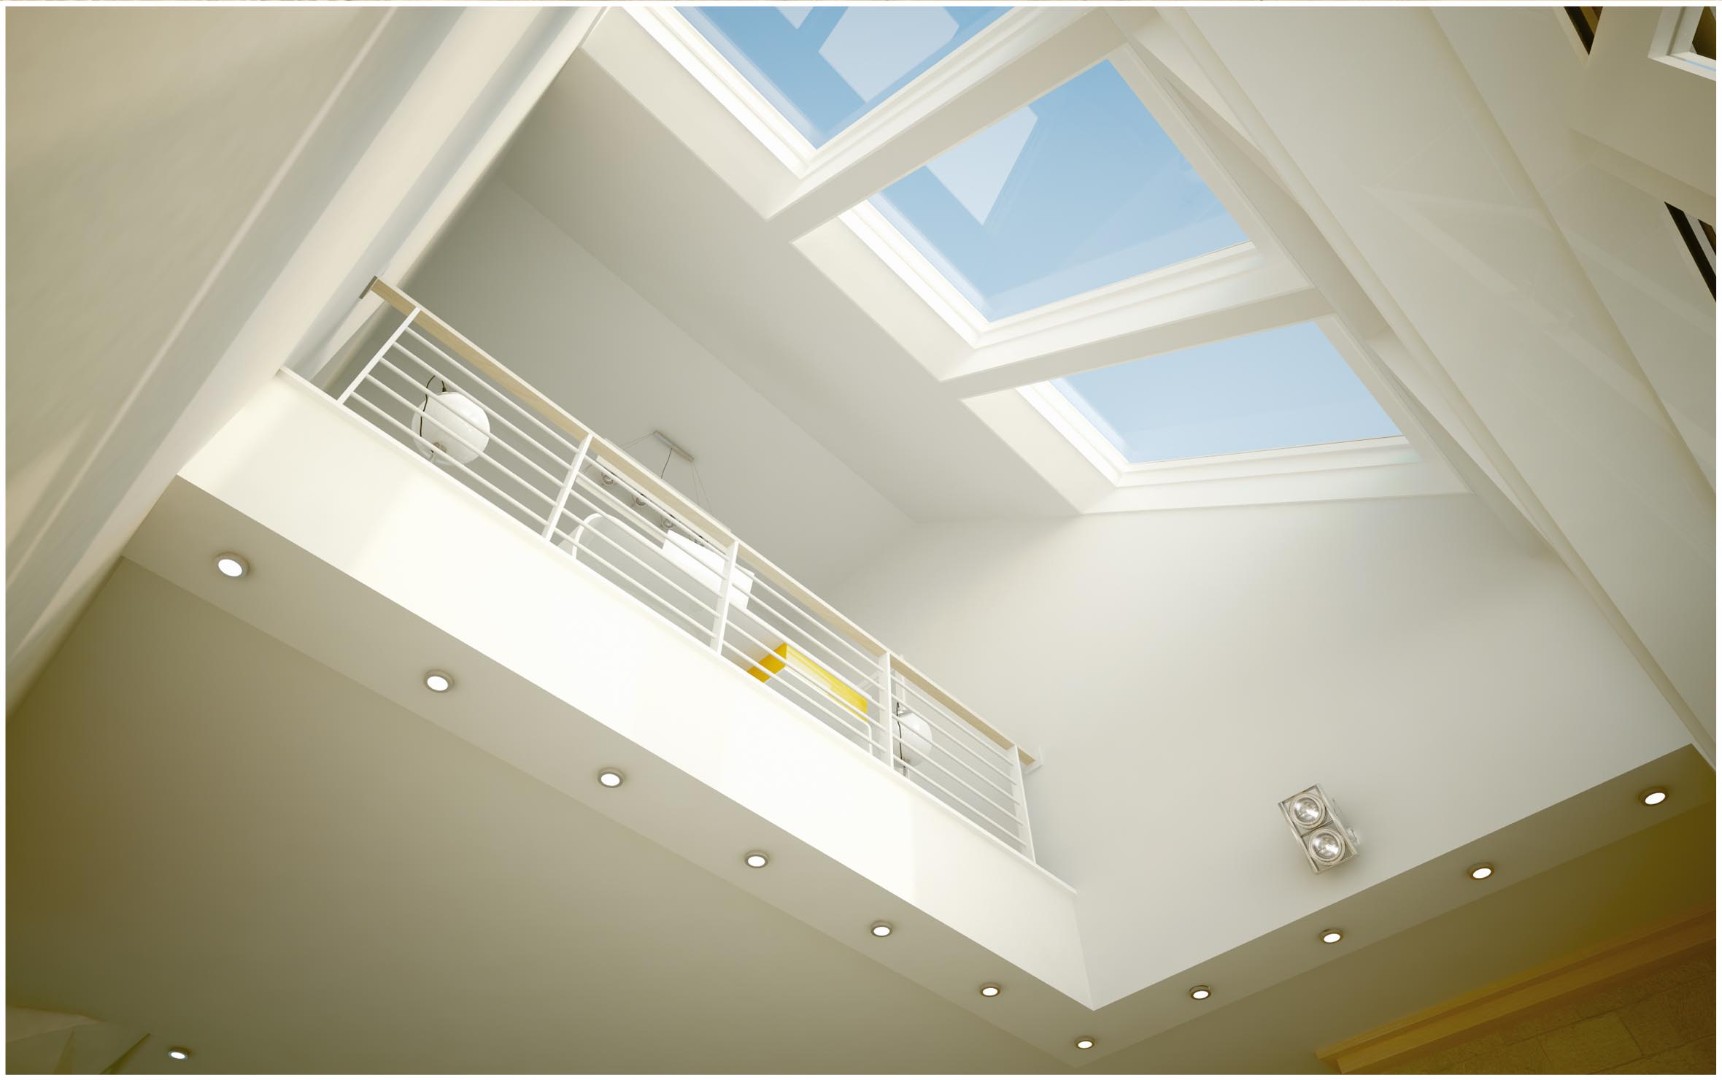
  • Designed lighting layout to ensure functional and ambient illumination

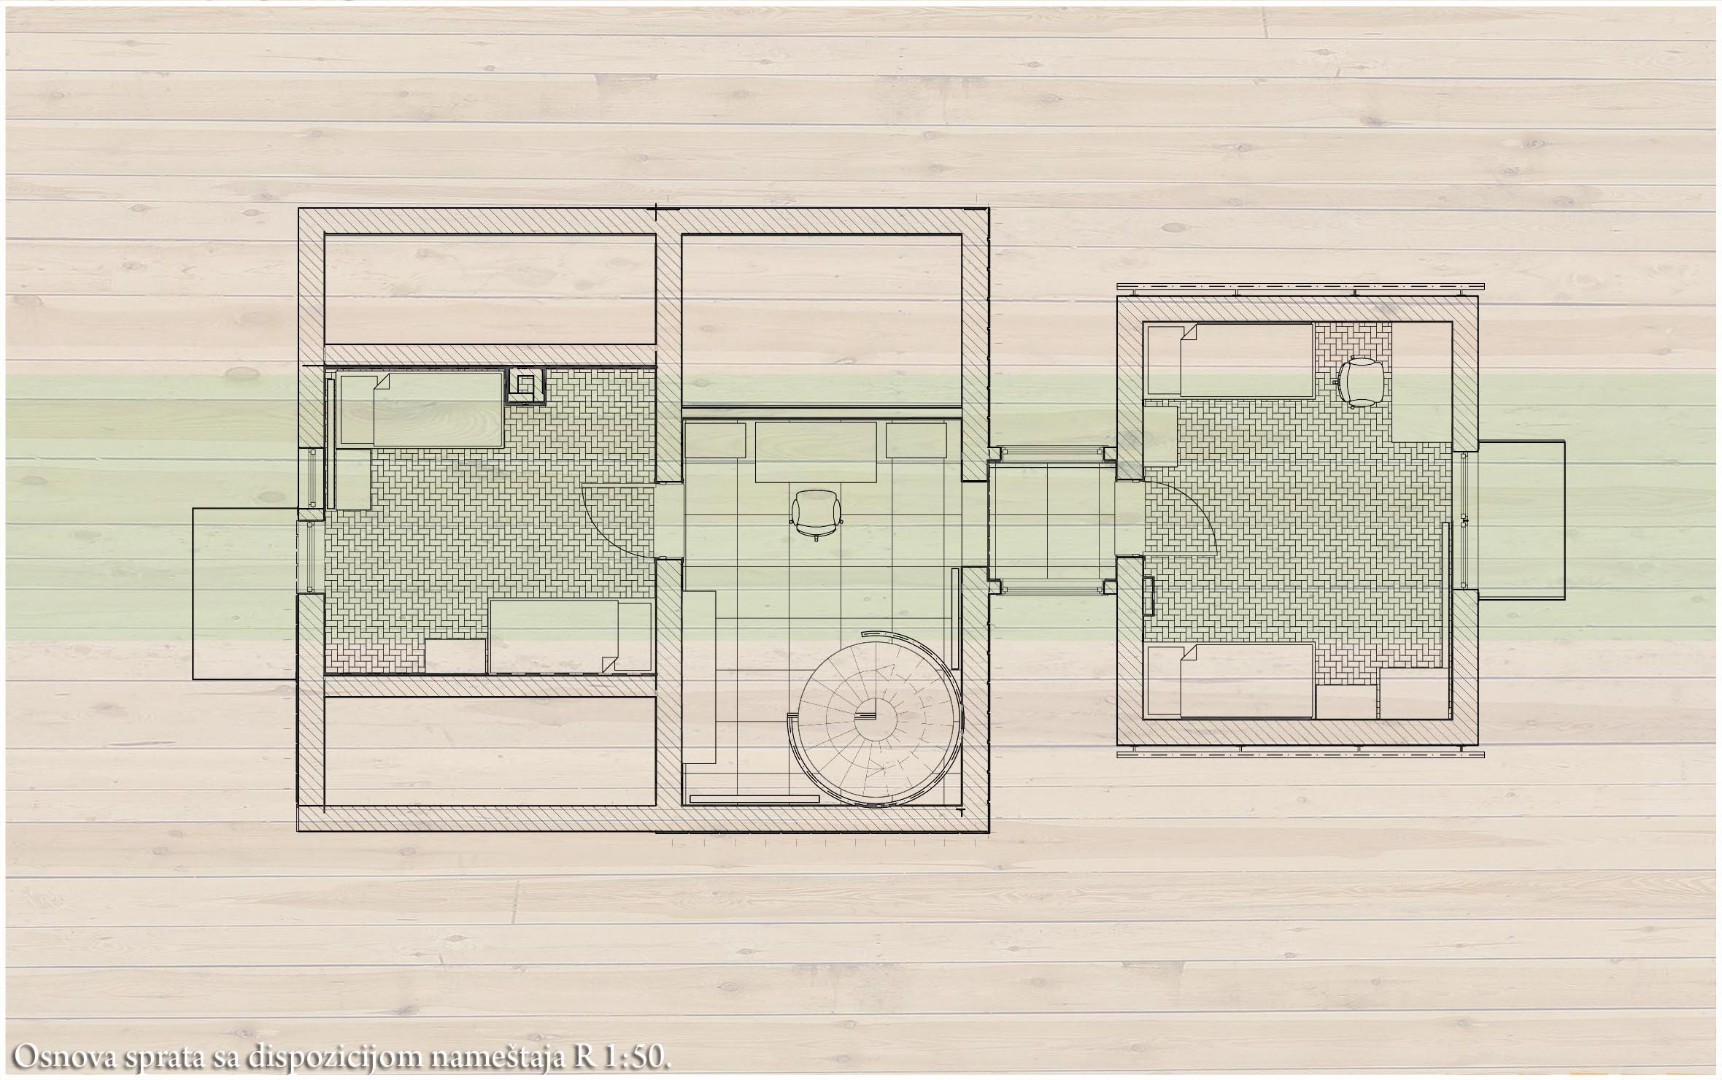
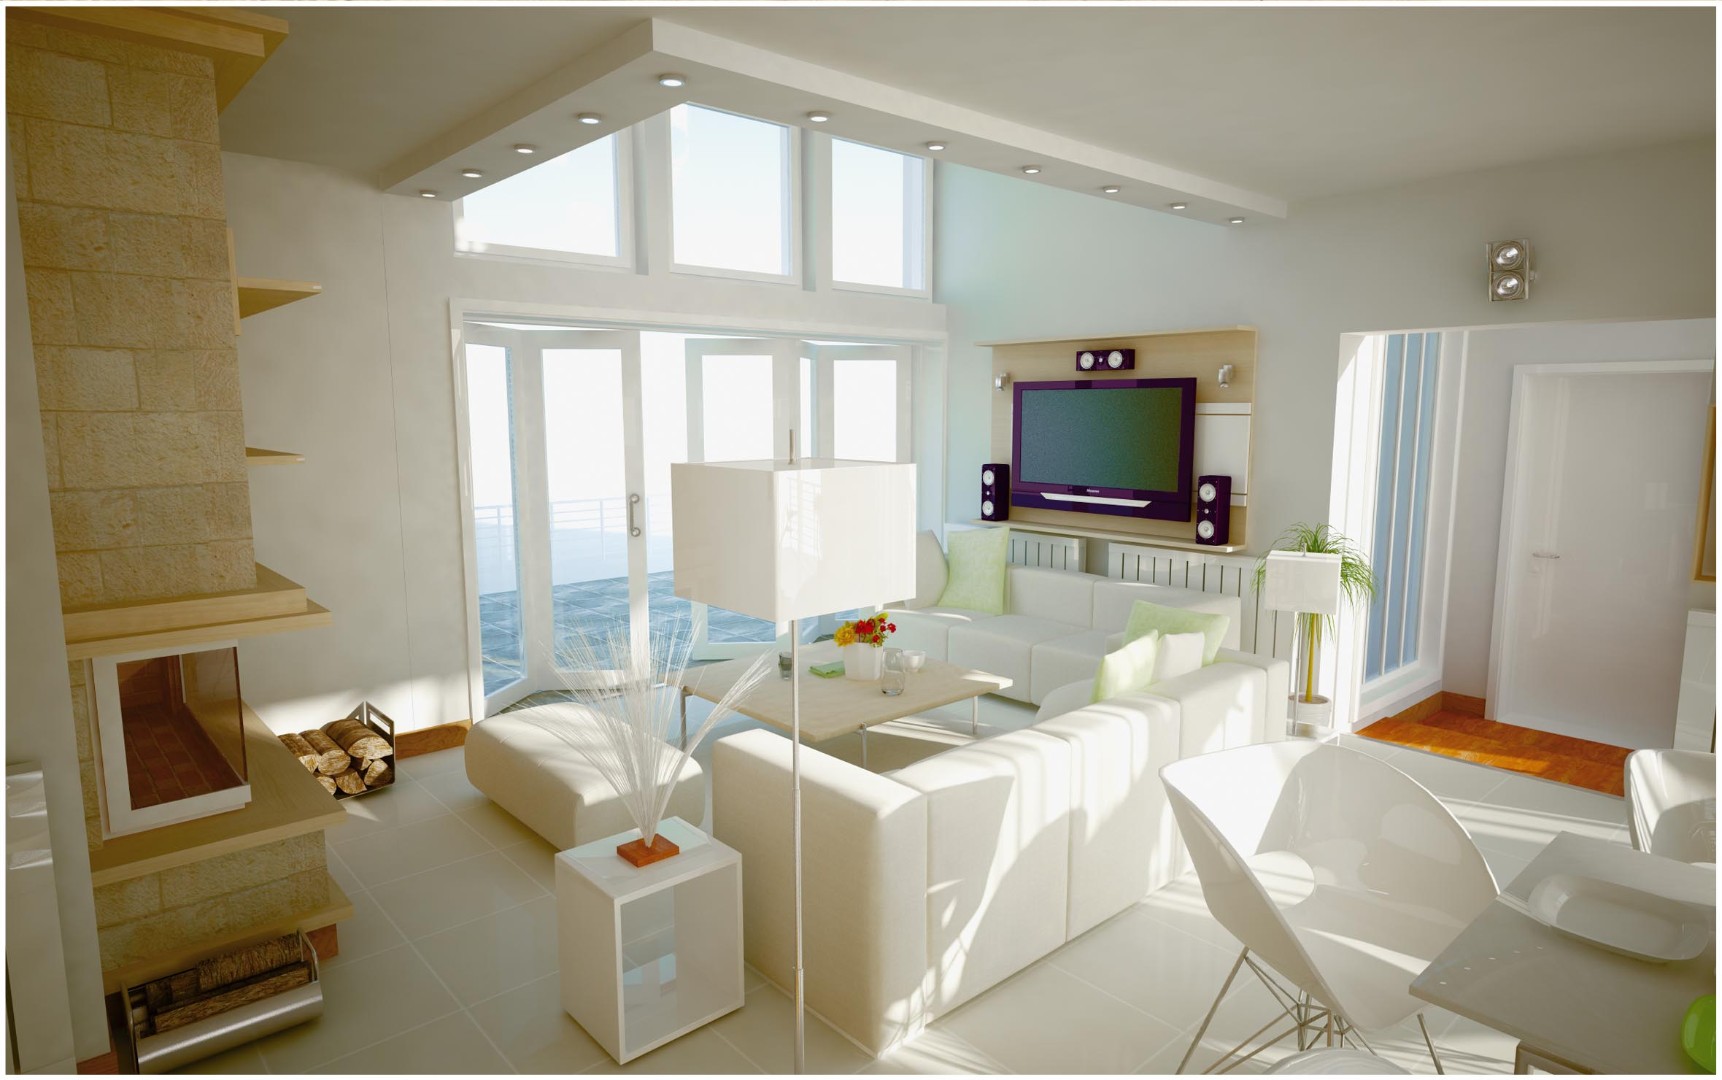
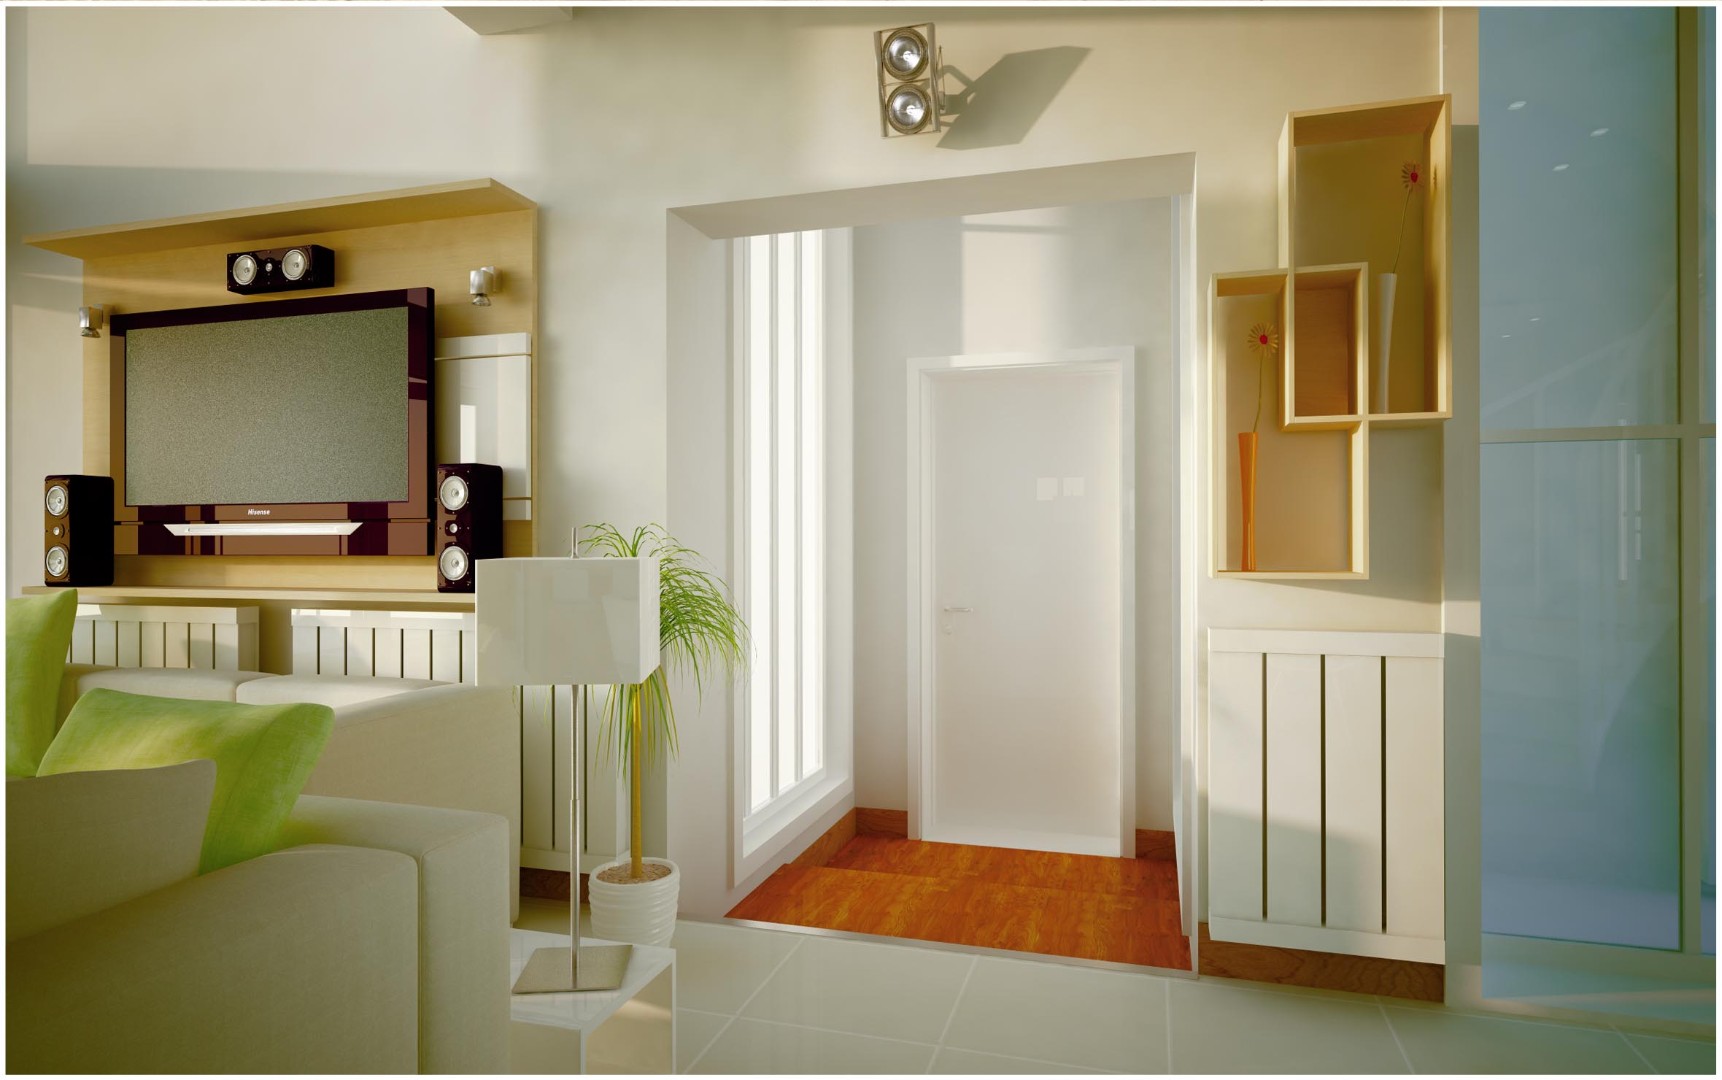
  • Integrated furniture arrangement plans to enhance spatial comfort

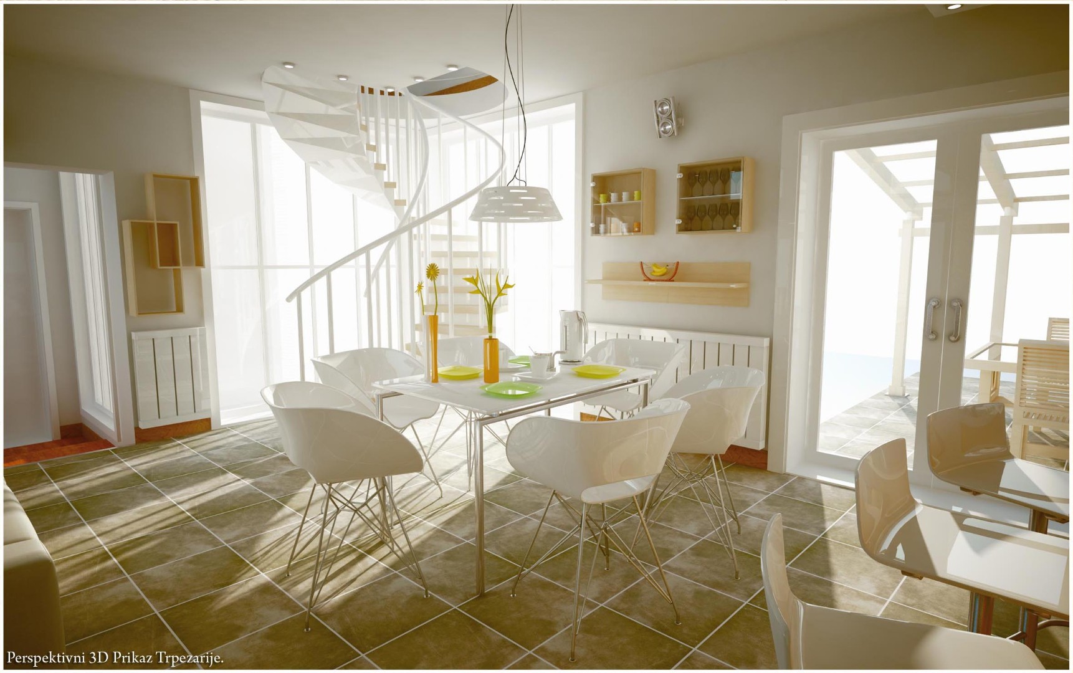
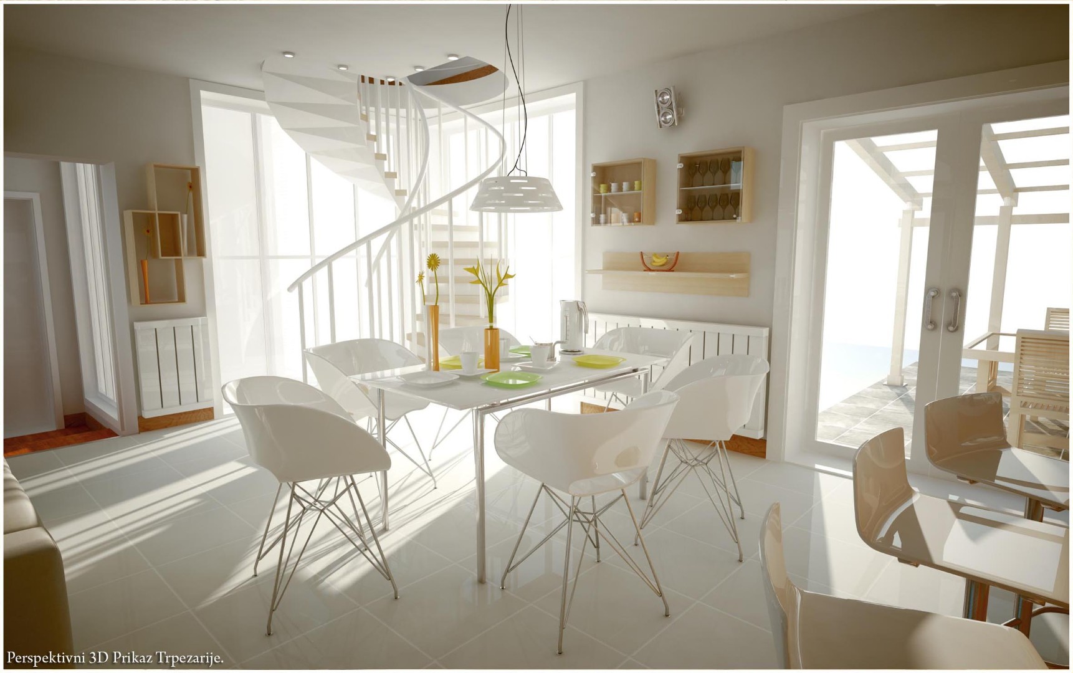
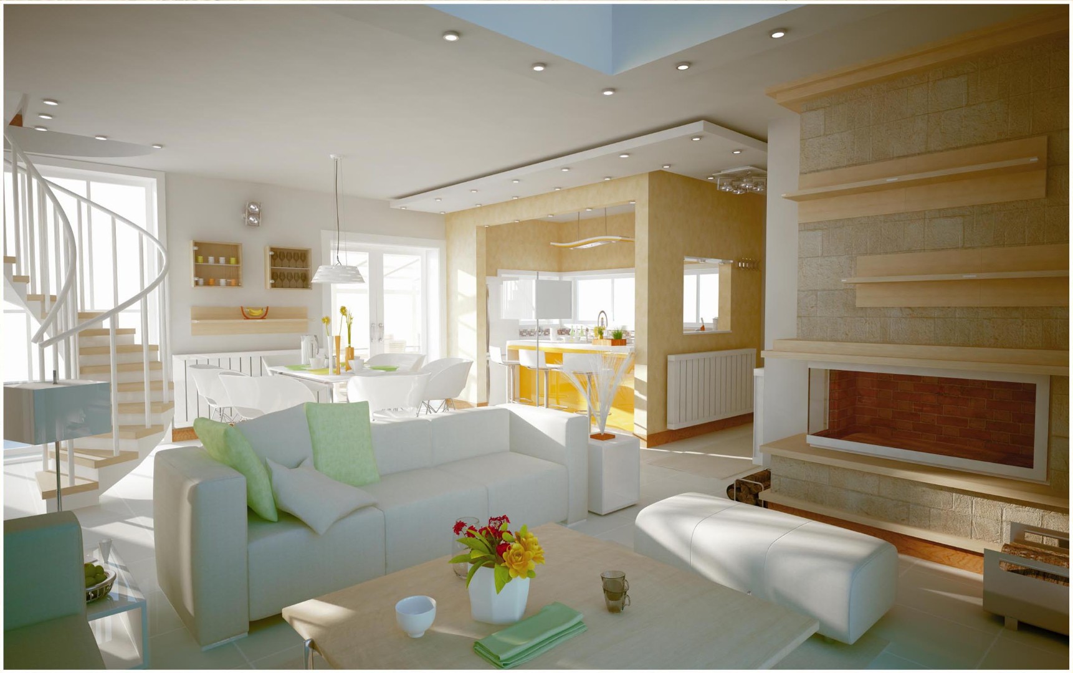
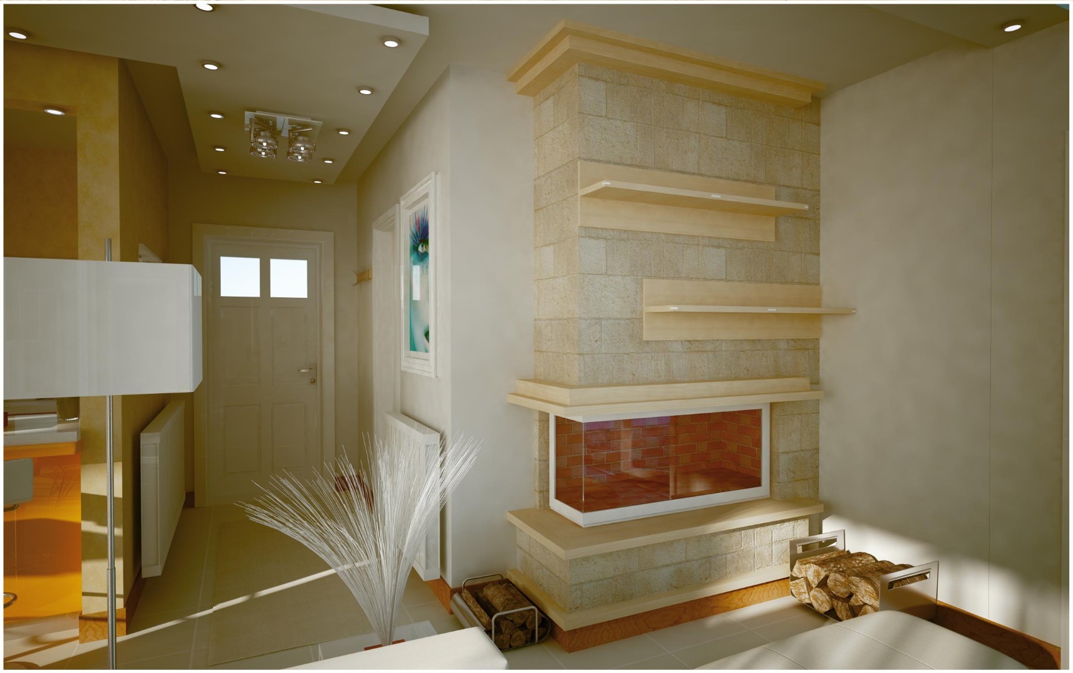
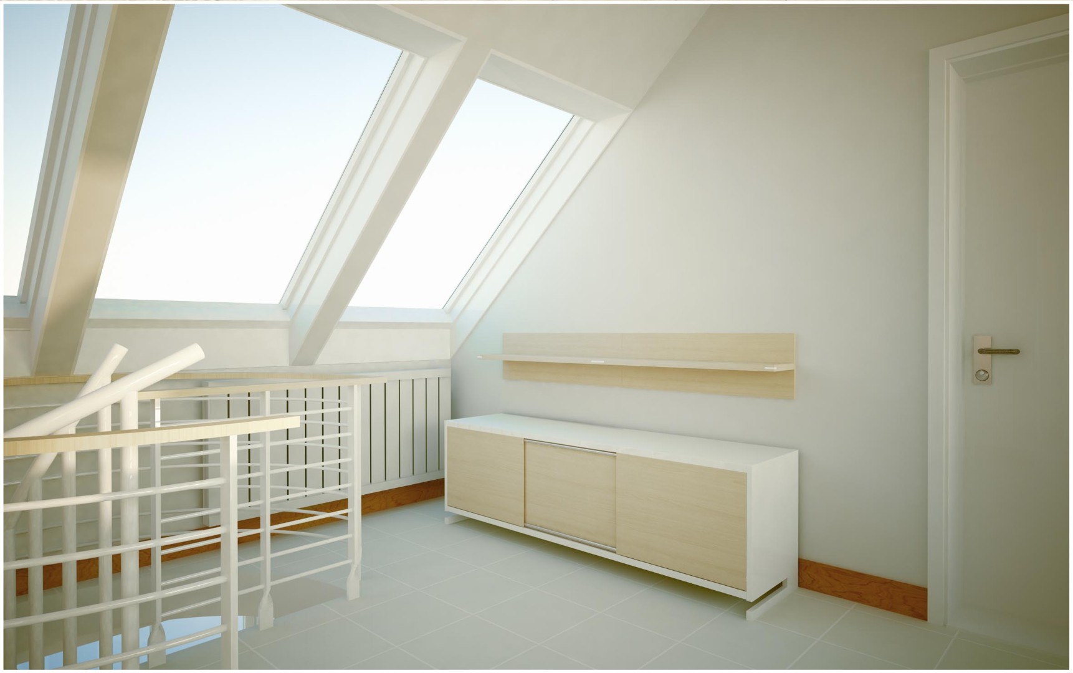
  • Applied natural wood textures combined with clean, bright surfaces

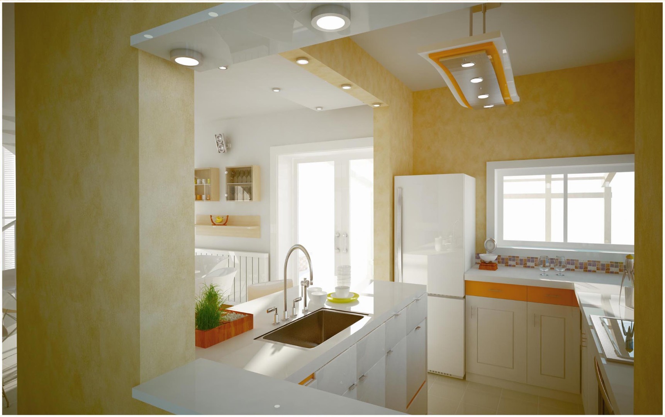
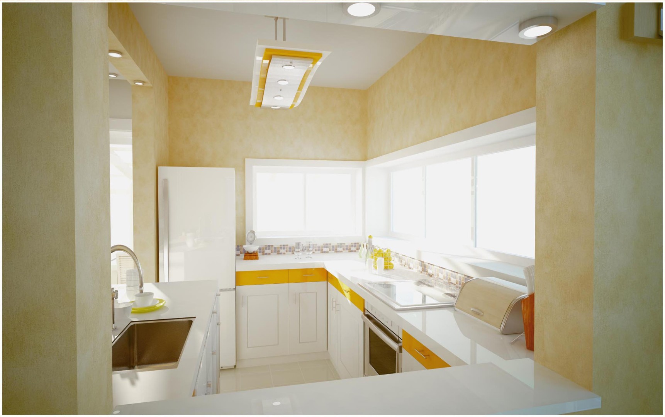
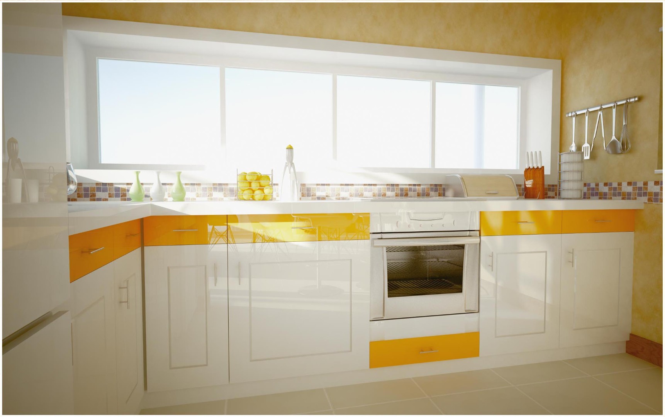
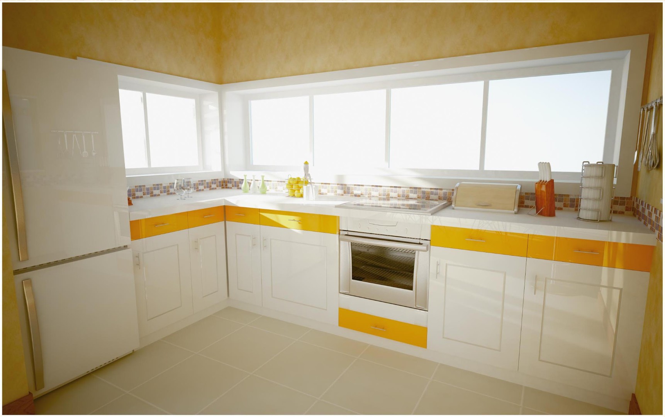
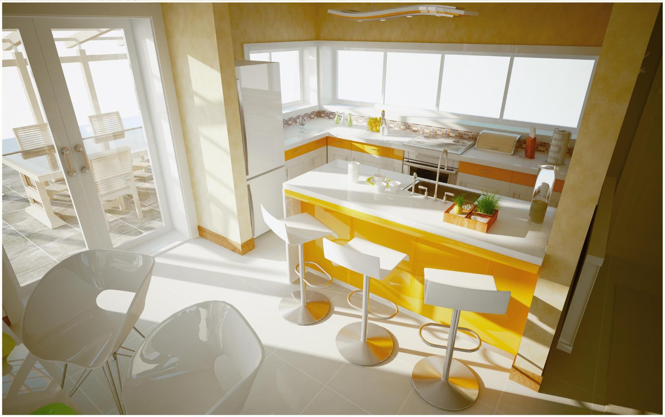
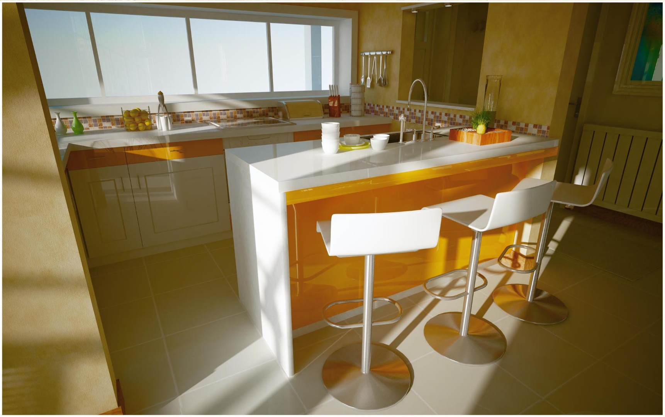
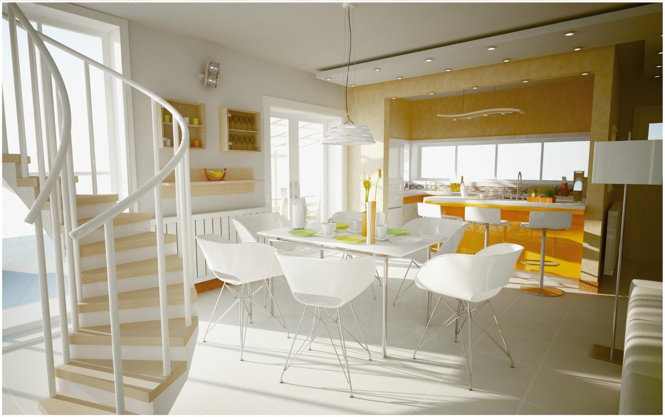
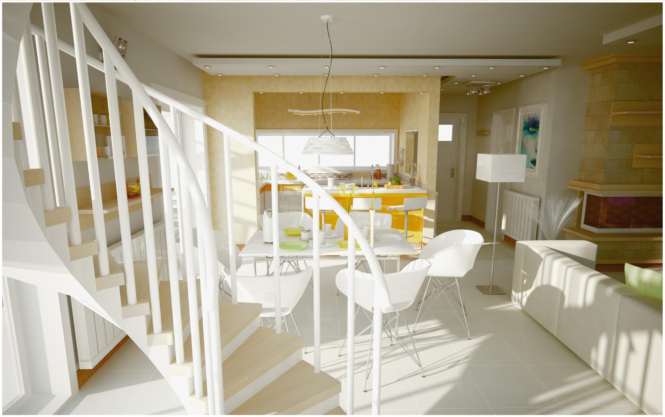
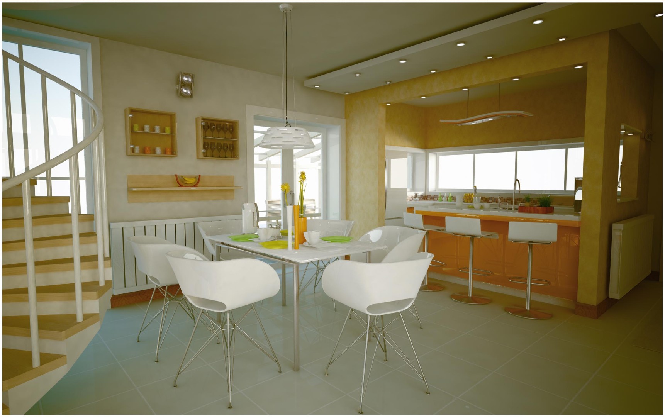
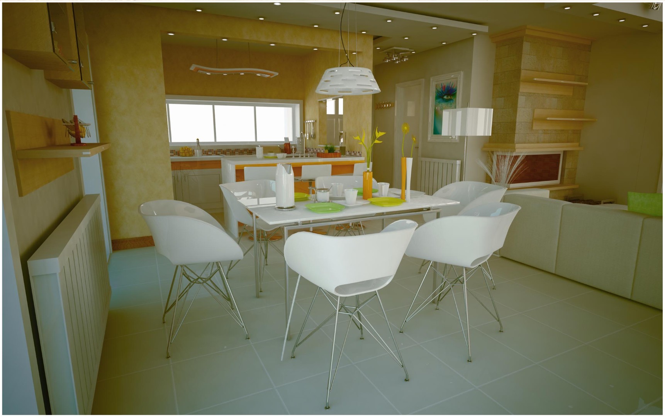
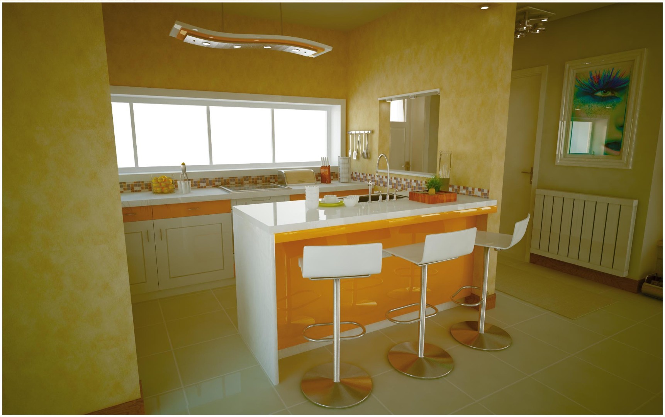
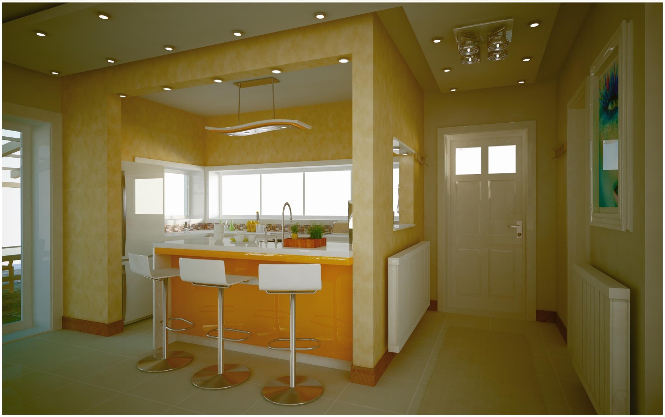
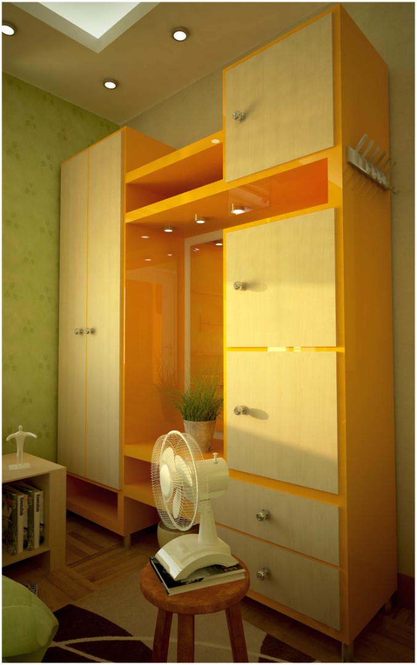
  • Introduced orange accent elements to add warmth and visual energy

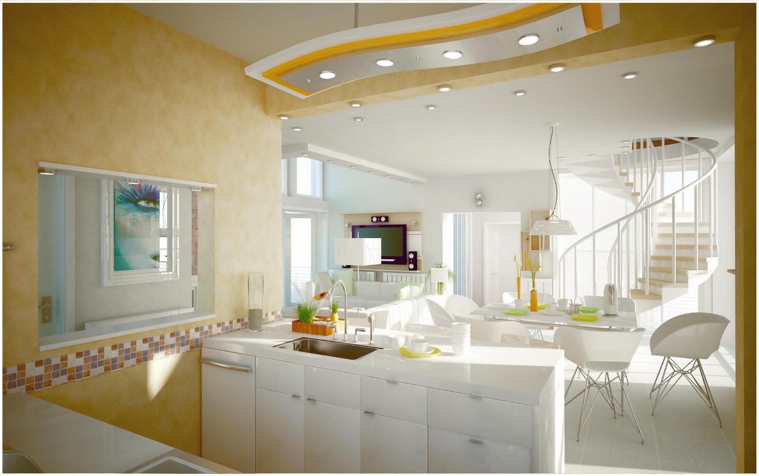
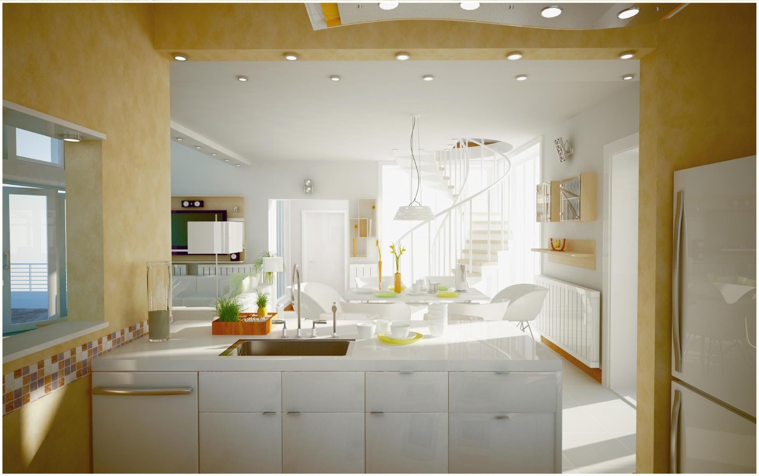
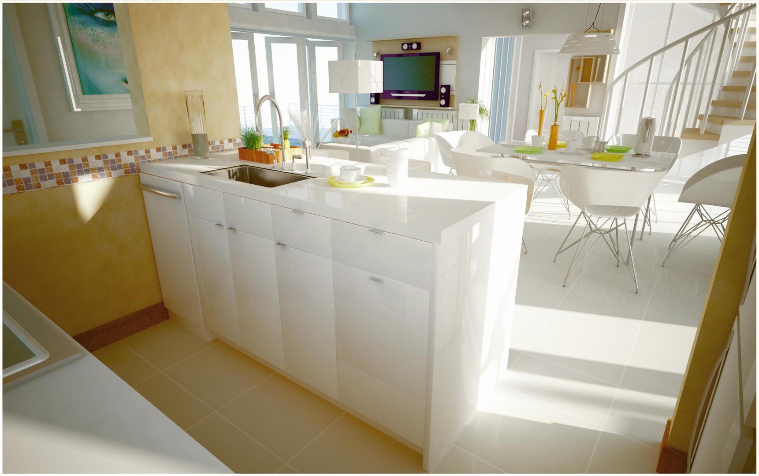
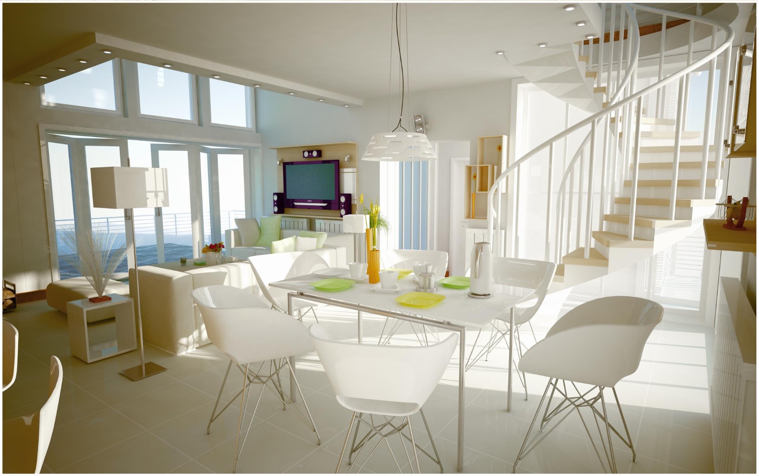
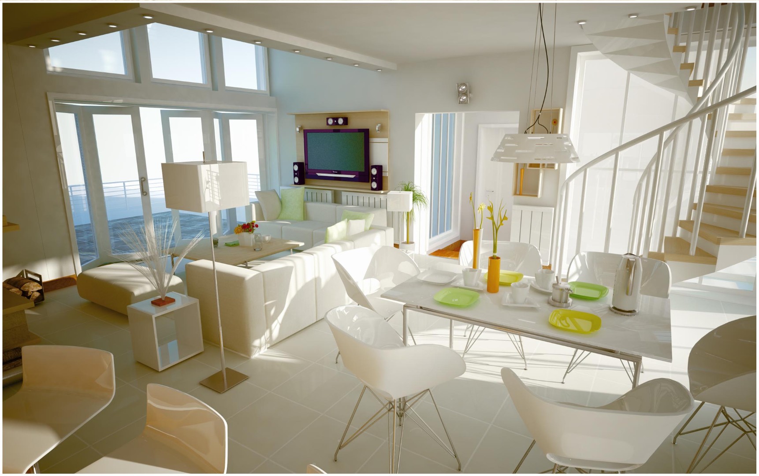
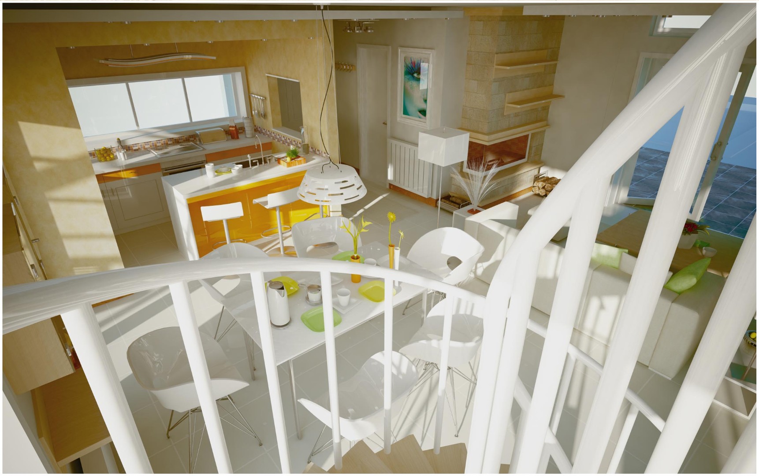
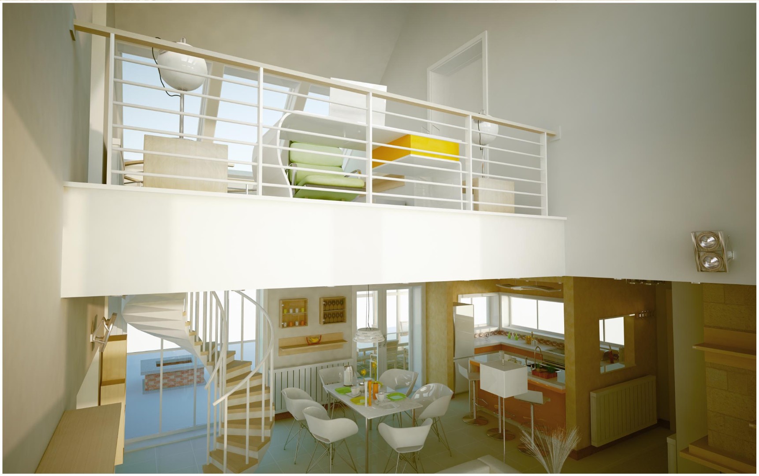
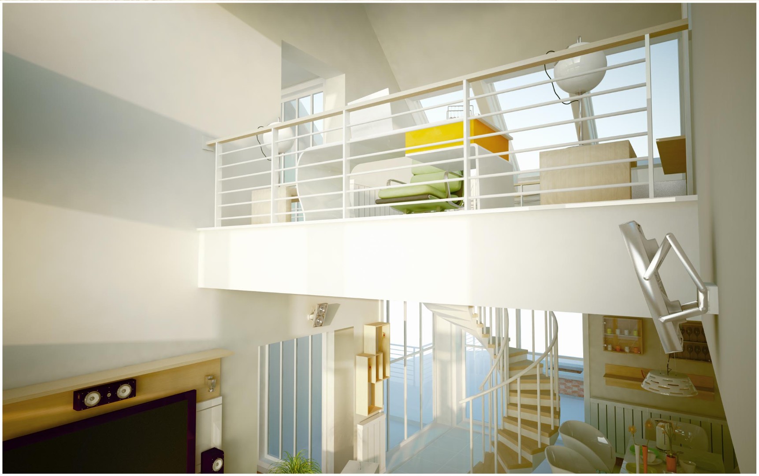
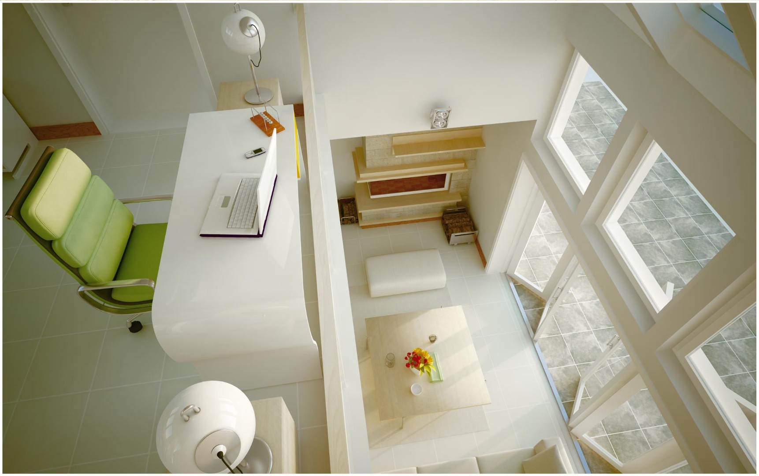
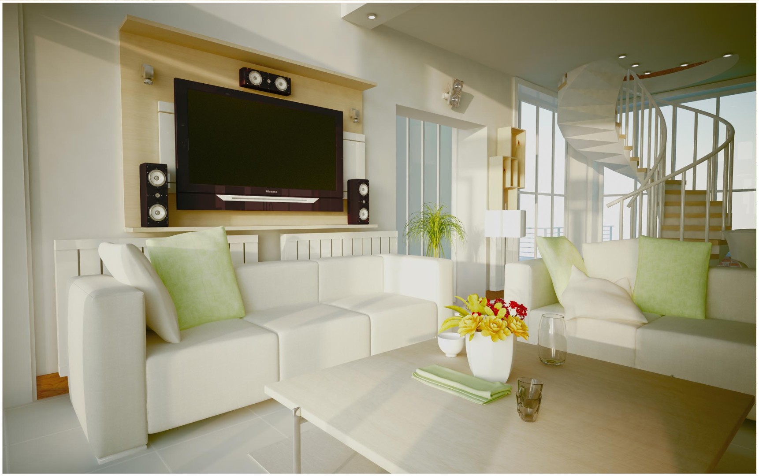
  • Designed an open living area with double-height ceilings

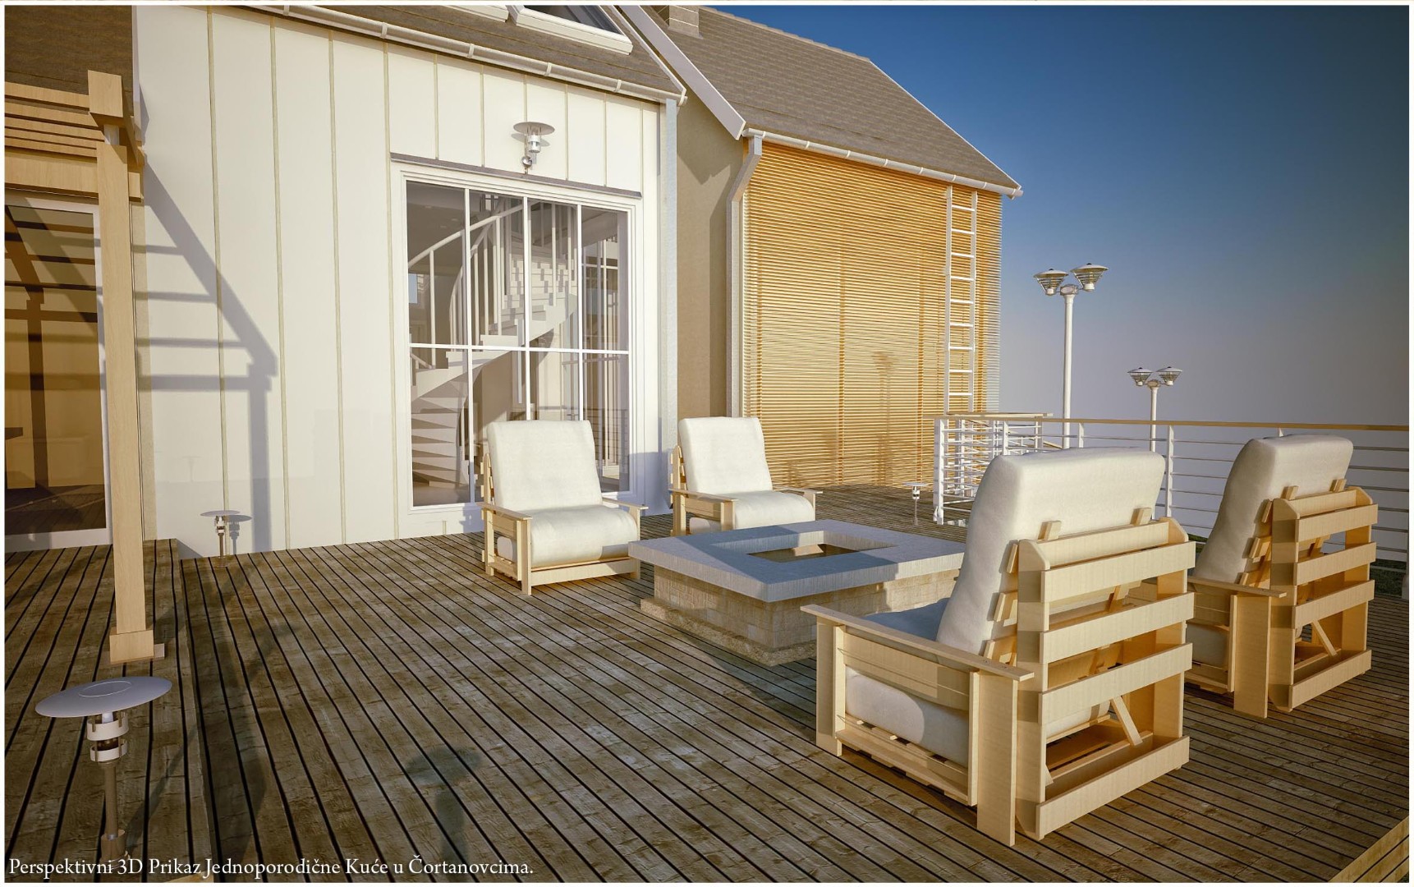
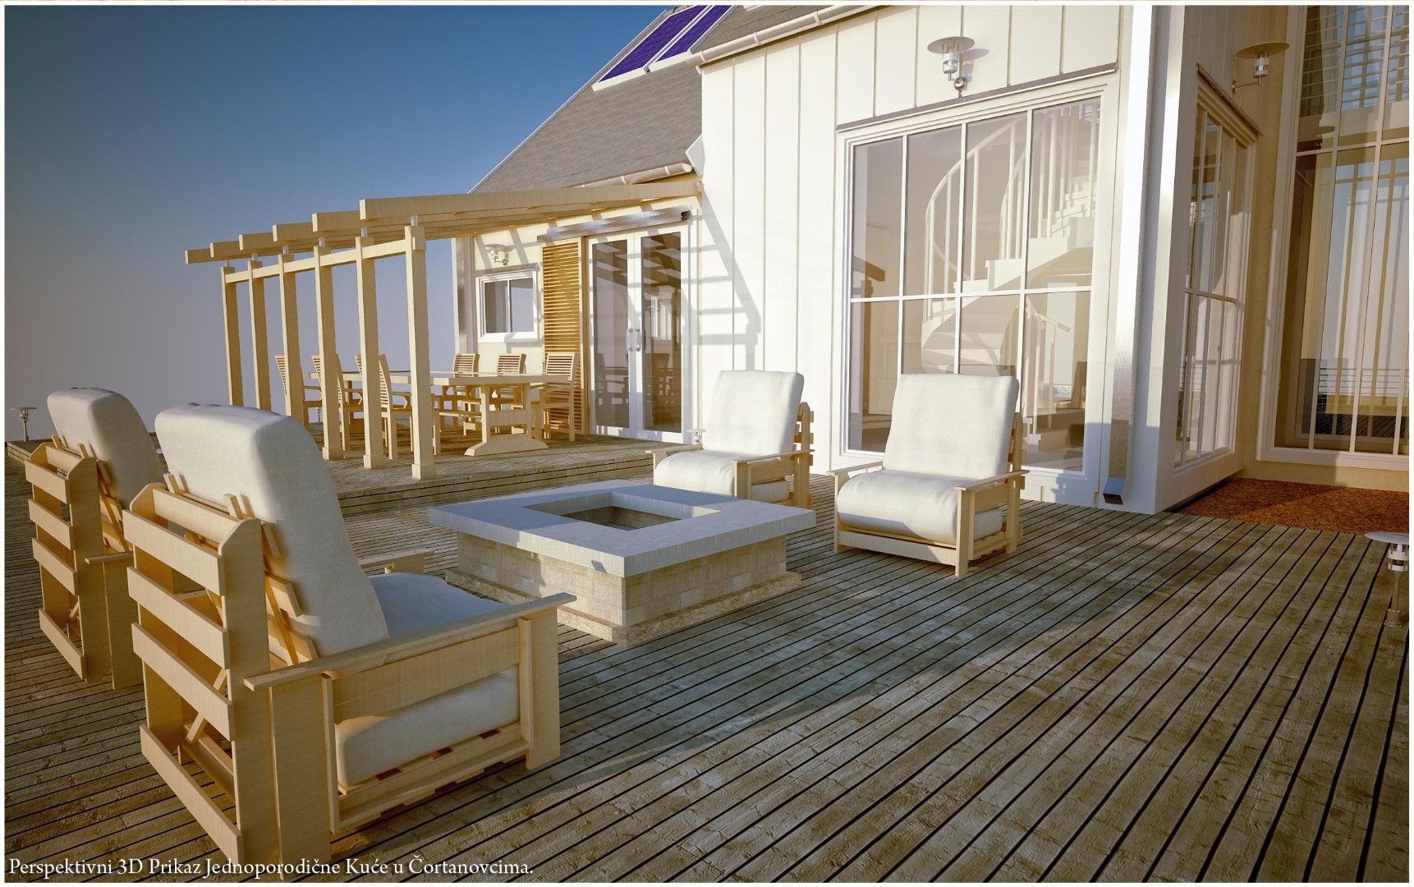
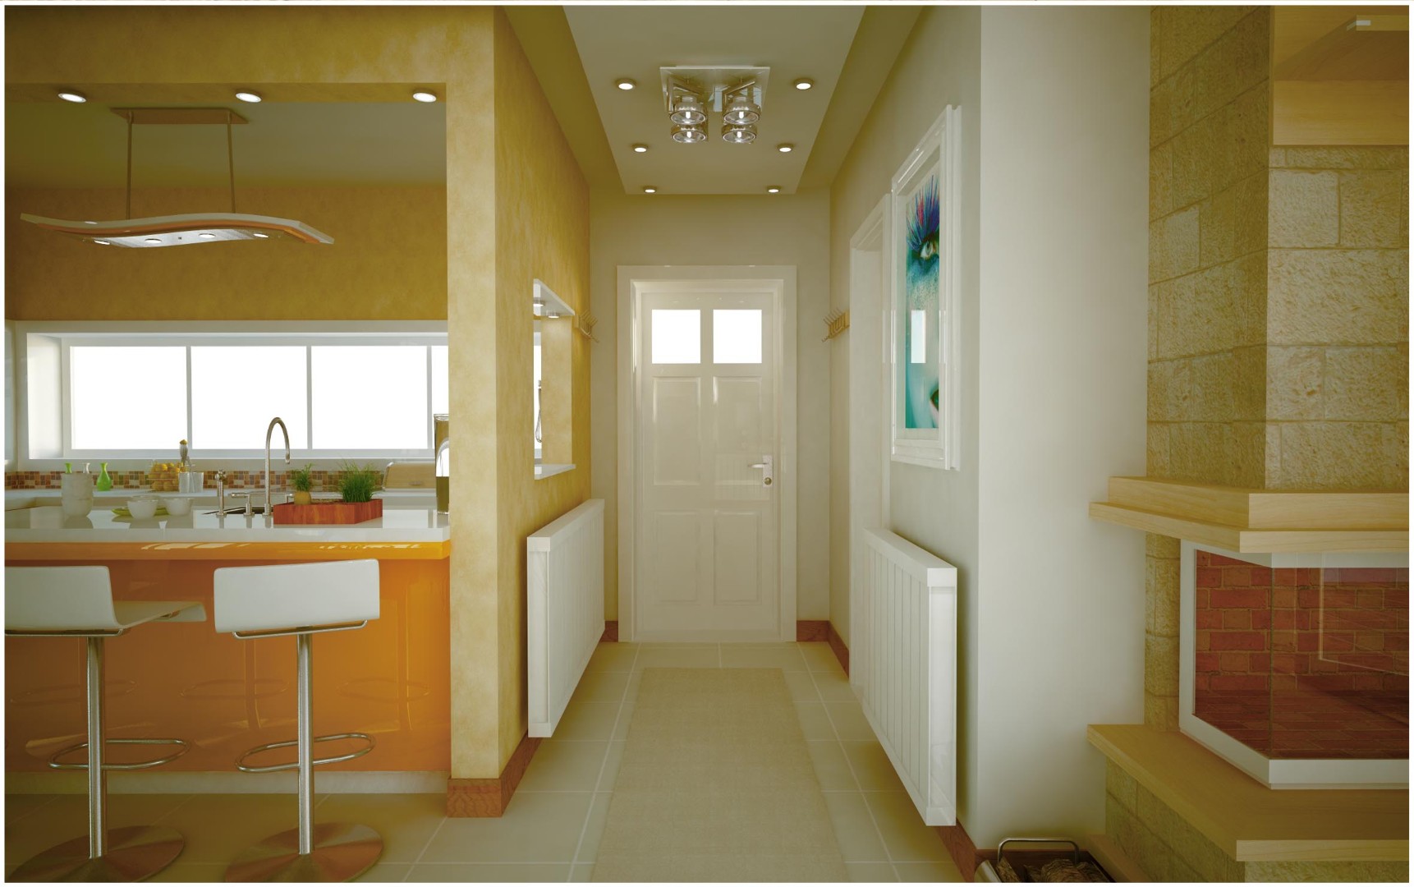
  • Installed a natural stone fireplace as a central design feature

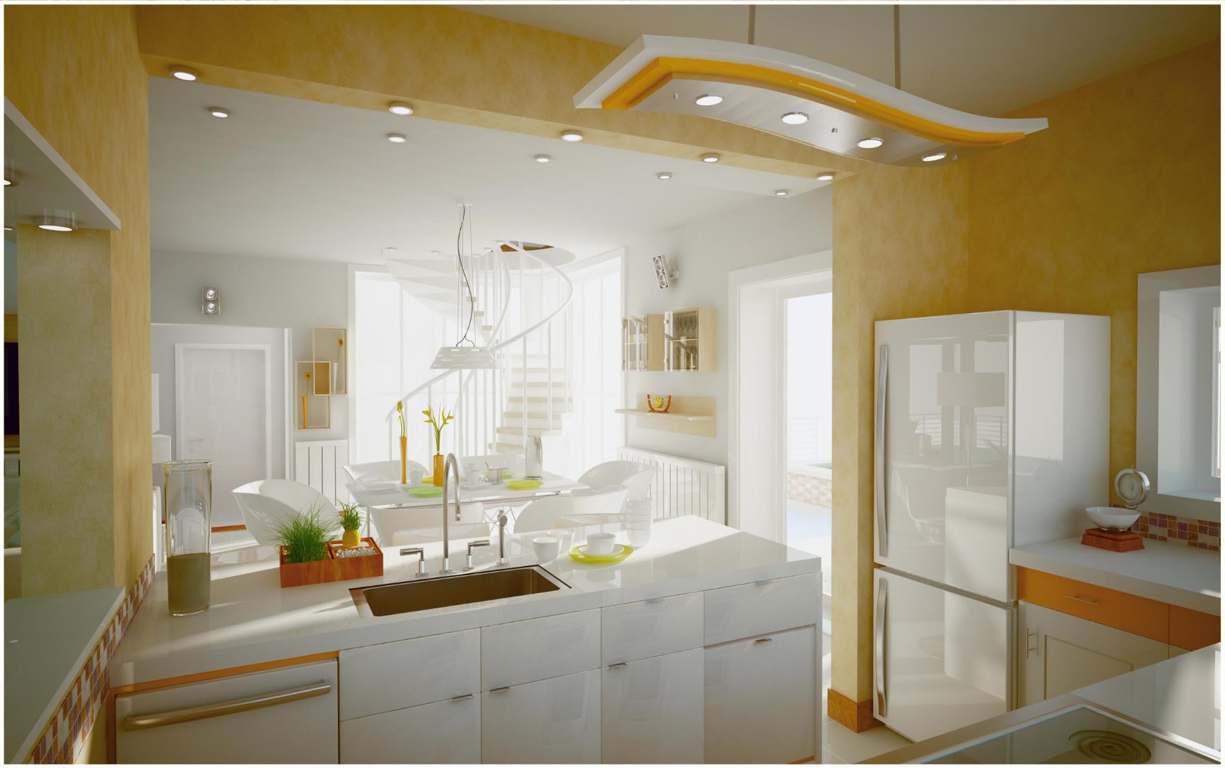
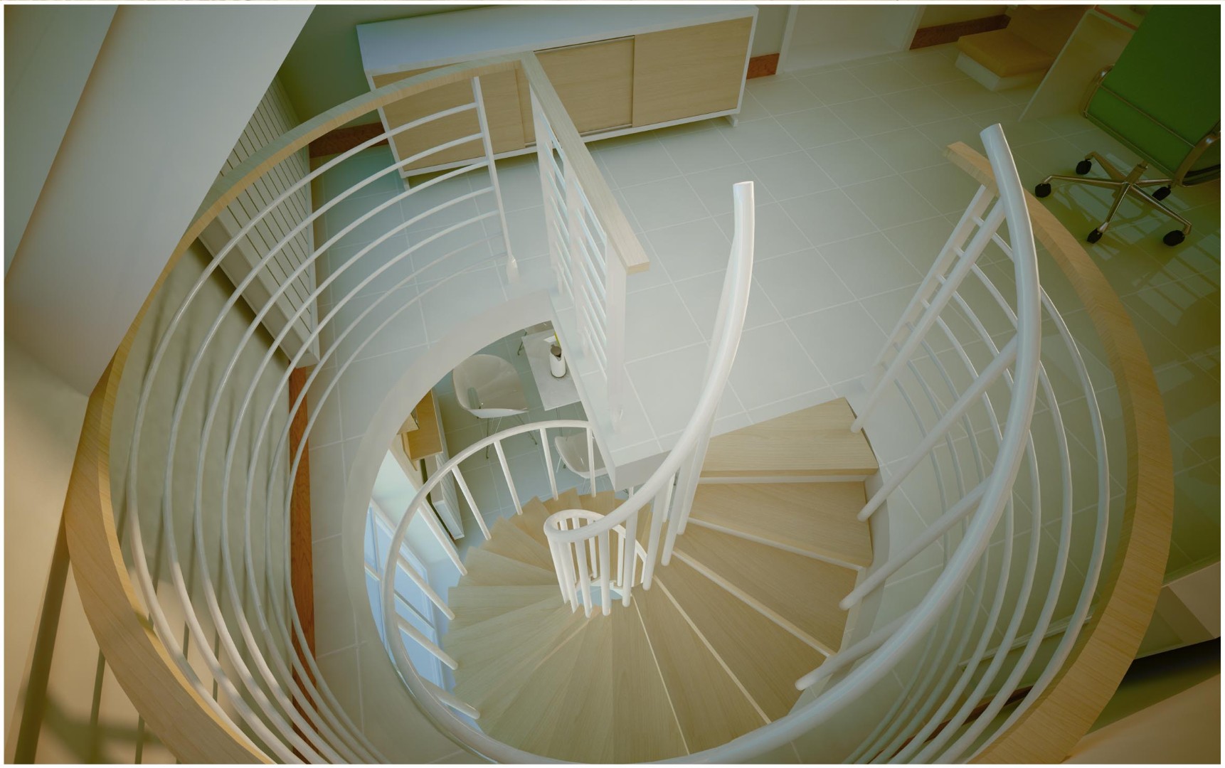
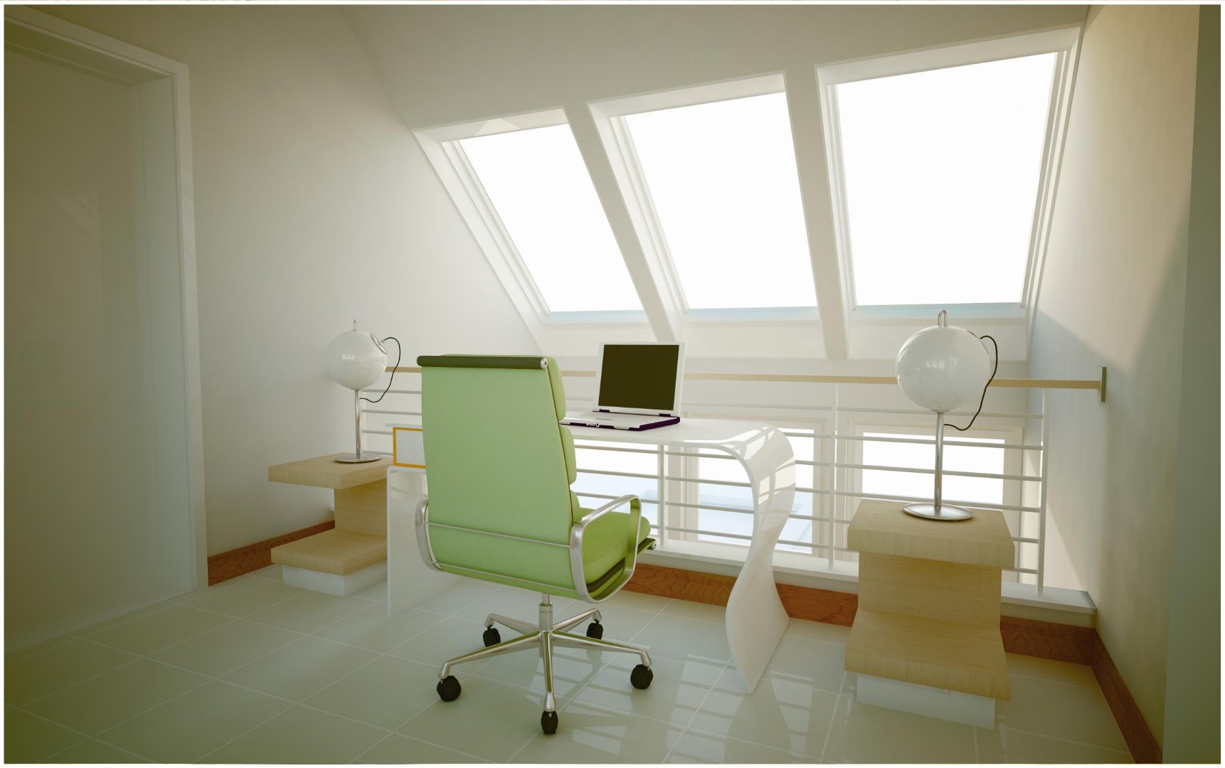
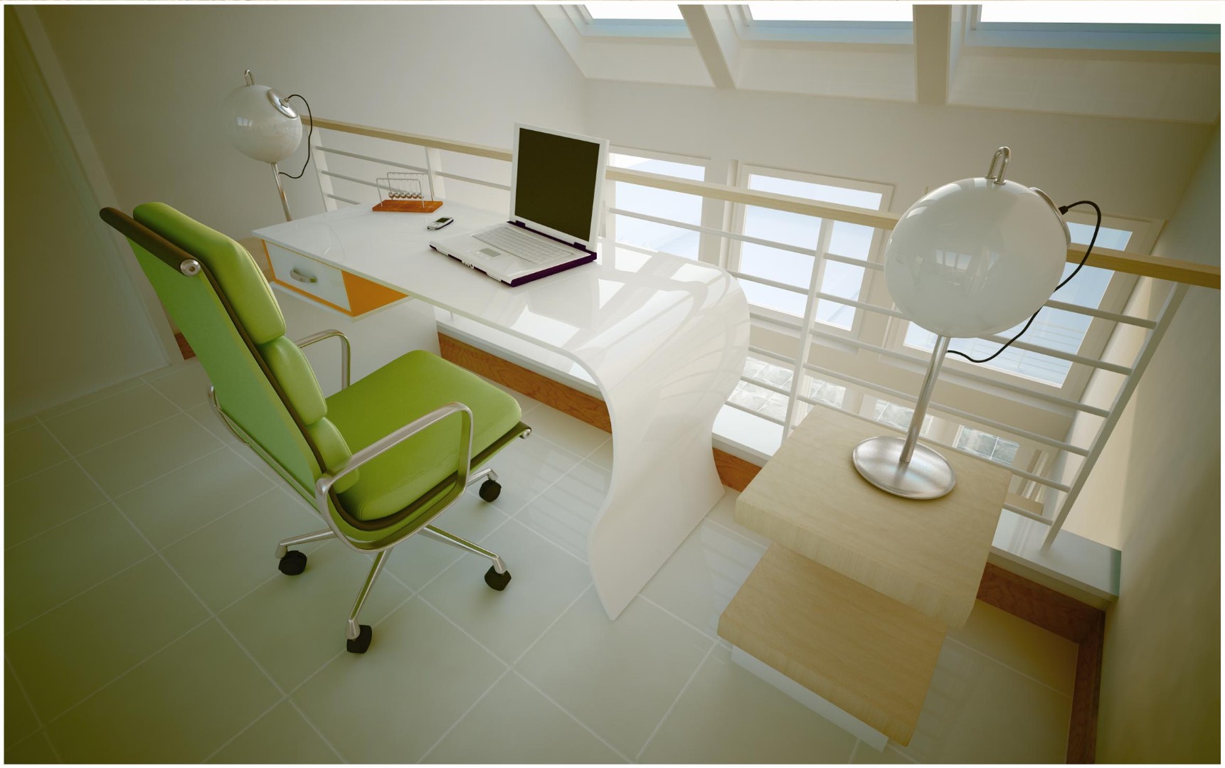
  • Integrated a spiral staircase with wooden steps leading to a gallery workspace

  • Developed a compact kitchen with a functional island

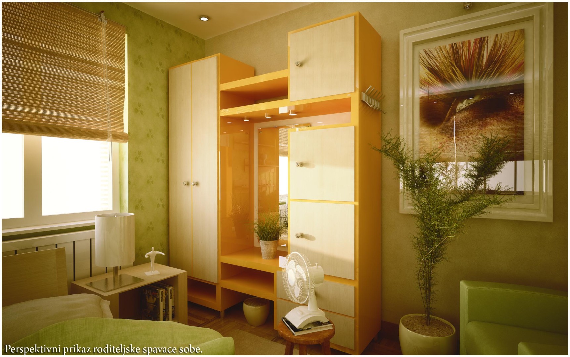
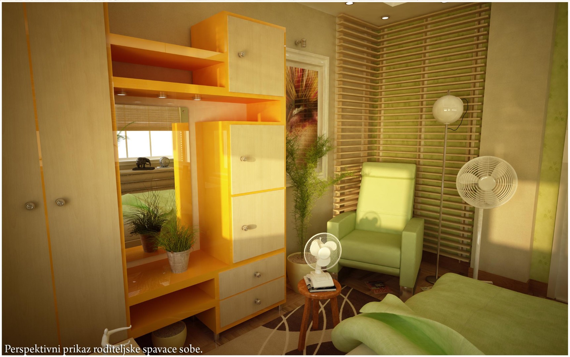
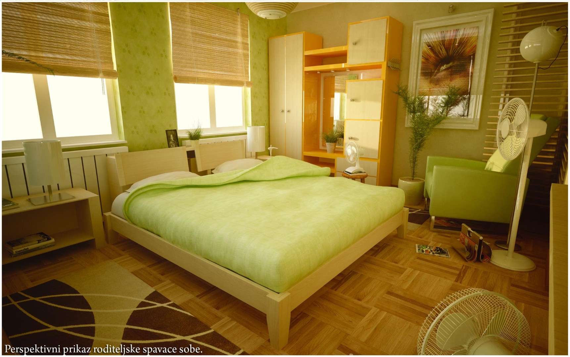
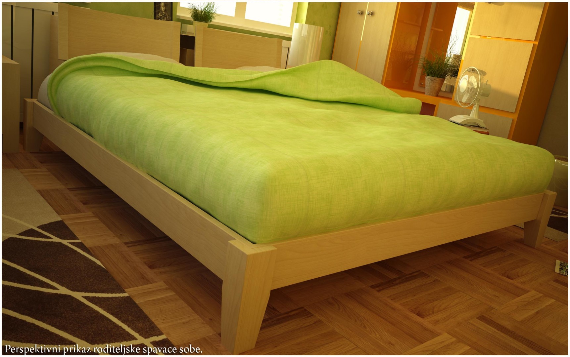
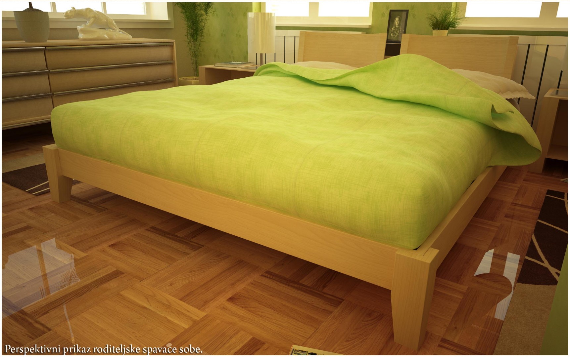
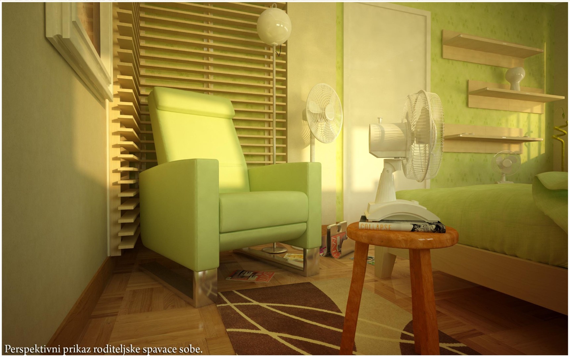
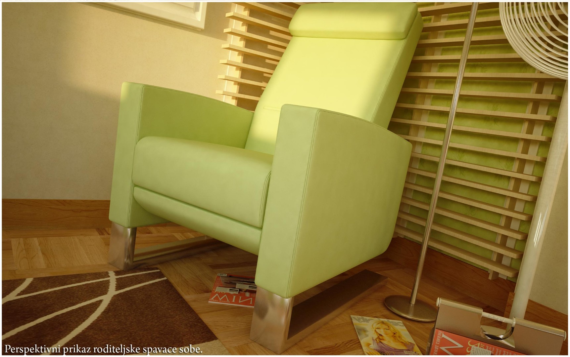
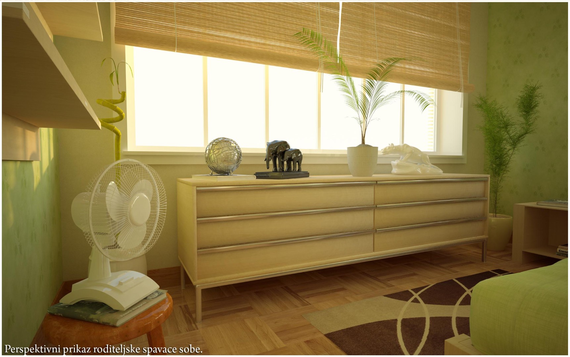
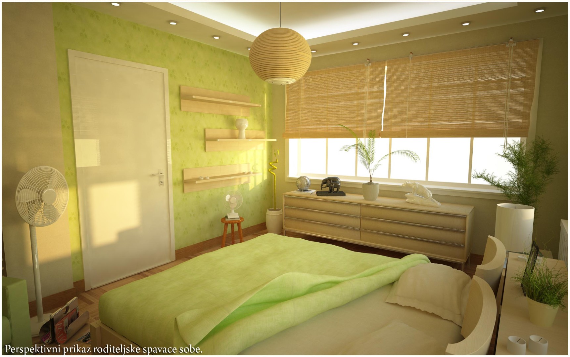
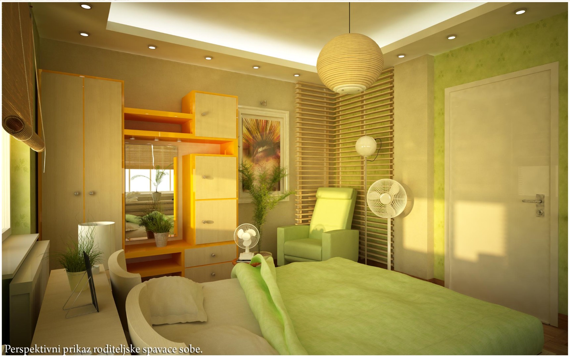
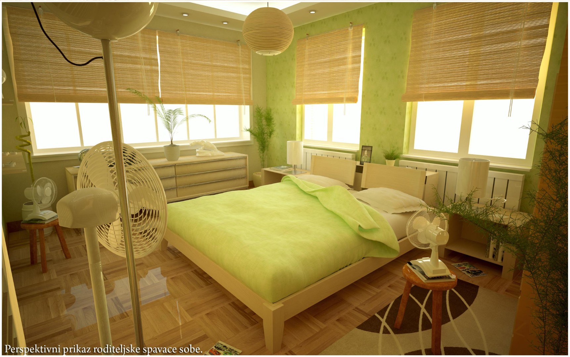
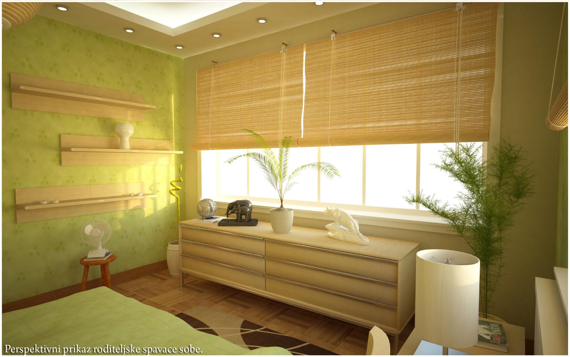
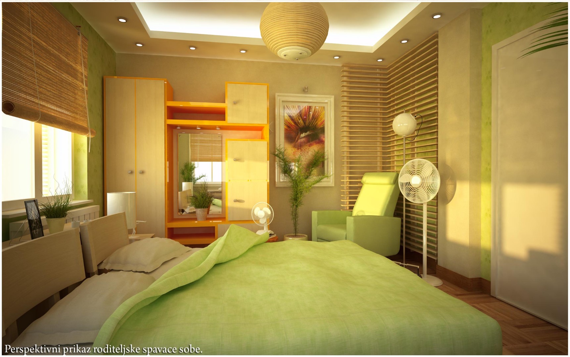
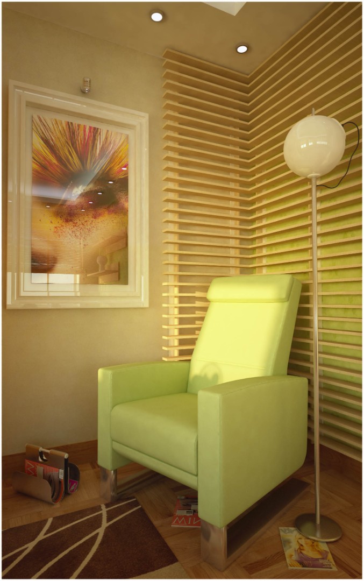
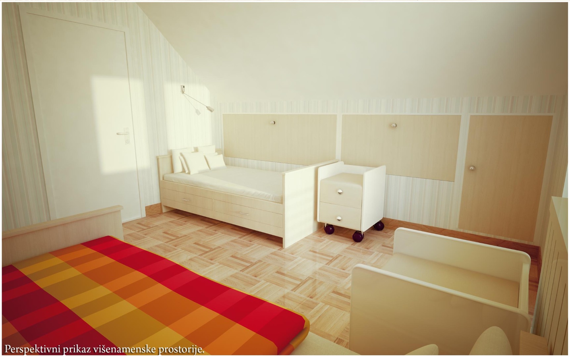
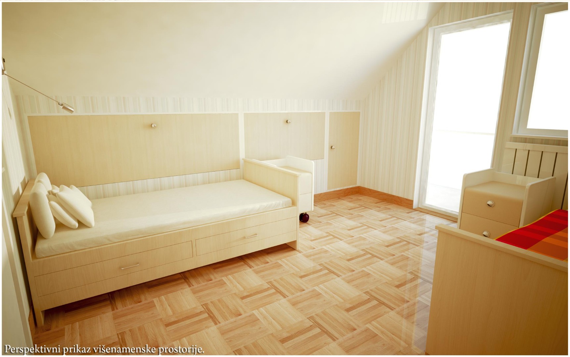
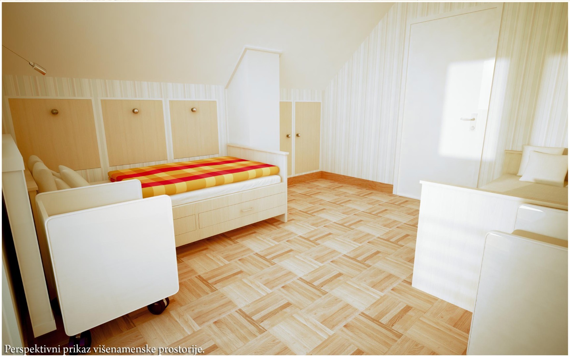
  • Designed a master bedroom with custom-built furniture and calming tones

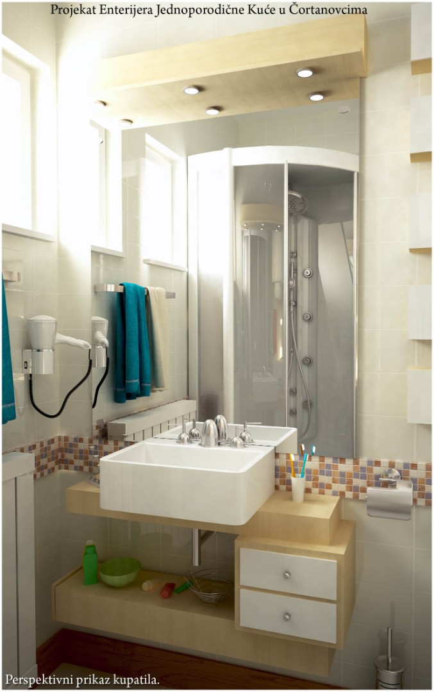
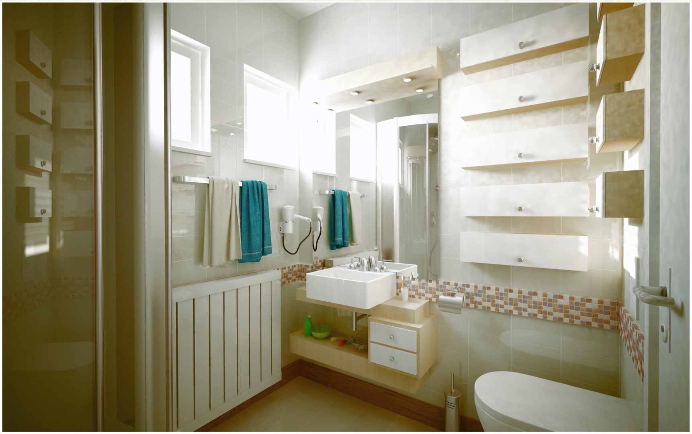
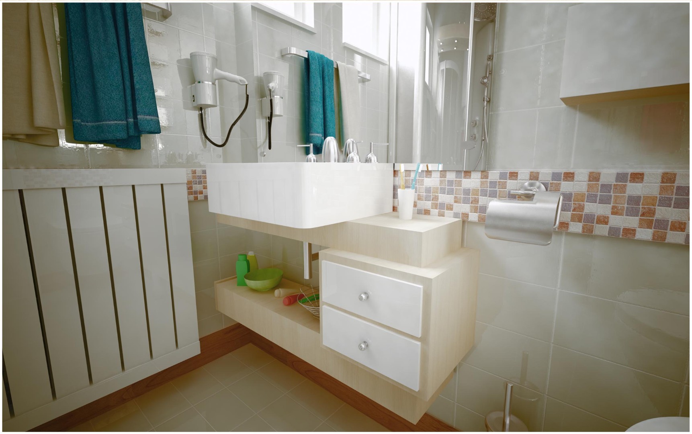
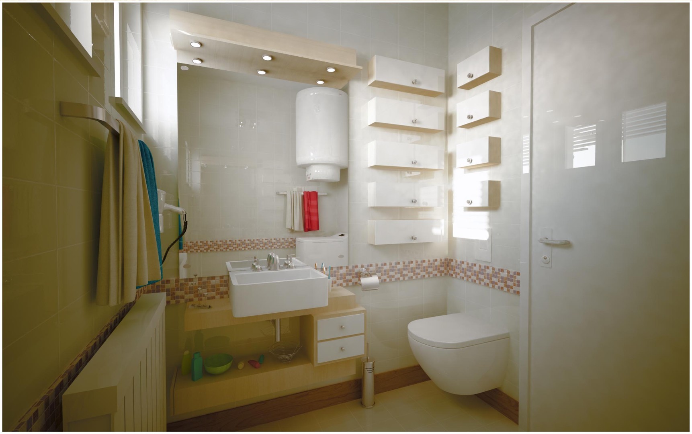
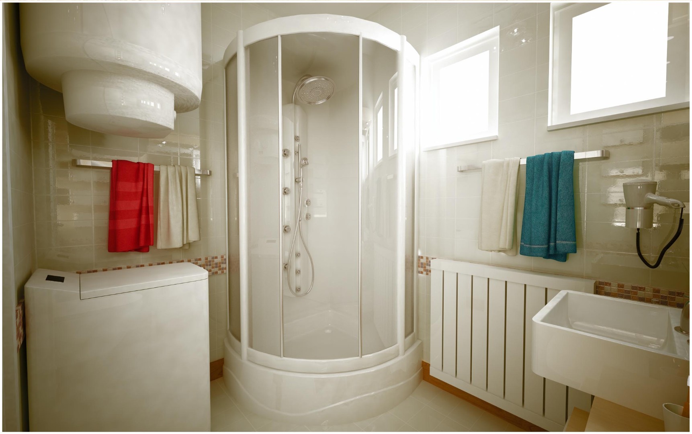
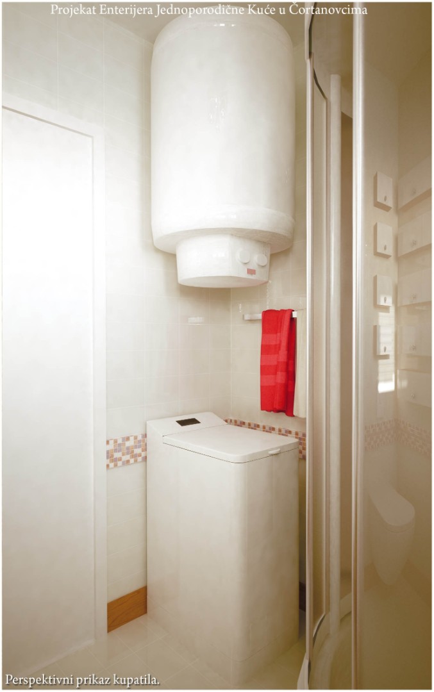
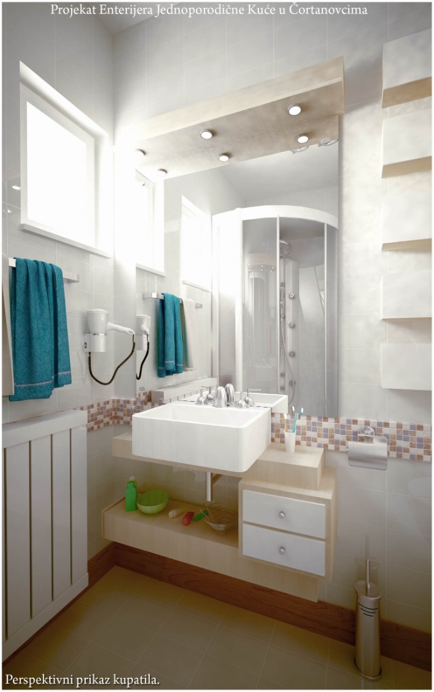
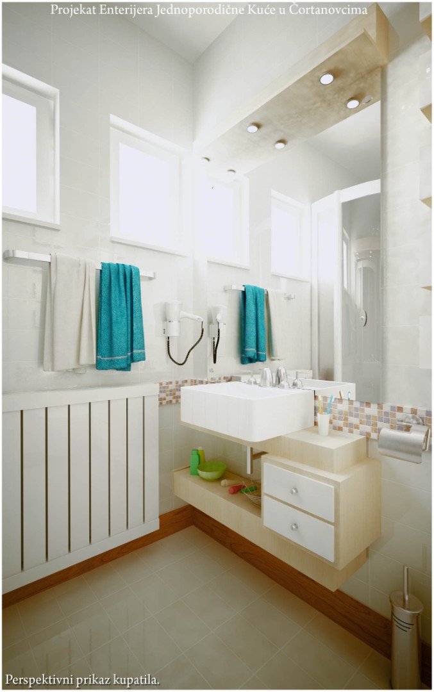
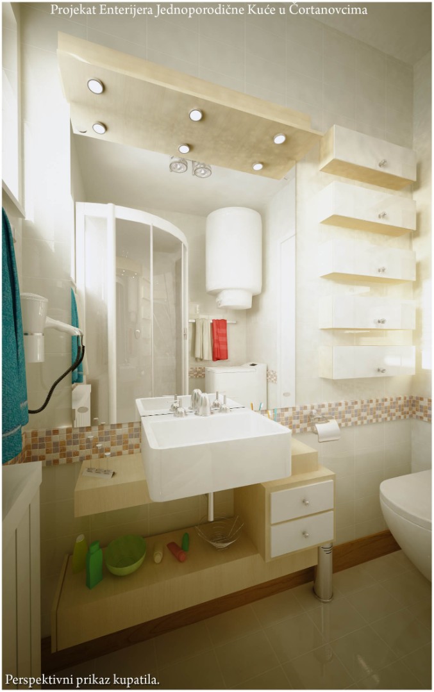
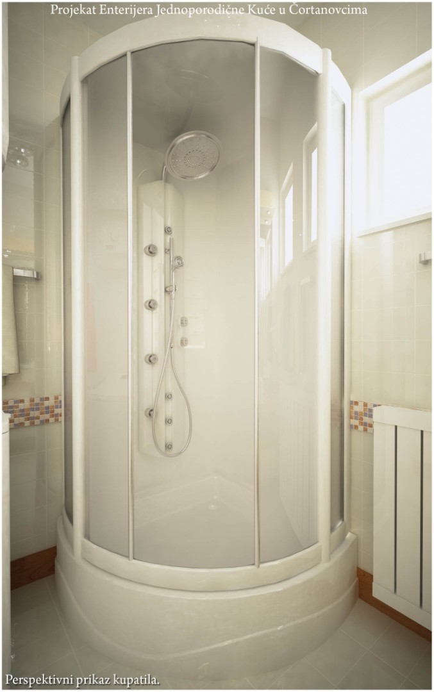
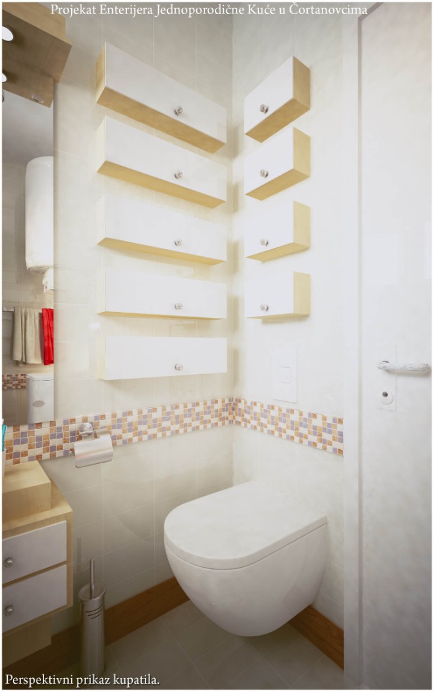
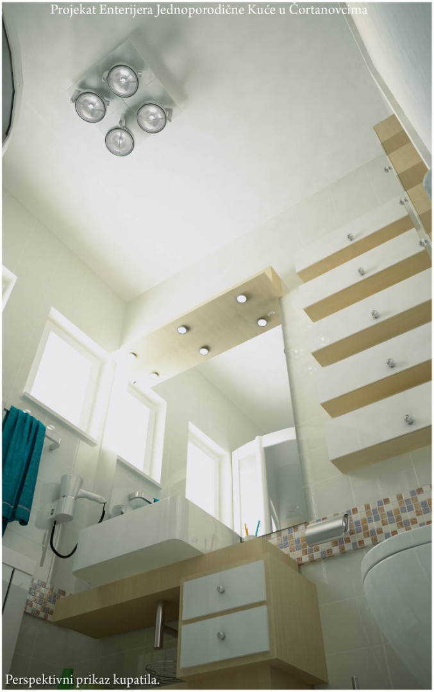
  • Created a modern bathroom with optimized storage and floor-to-ceiling ceramic finishes

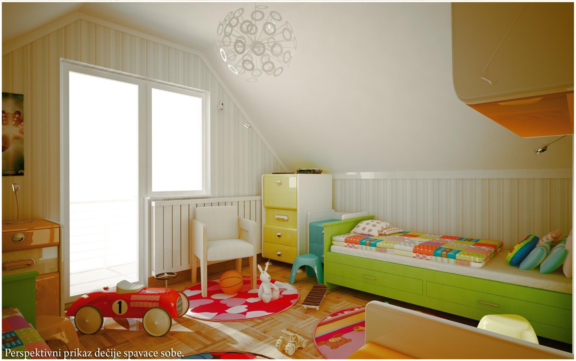
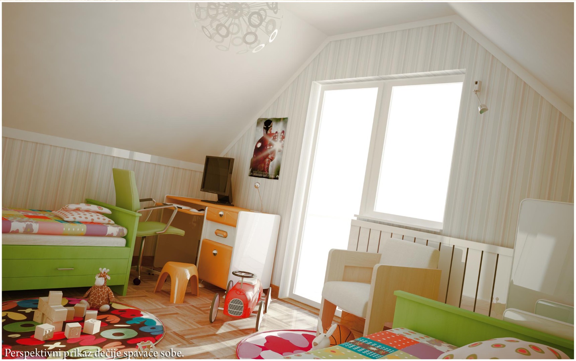
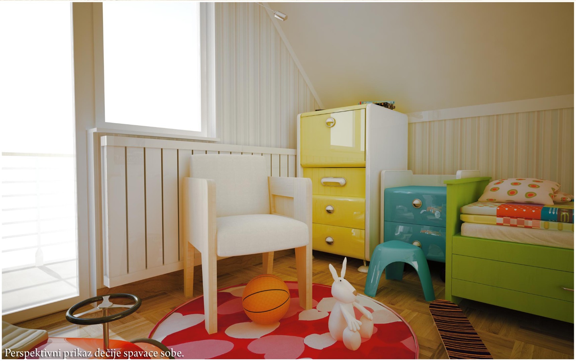
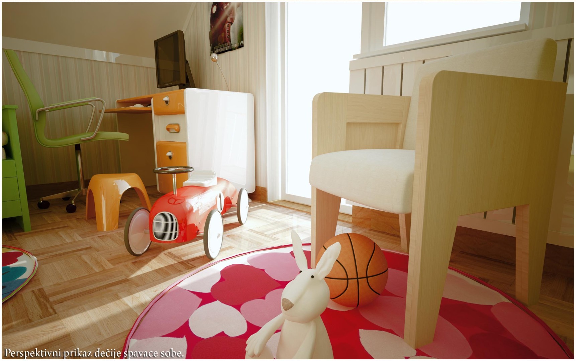
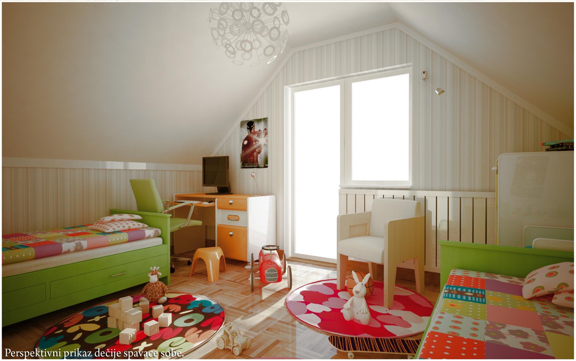
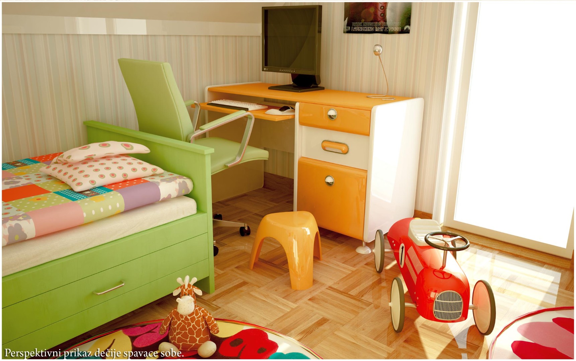
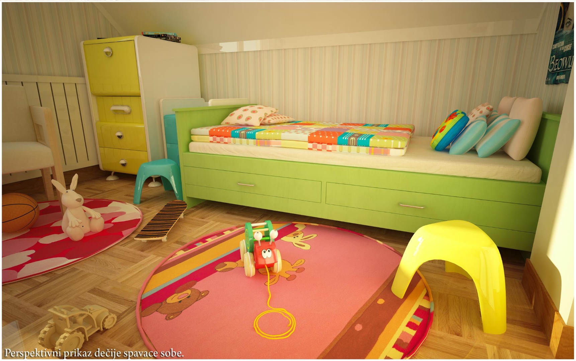
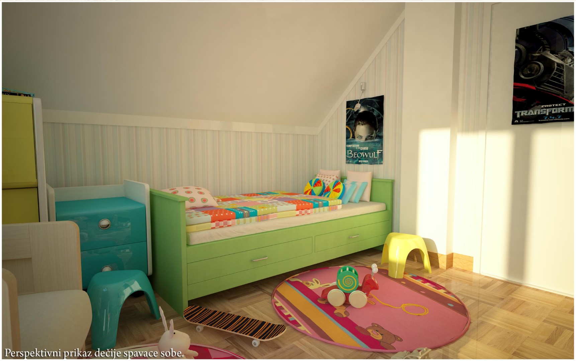
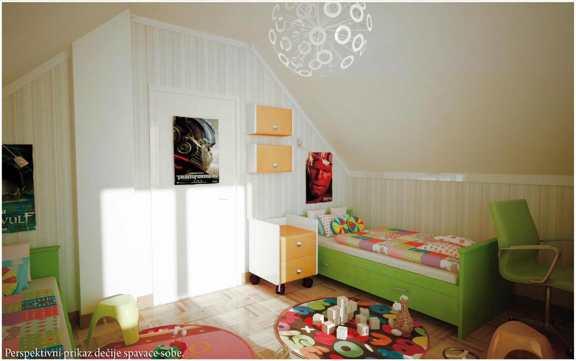
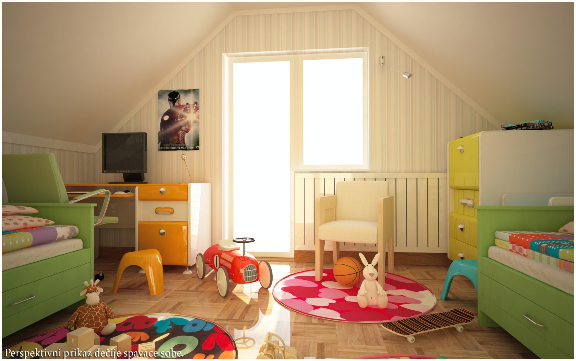
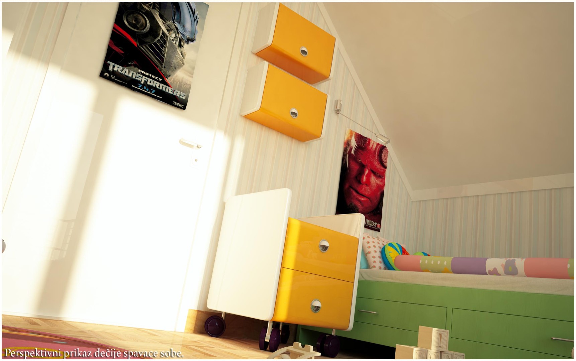
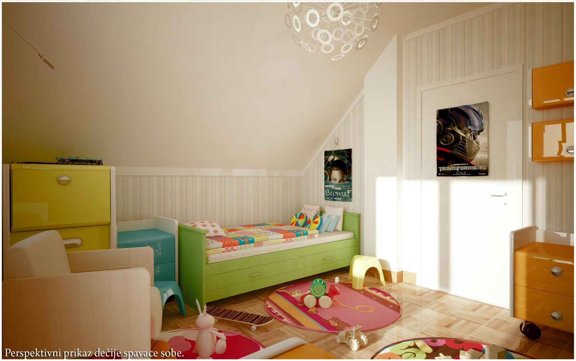

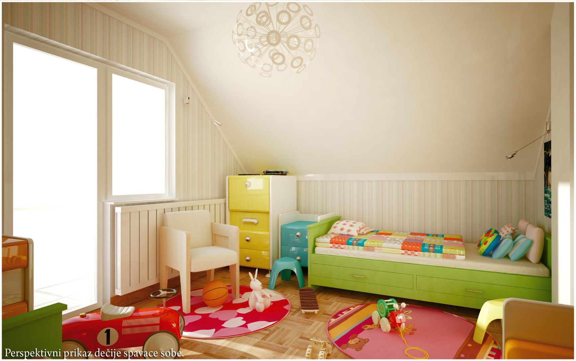
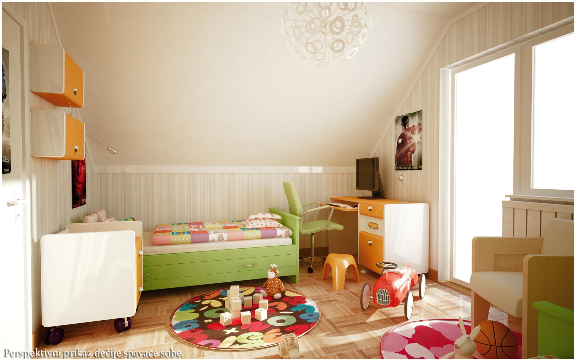
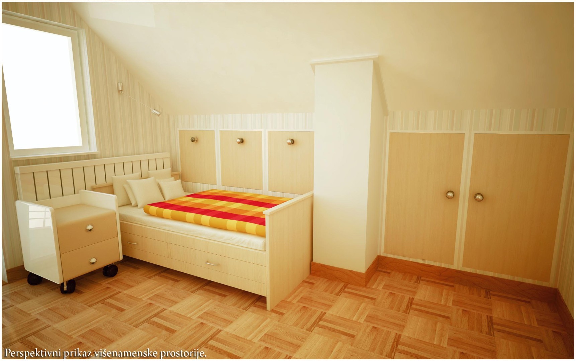
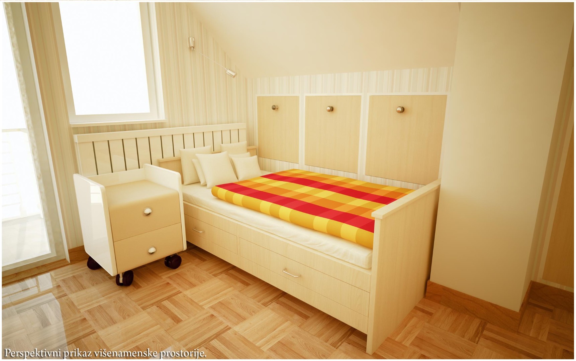
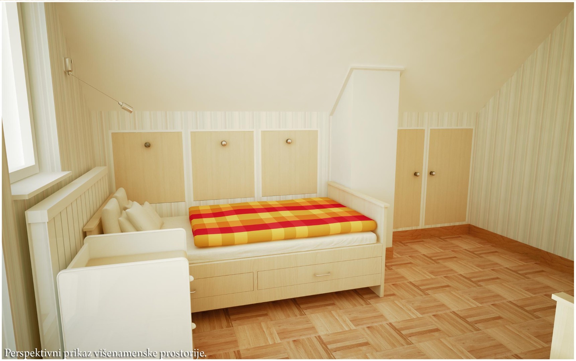
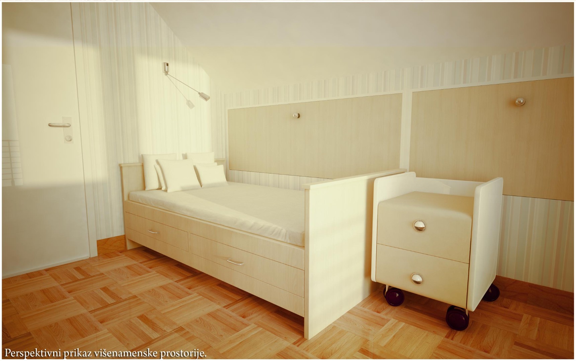
  • Designed a children’s room with colorful elements and a dedicated study area

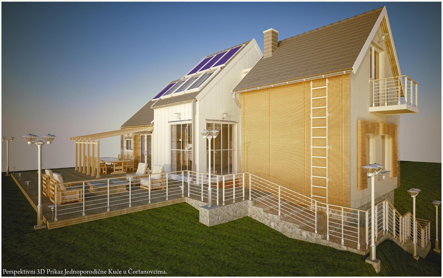
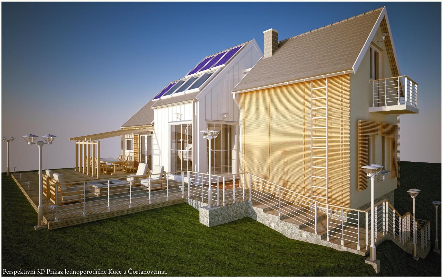
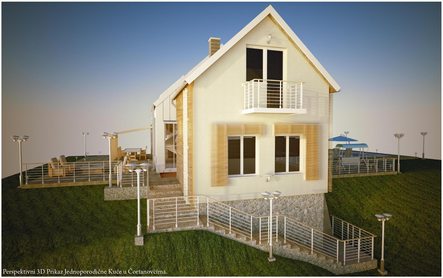
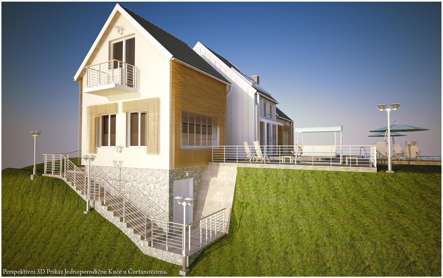
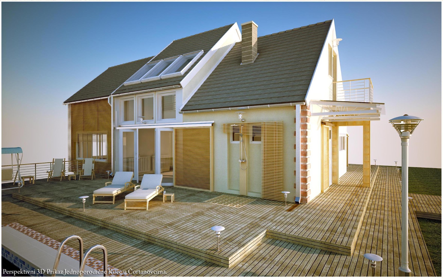

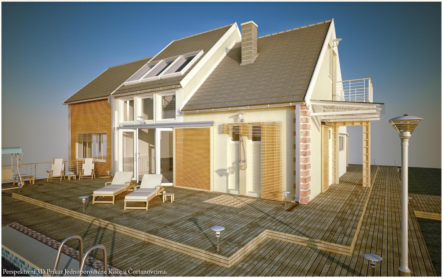
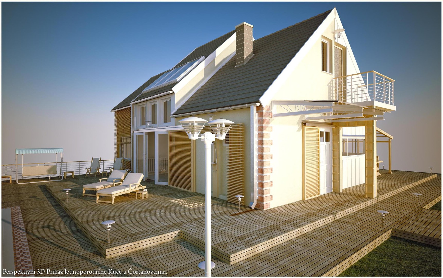
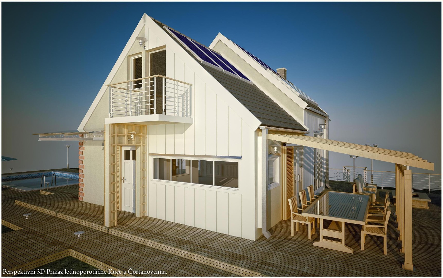
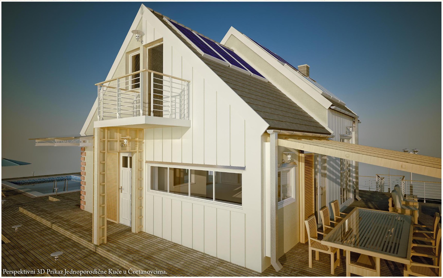
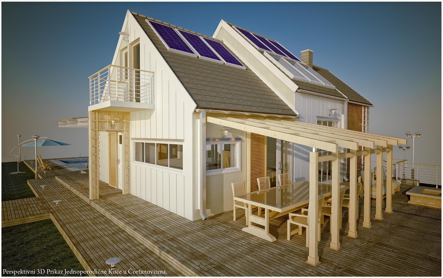
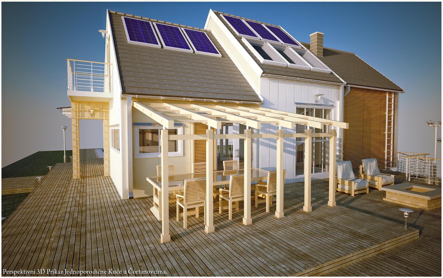
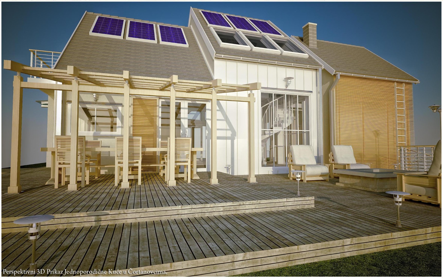
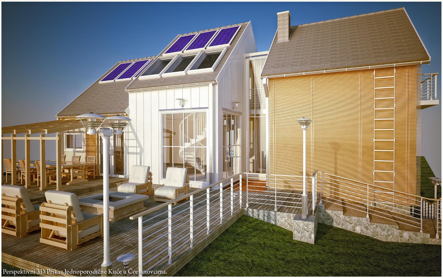
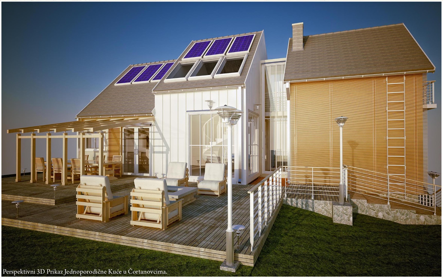
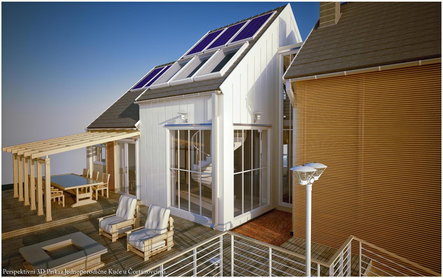
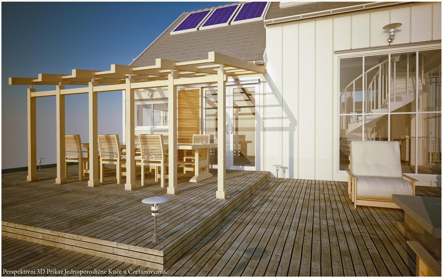
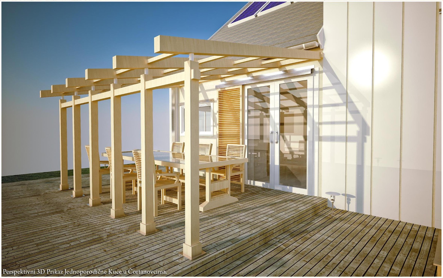
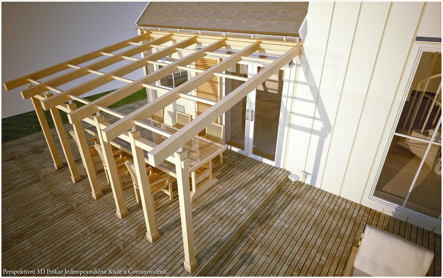
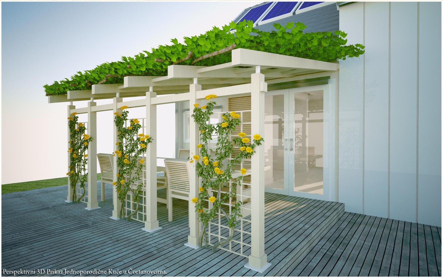
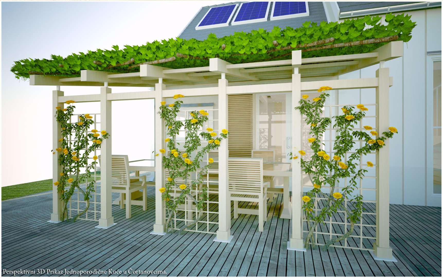
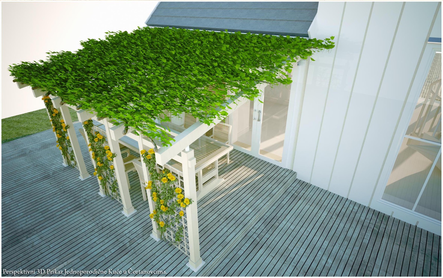
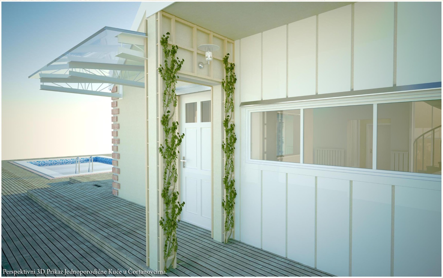
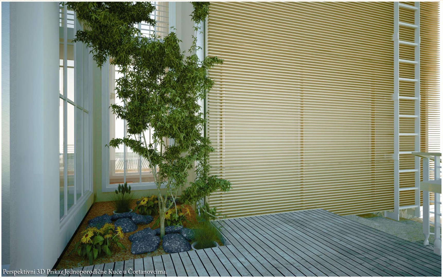
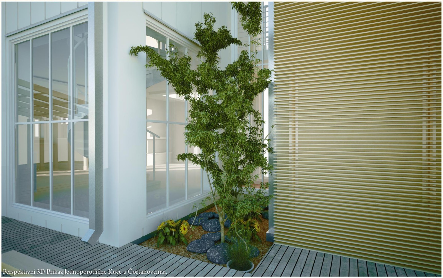
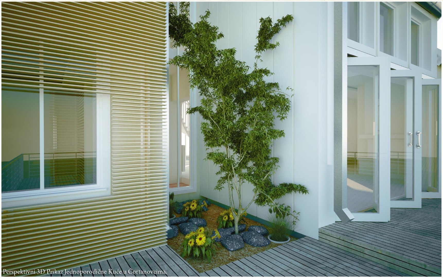
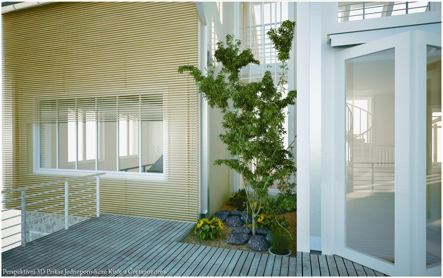
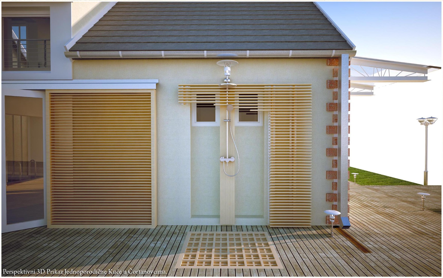
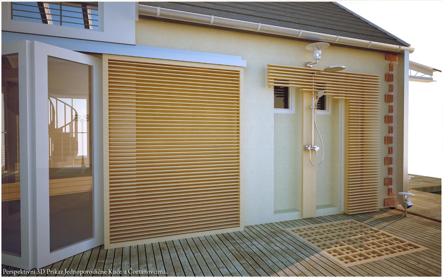
  • Integrated outdoor features including a swimming pool, garden zones, and shaded pergola

Result:

Through the implementation of a carefully planned interior concept, the family house achieved improved functionality and visual harmony.

Key outcomes:

  • Enhanced usability of open-plan living spaces

  • Strengthened visual connection between interior levels

  • Improved comfort through custom-made furniture and lighting solutions

  • Consistent aesthetic identity throughout the home

  • Delivered a modern and welcoming residential environment tailored to family needs

The Team Behind the Project - Led by Creative Director

The Team Behind the Project:
Every Infinity Design Studio project is personally led and directed by Filip Narančić – Founder & Creative Director.

With a unique blend of creativity, strategy, and precision, Filip ensures that each project delivers premium quality, timeless design, and measurable impact.

Infinity Design Studio operates with a boutique approach, where every detail is carefully crafted, and each solution is tailored to the client’s vision and market demands. By combining multidisciplinary expertise with hands-on leadership, the studio transforms every project into a distinctive brand experience.

Black-and-white portrait of Filip Narančić, Founder and CEO of Infinity Design Studio.

Filip Narančić

Founder & CEO – Infinity Design Studio

SPECIALIZED IN:

Architecture and Urbanism
Interior Design
Graphic Design and Professional Photography
Video Production and Drone Filming
Website and Mobile App Design
3D Modeling and Rendering

Short biography

Born on June 24, 1982, in Valjevo, Filip Narančić turned his passion for architecture and design into a thriving career.
He graduated from the Faculty of Technical Sciences in Novi Sad, Department of Architecture and Urbanism. During his studies, he launched a pilot project that later evolved into today’s Infinity Design Studio.
What Our Clients Say About Us?

Trusted by global brands and visionary entrepreneurs — hear what they say about working with Infinity Design Studio.
Proud Clients

Ready To Elevate Your Brand’s Packaging To Premium Status?

Let’s turn your vision into reality with premium design solutions crafted for impact and excellence.

Explore More Stunning Work

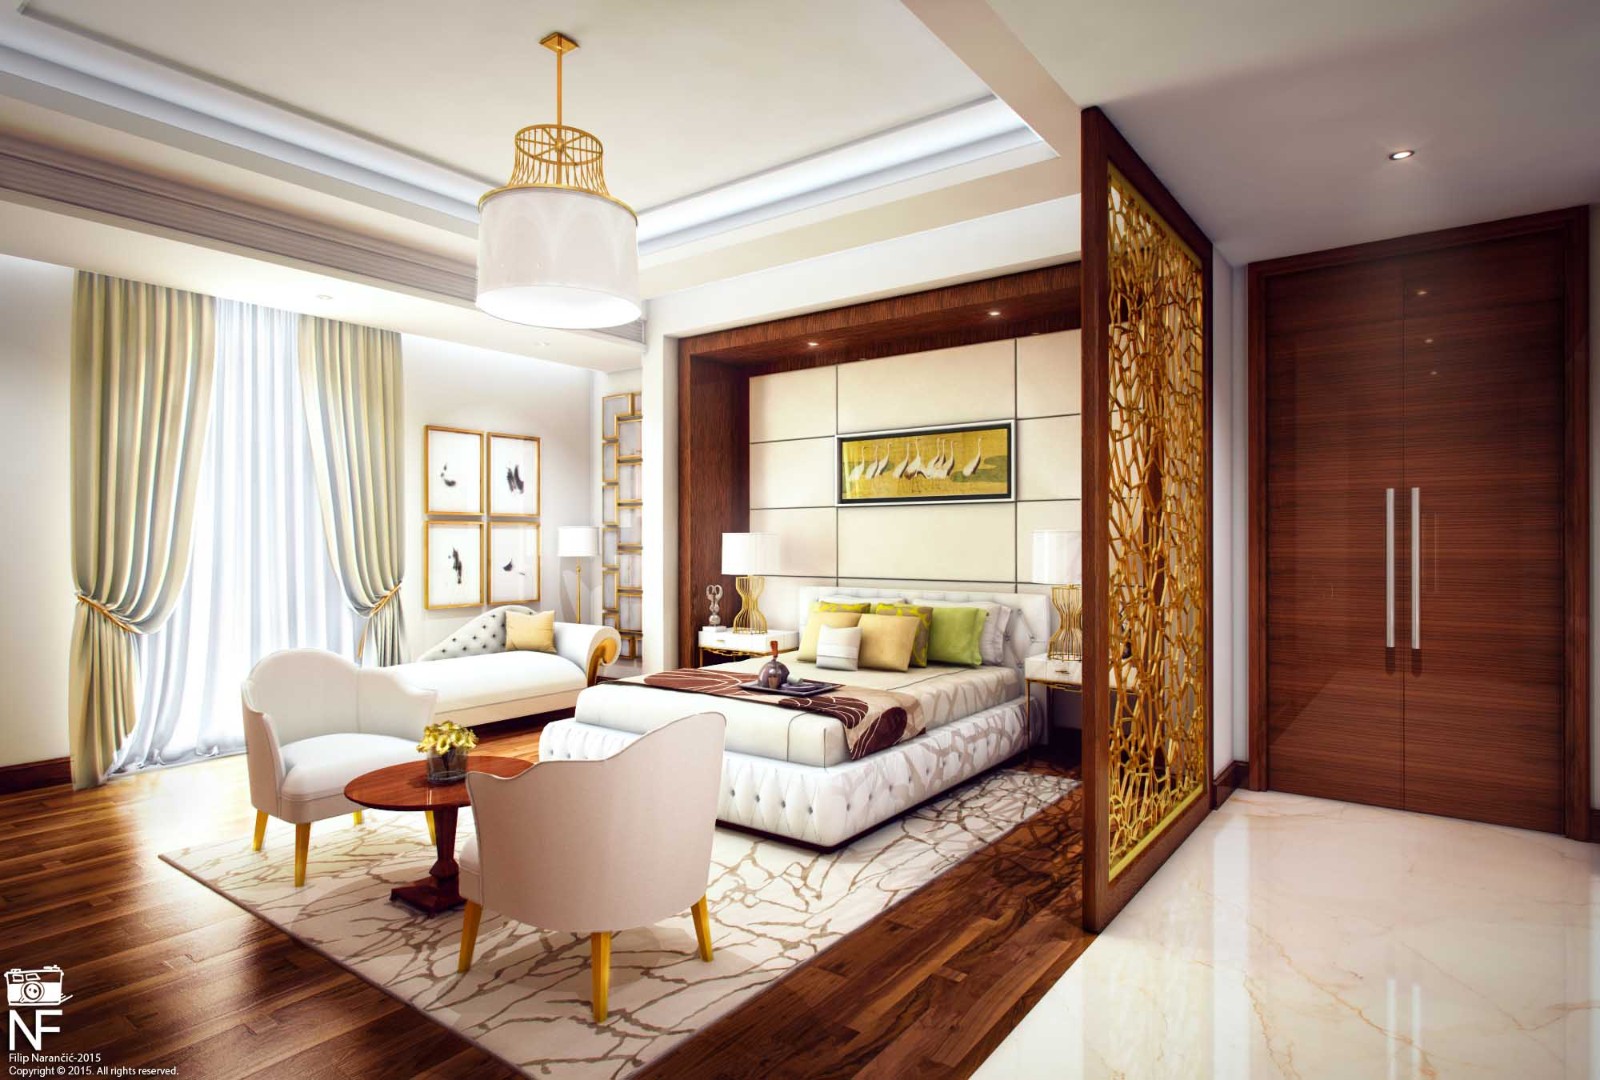
The master bedroom interior in Doha, Qatar required a luxurious and functional design solution that combines modern aesthetics with traditional
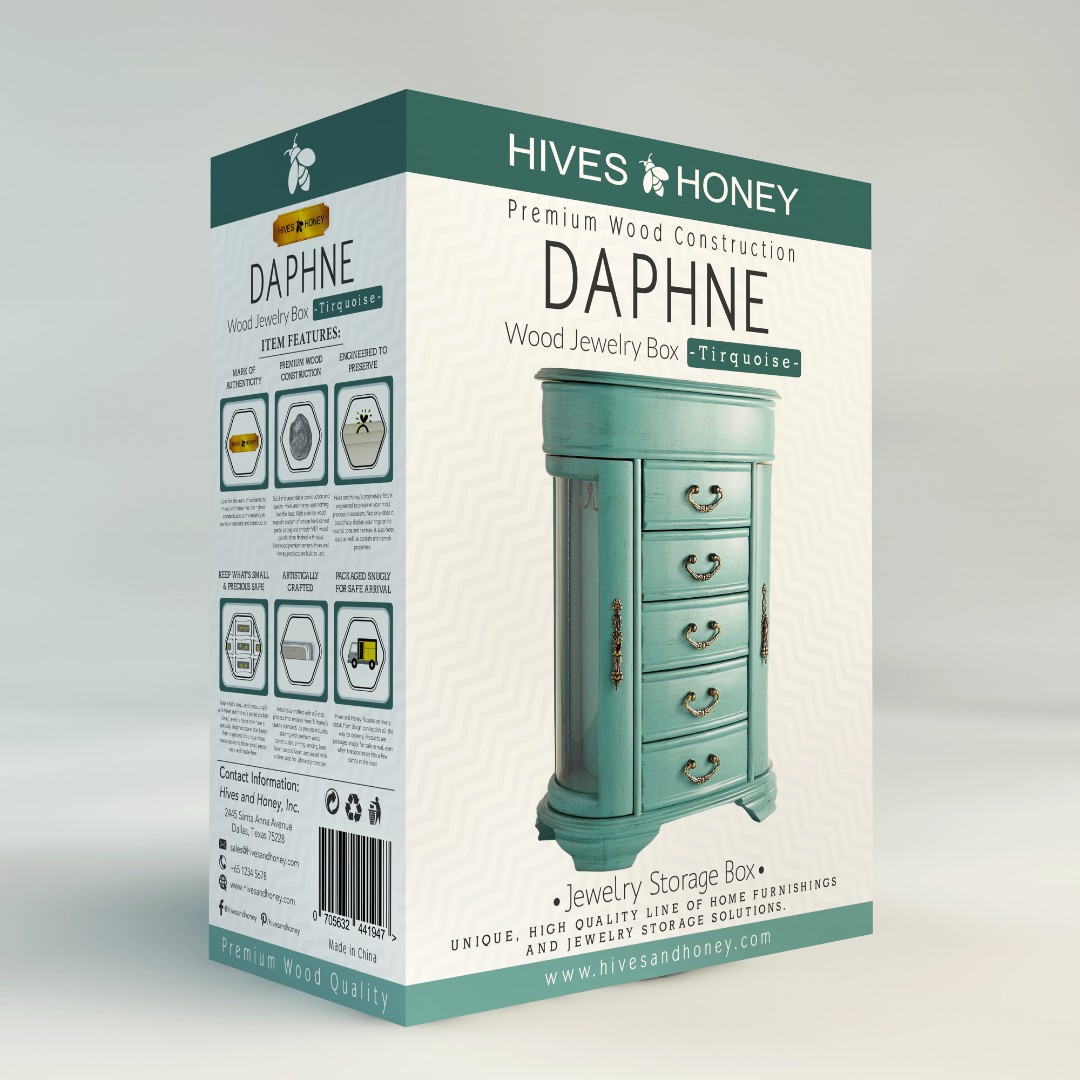
Hives and Honey required an exclusive packaging design for their Daphne Wood Jewelry Box that reflects premium craftsmanship while appealing
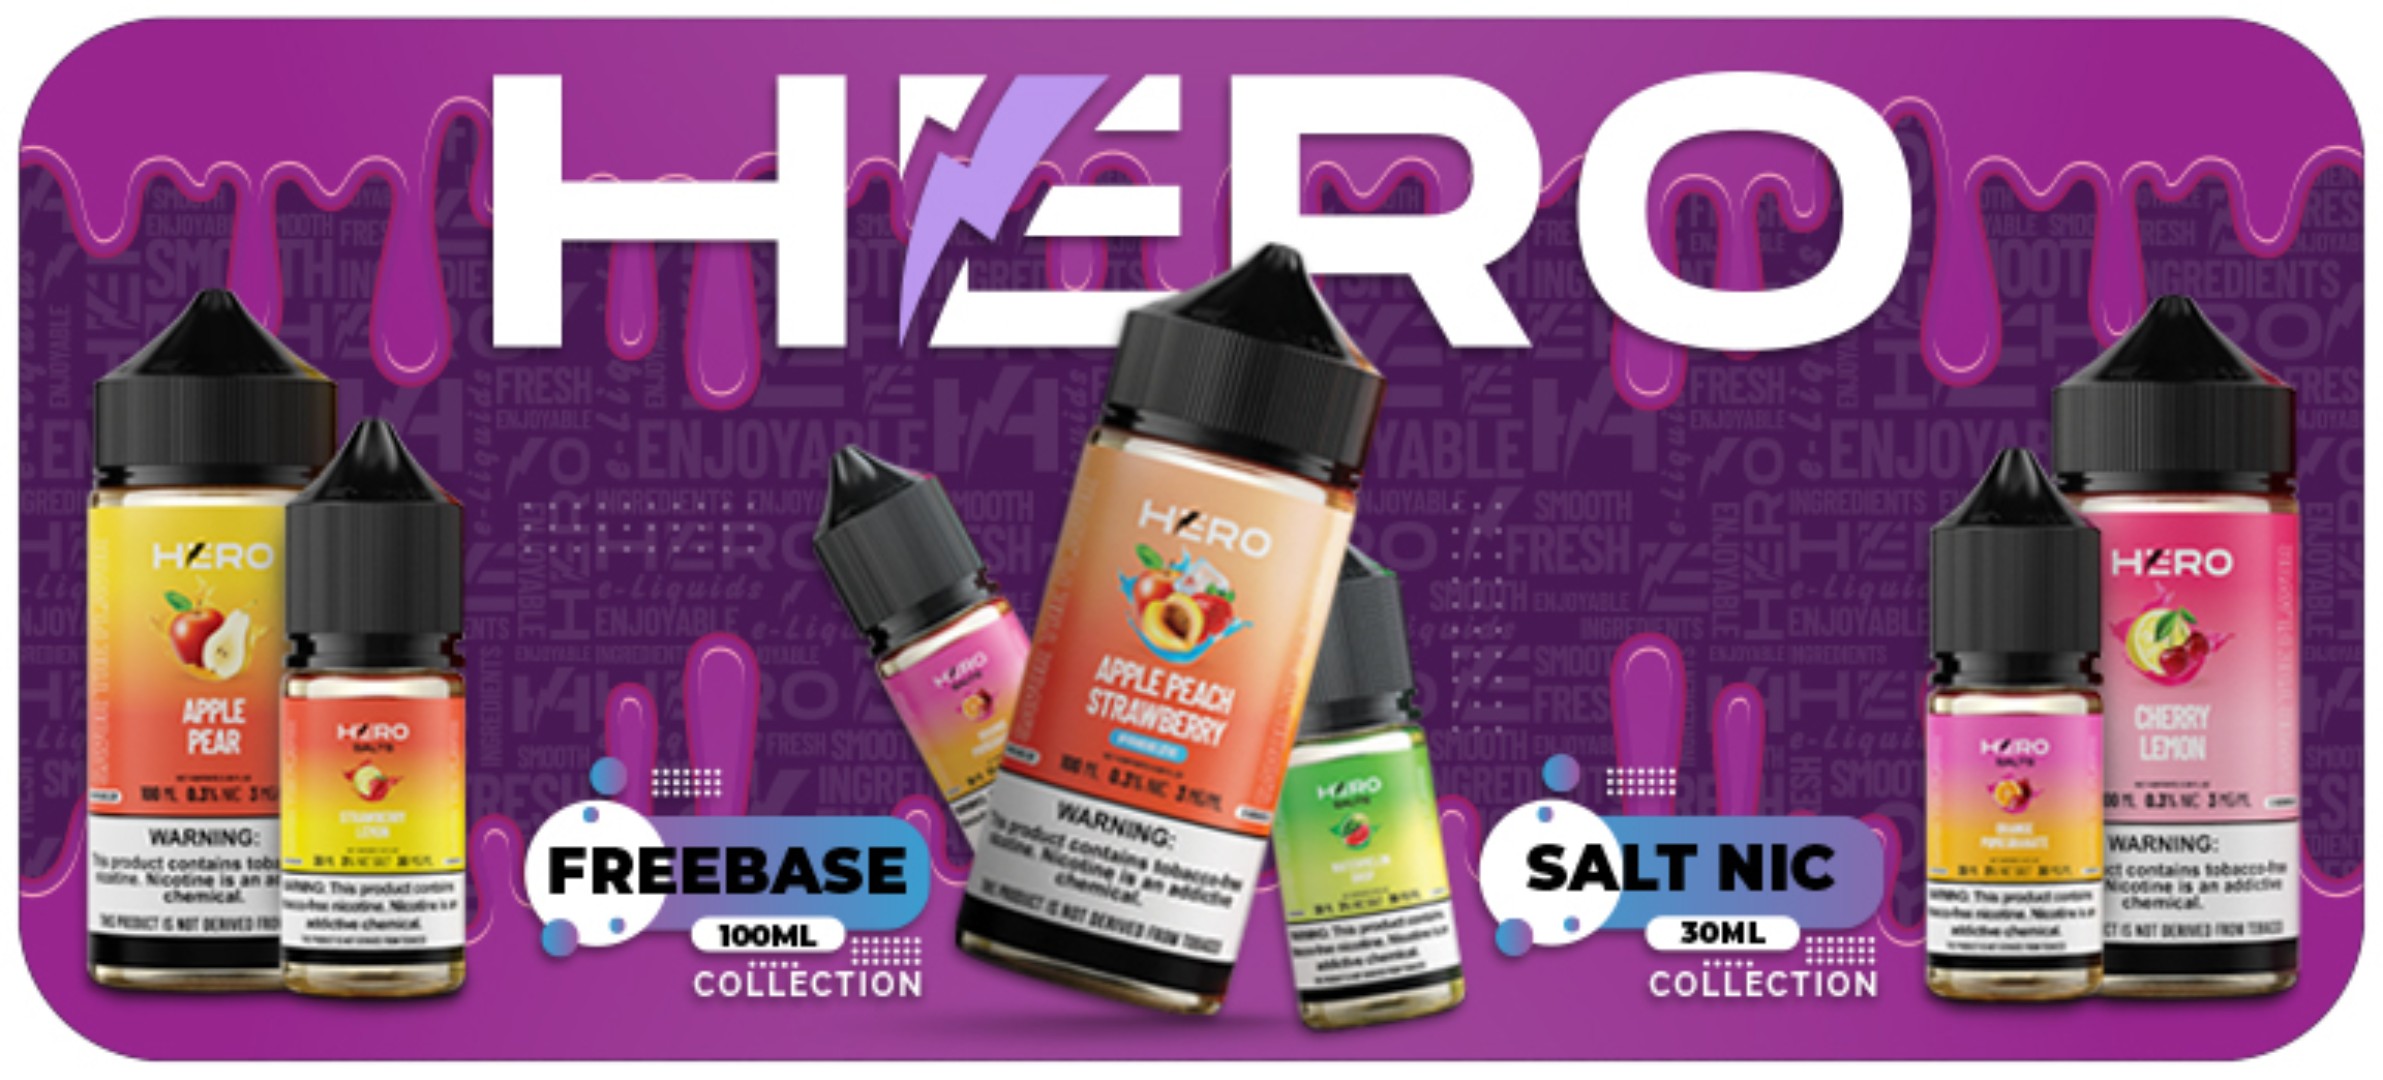
Creating high-impact Zone F visuals that drive action and reinforce brand trust at the final stages of the purchase journey.

Tell Us What You’re Building.

Share what you already know—what you are creating, changing, improving, launching, or trying to solve. We’ll use that context to understand the project and determine the right next step.

You do not need a perfect brief to begin. Clear context is enough.

We’ll Review Your Enquiry And Get Back To You Within 24 Hours.

Personal Information
Start with the essentials so we know who we’re speaking with and how to reach you. The project itself becomes clearer in the next steps.
Project Details
Tell us what you’re working on, what needs to change, and what outcome you want the project to support. A perfect brief is not required—clear context is enough to begin.
Budget & Timeline
Share the investment range and timeline you currently have in mind. These details help us understand the scale, priorities, and most appropriate way to structure the engagement.
Final Note
Add anything that would help us understand the project more clearly—important context, existing links, constraints, collaborators, references, or questions you would like us to consider before we respond.

Subscribe to Our Newsletter

Selected studio updates, new work, editorial perspectives, and professional insights — delivered when there is something worth sharing.

Occasional updates from Infinity Design Studio × NF Creative Studio. You can request removal at any time.
Schedule a Call

Tell us a little about your project, what you would like to discuss, and when you would prefer to connect.
We’ll review your request and follow up to confirm a suitable time.