
Client

Private Client

Project Type:

Architectural Interior Design Concept

Industry: 

Challenge:

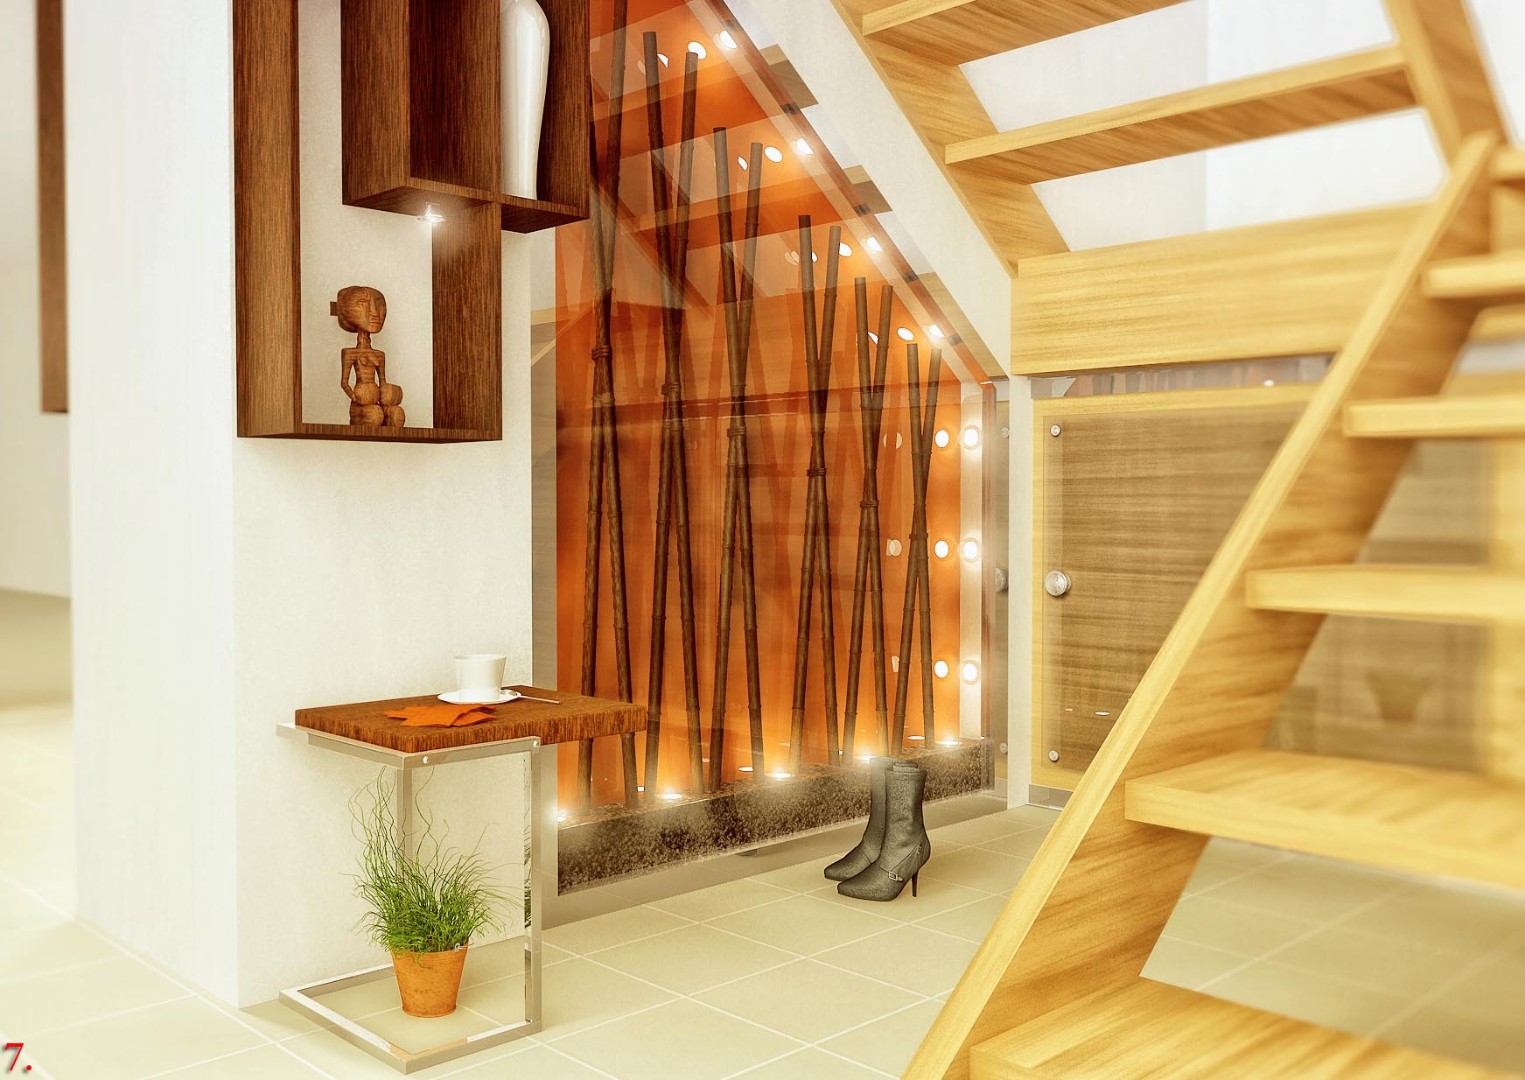
The private family residence in Vršac required an interior design solution that optimizes the under-stair area while maintaining visual harmony between the hallway and living room.

Key challenges included:

  • Maximizing functionality of the space beneath the staircase

  • Creating a seamless transition between hallway and living room zones

  • Integrating storage solutions without disrupting the interior’s clean aesthetic

  • Enhancing spatial dynamics through lighting and material selection

  • Transforming a transitional architectural element into a visually engaging design feature

Solution:

A detailed interior design concept was implemented to improve usability and visual coherence:

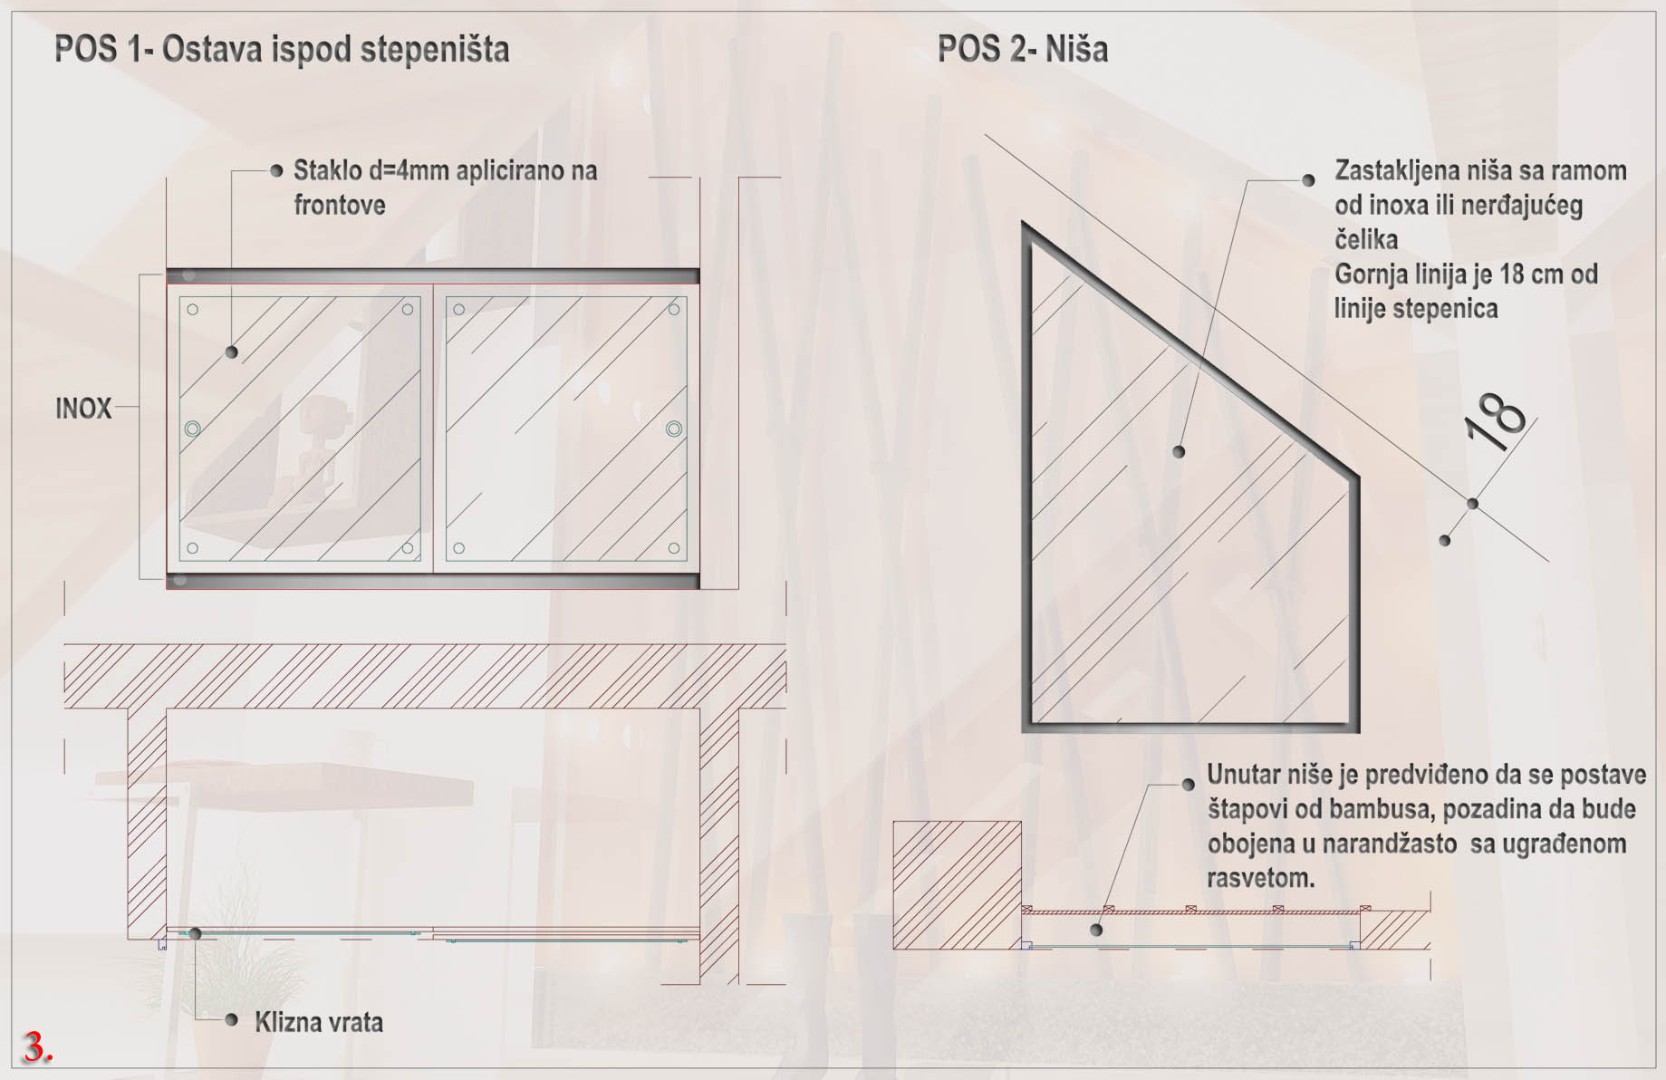
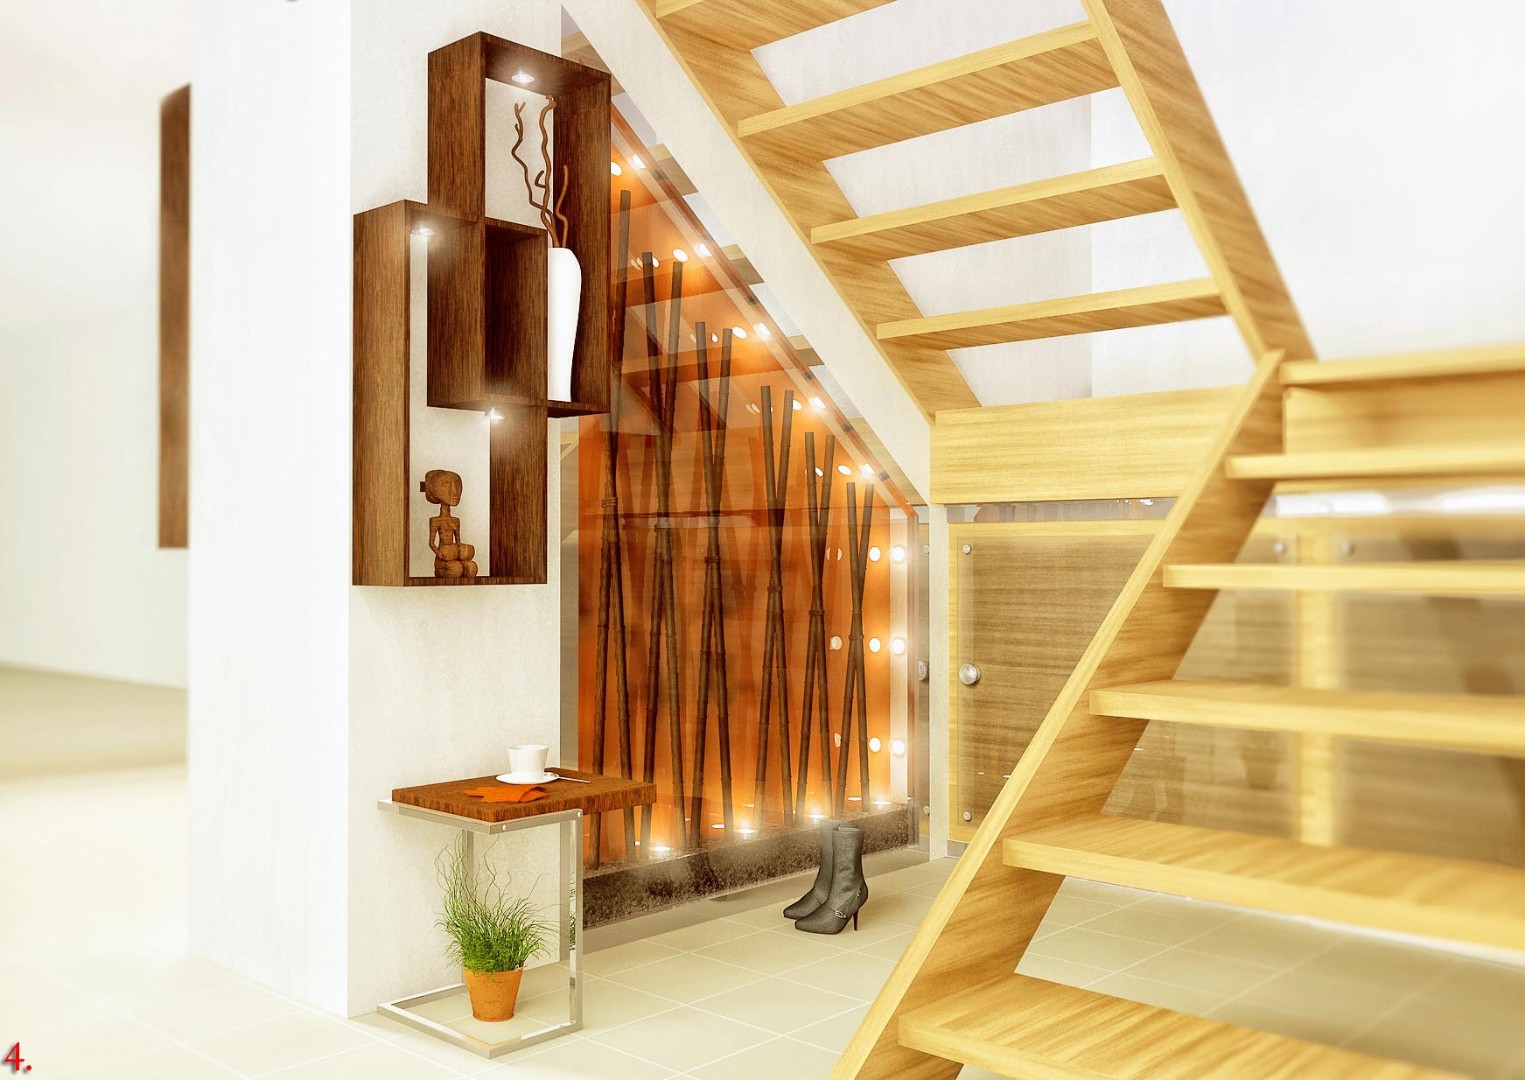
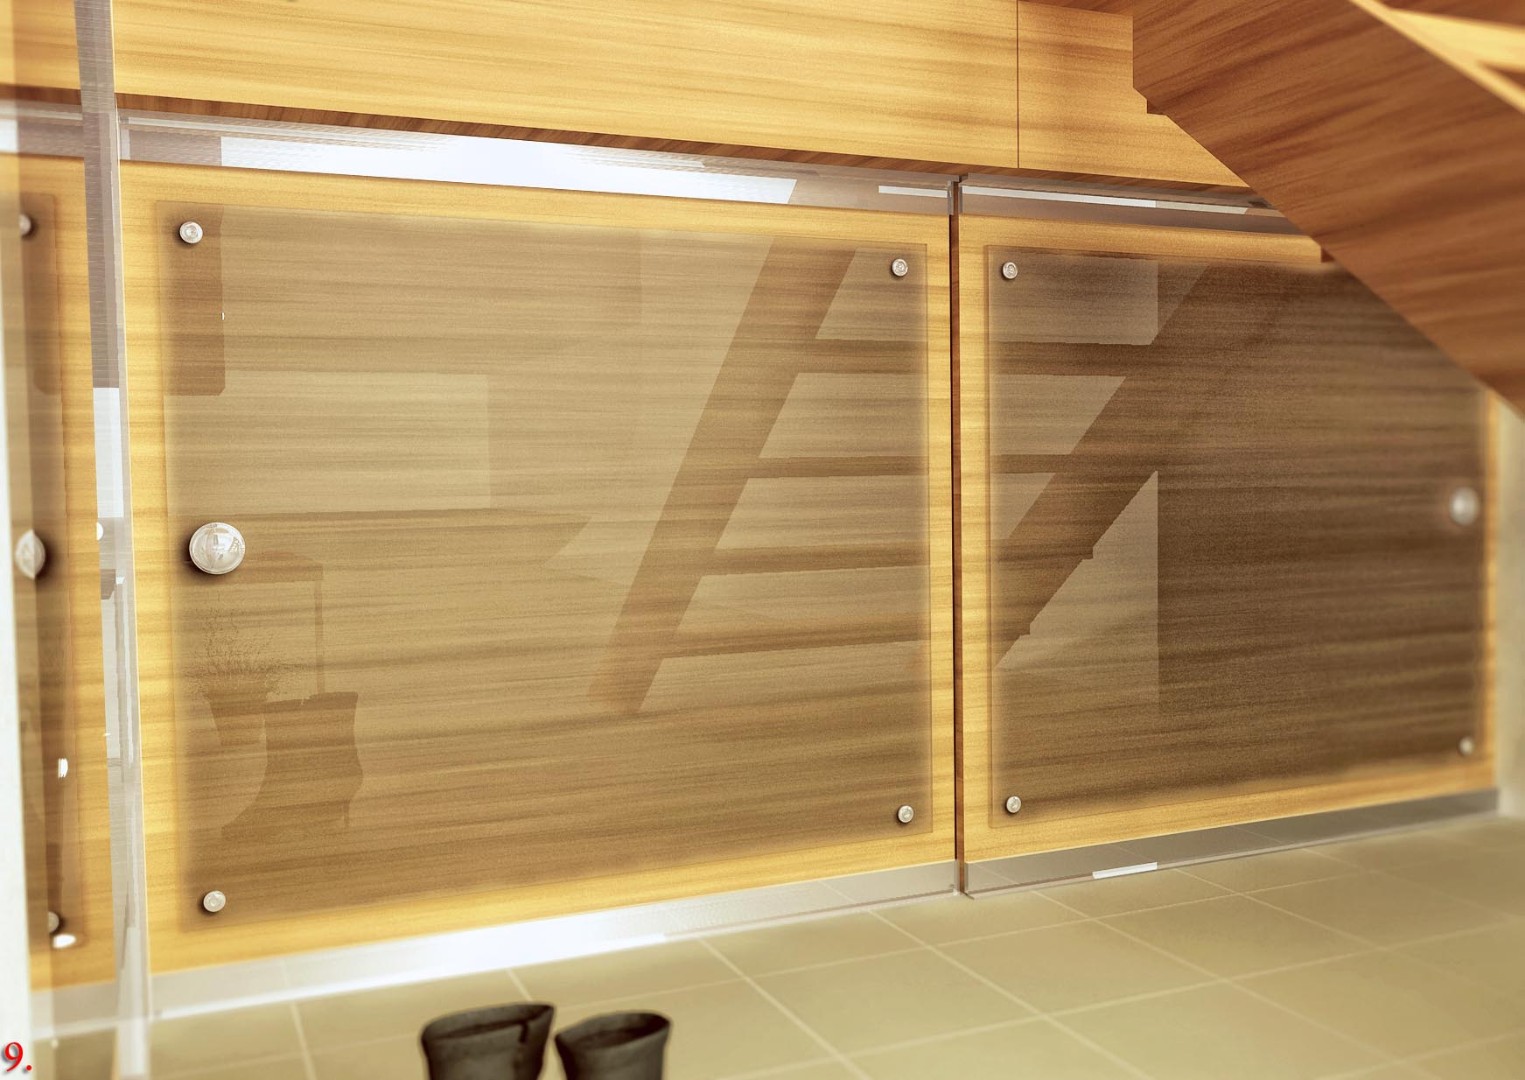
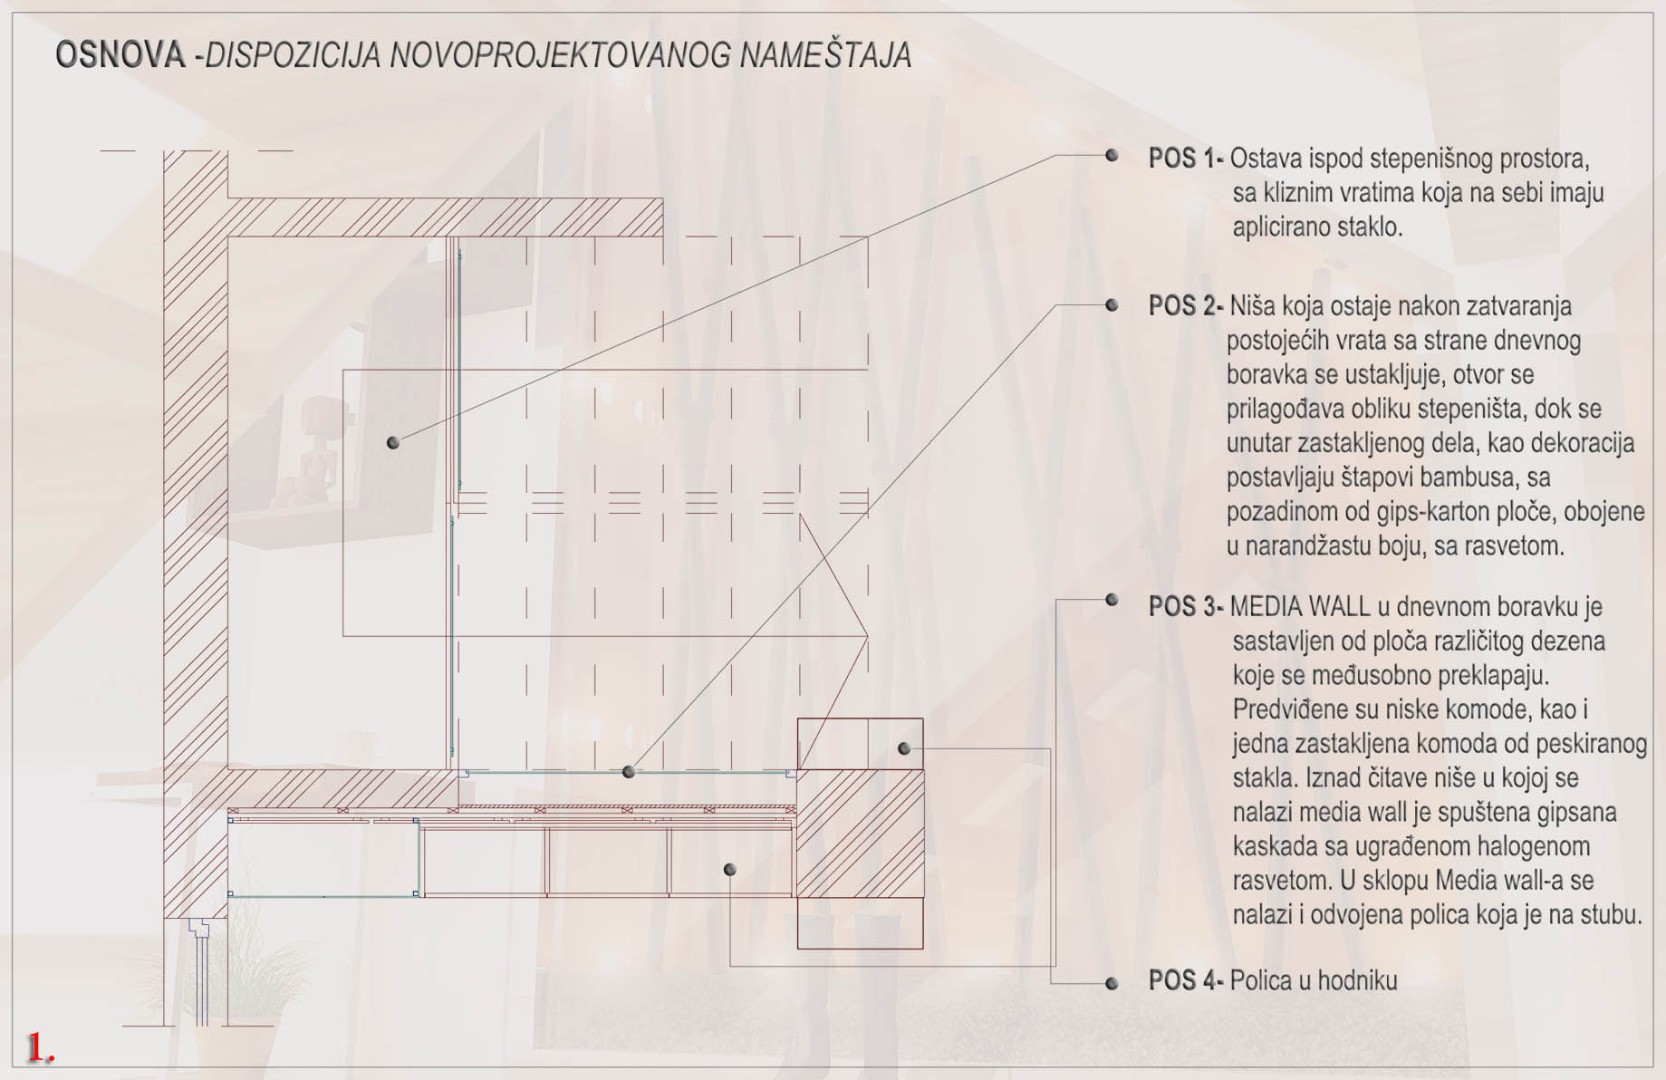
  • Designed an under-stair storage unit with sliding glass-fronted doors aligned with the staircase incline

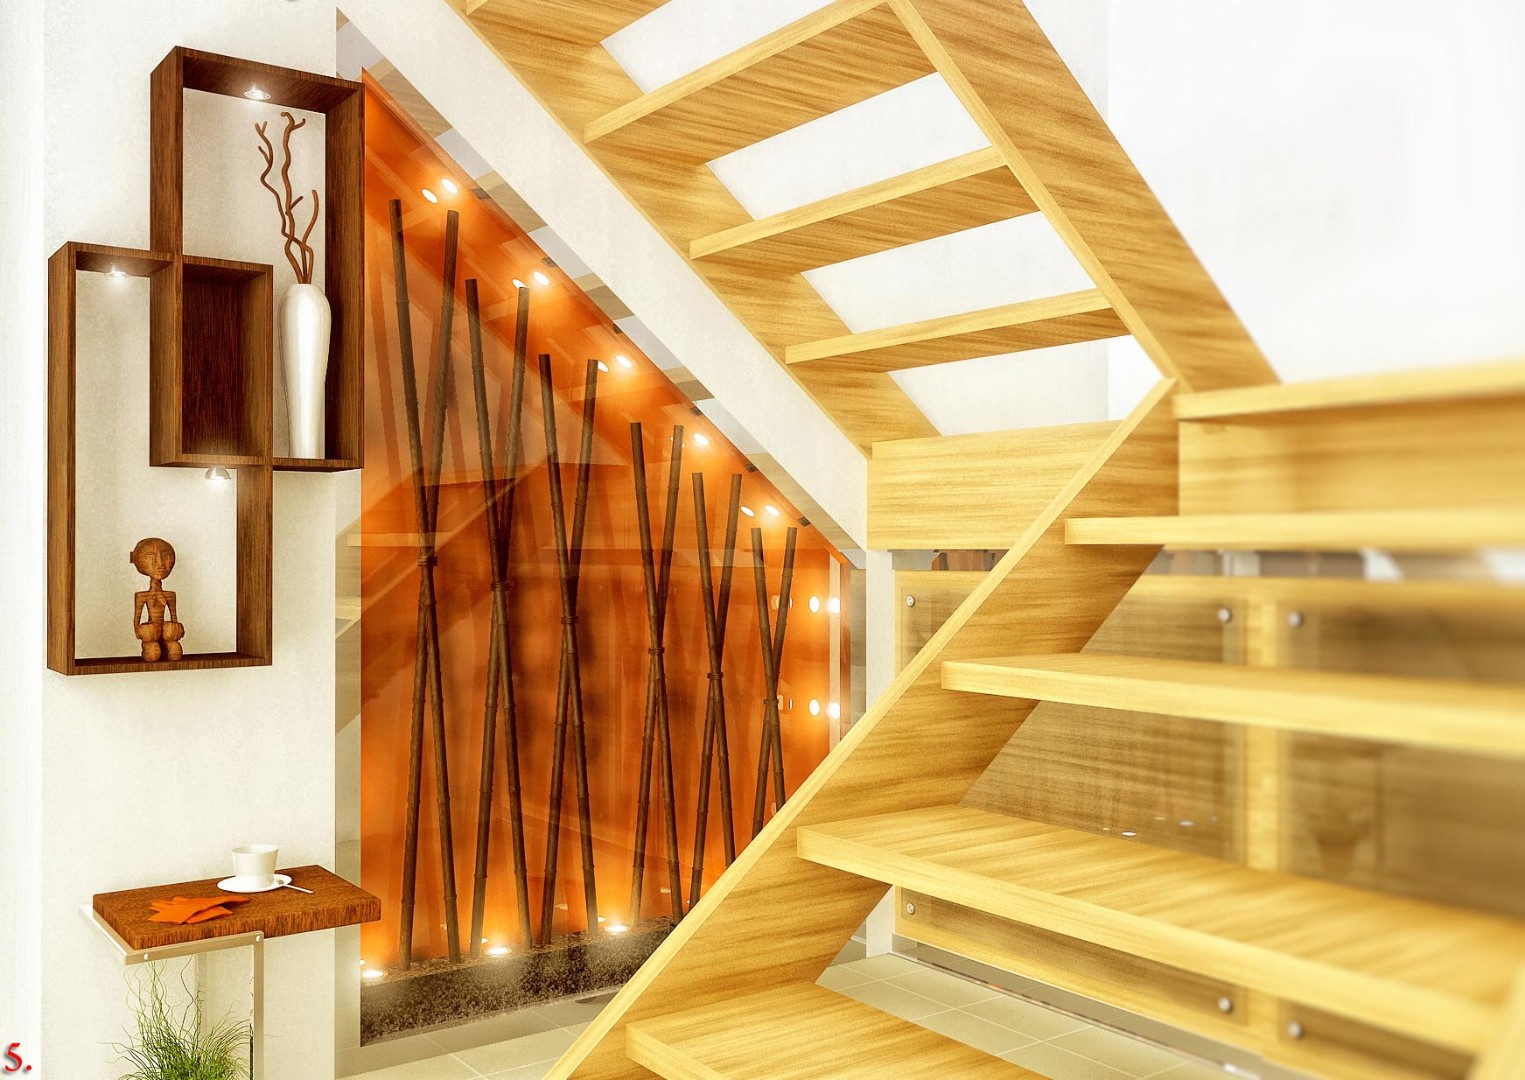
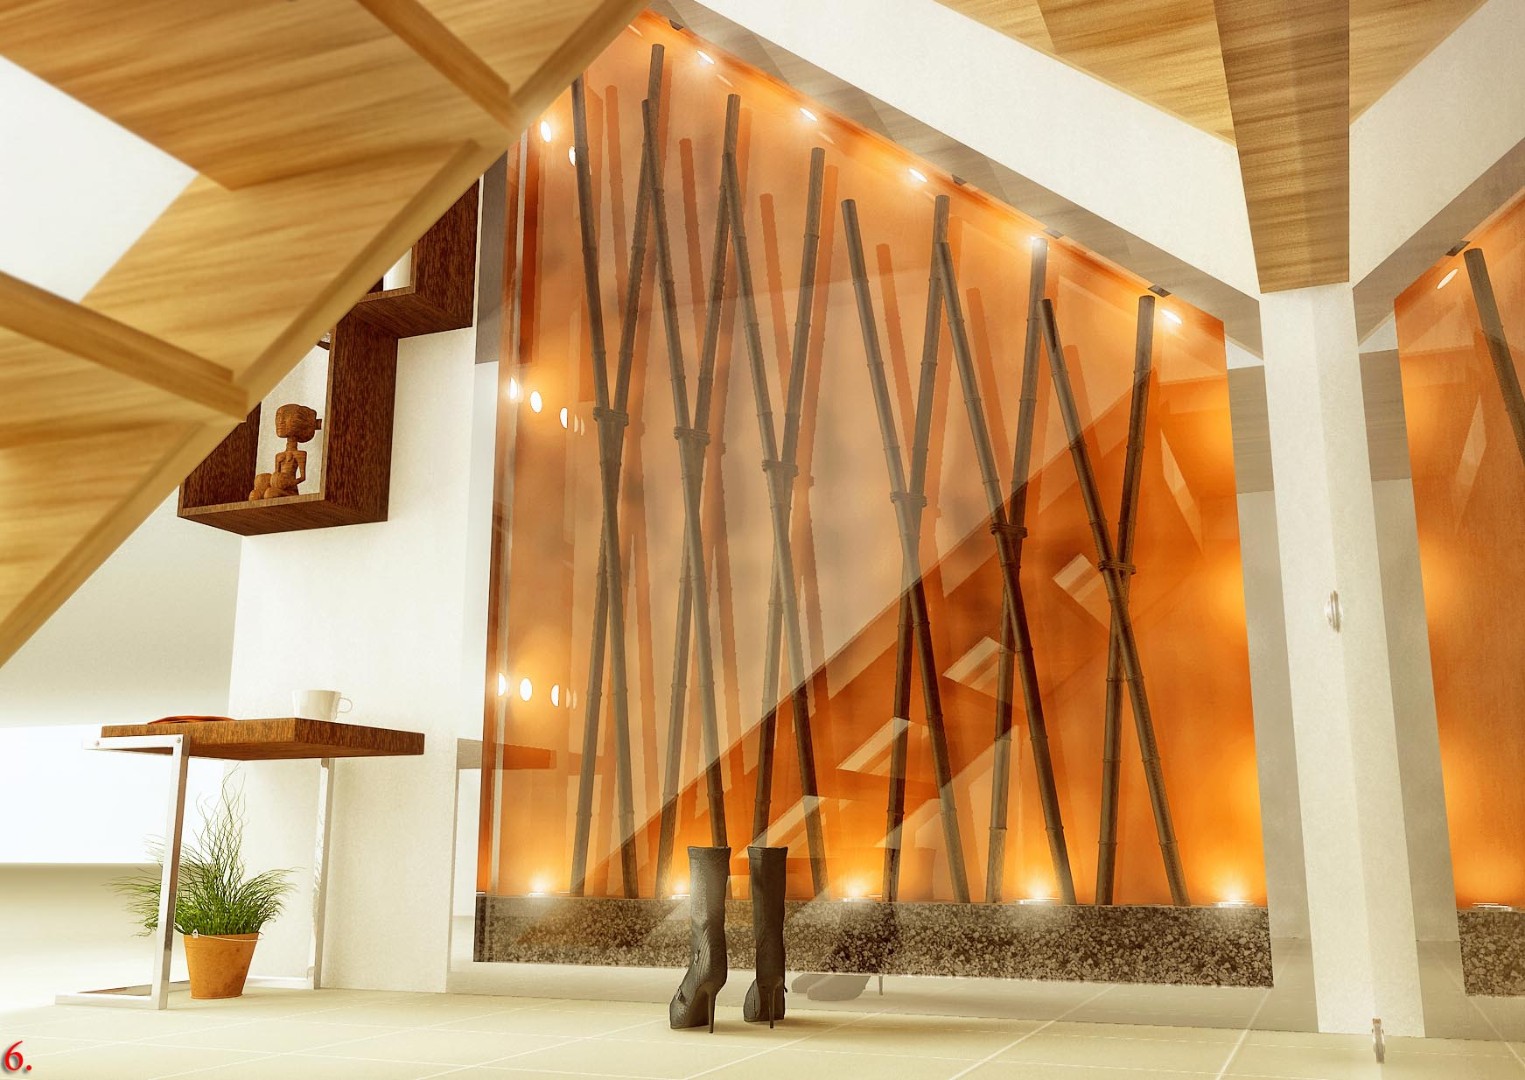
  • Created a framed decorative niche using a stainless steel structure

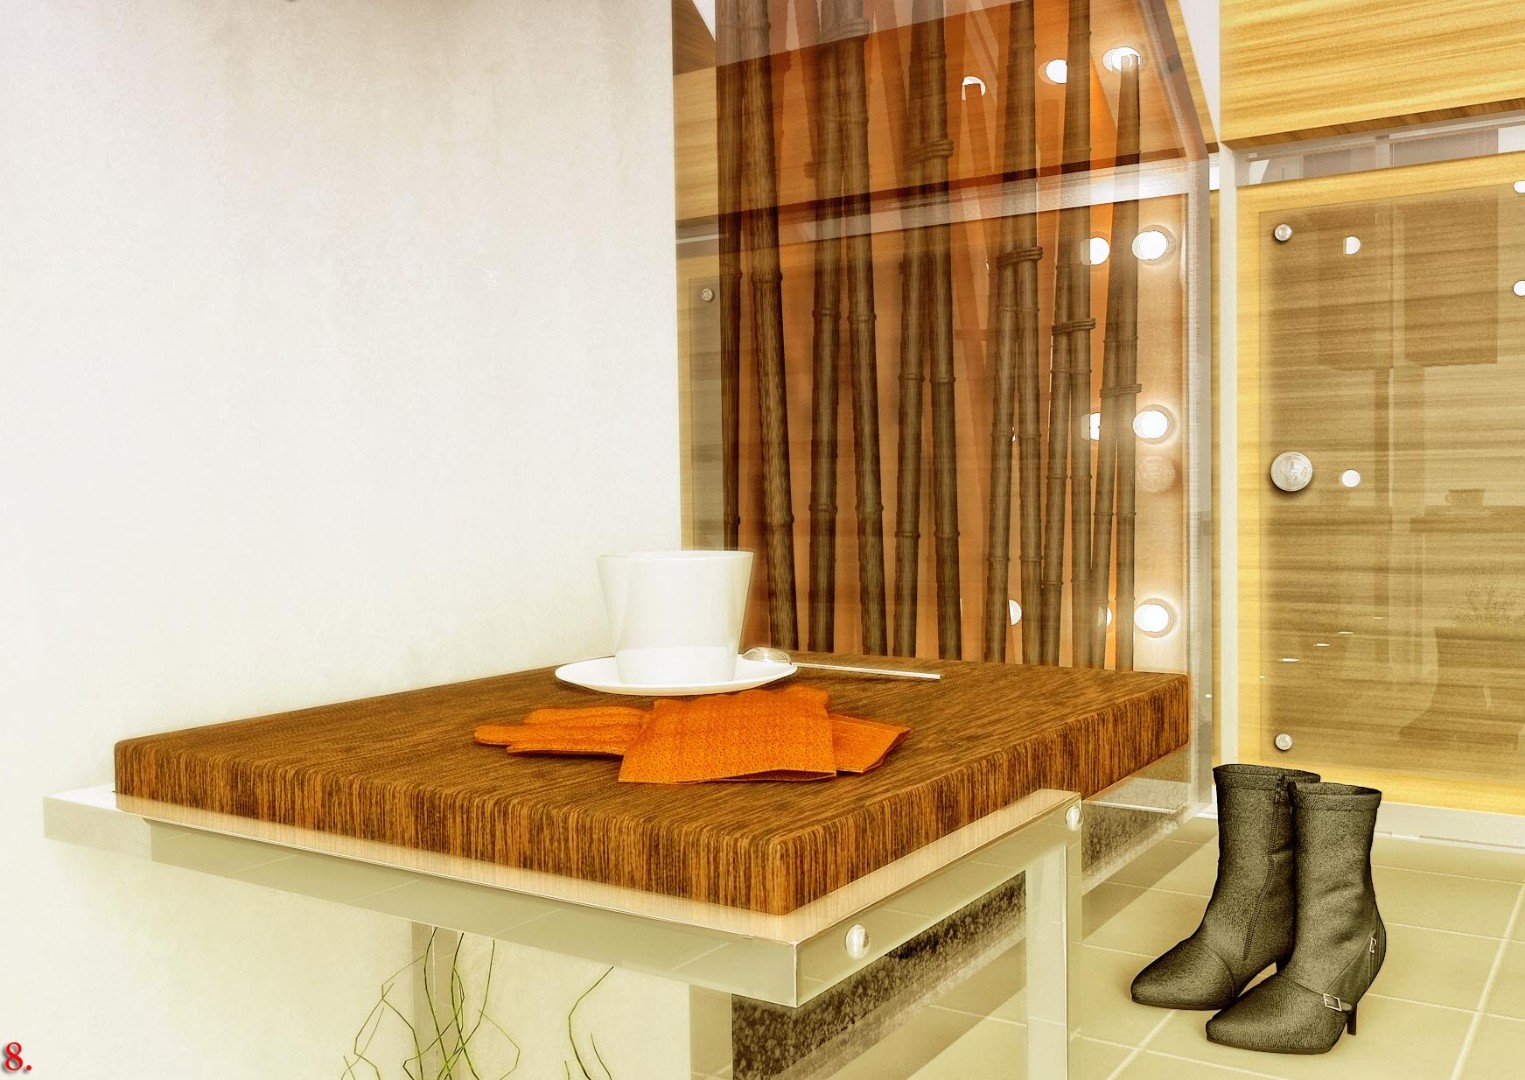
  • Applied bamboo decorative elements against an orange-painted background with integrated lighting

  • Installed a geometrically composed side table and open shelving in wood and metal finishes

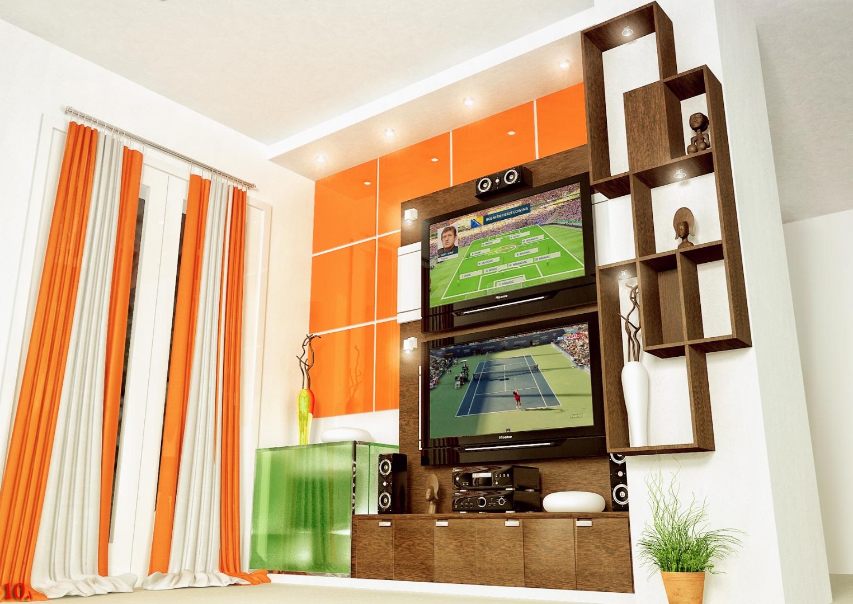
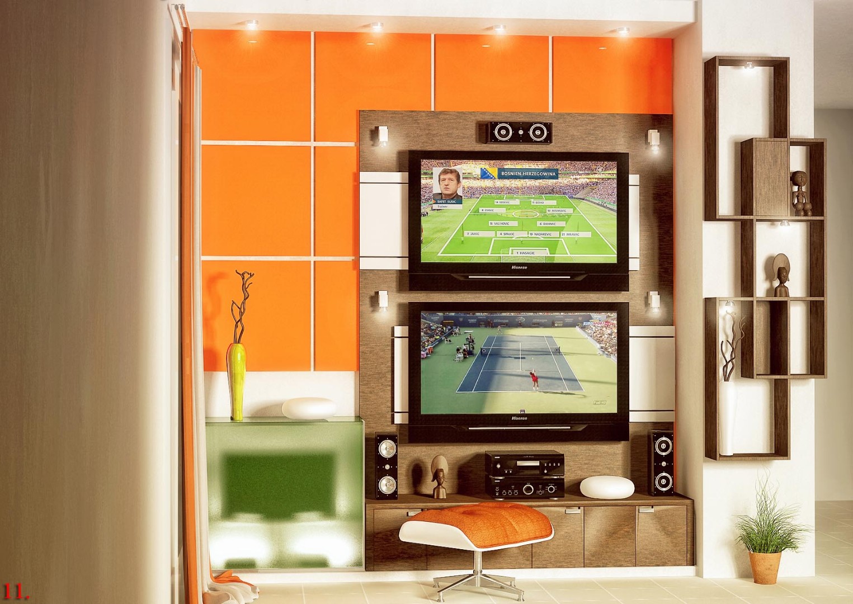
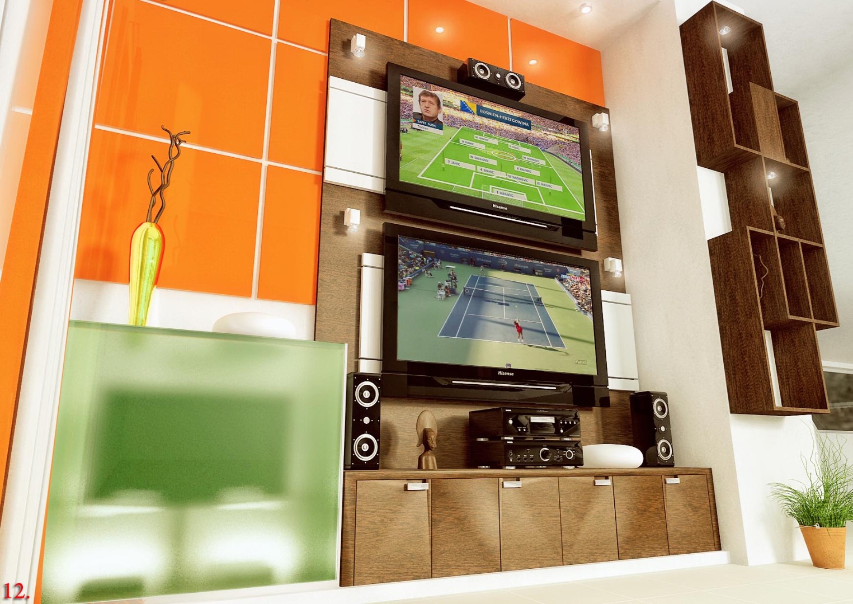
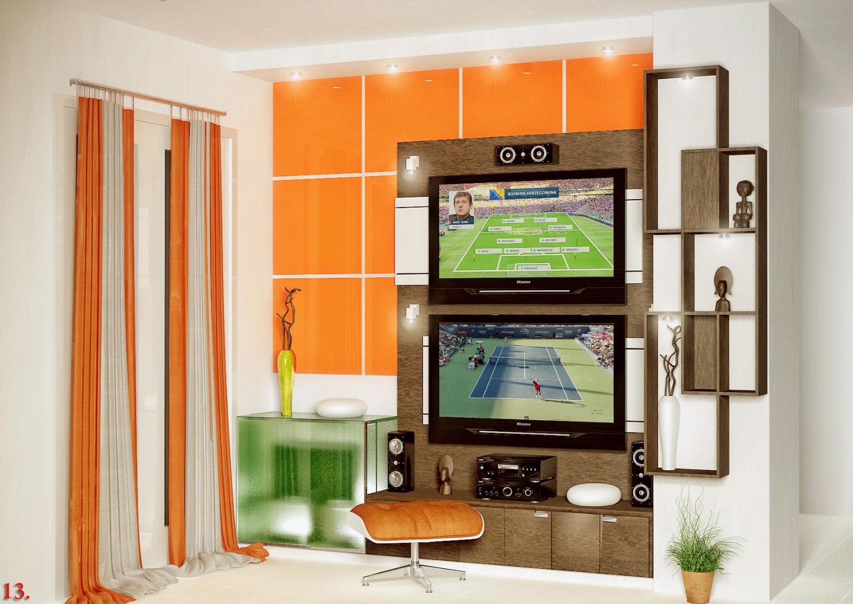
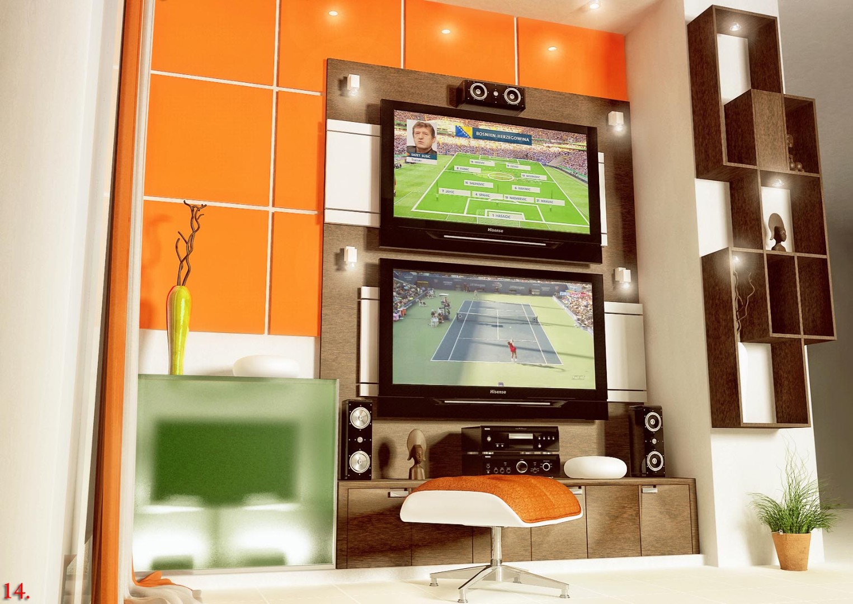
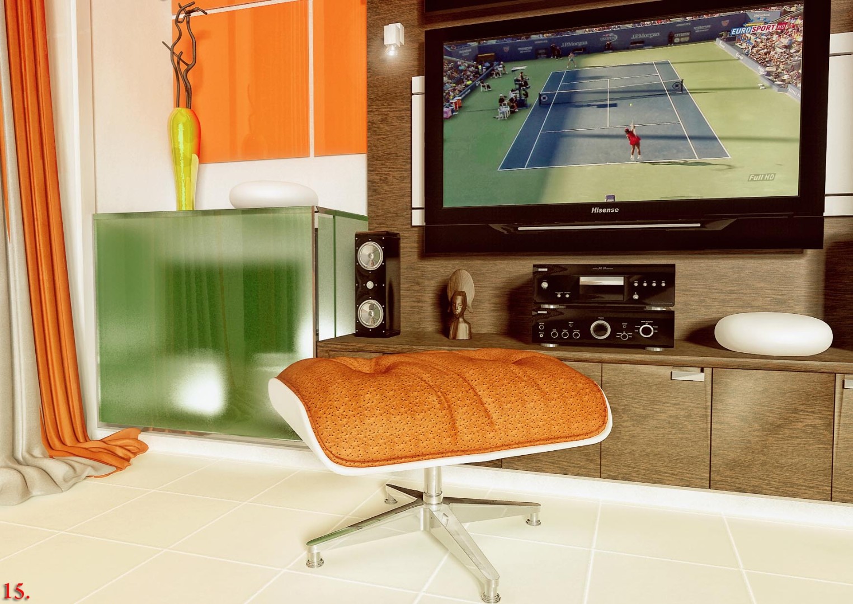
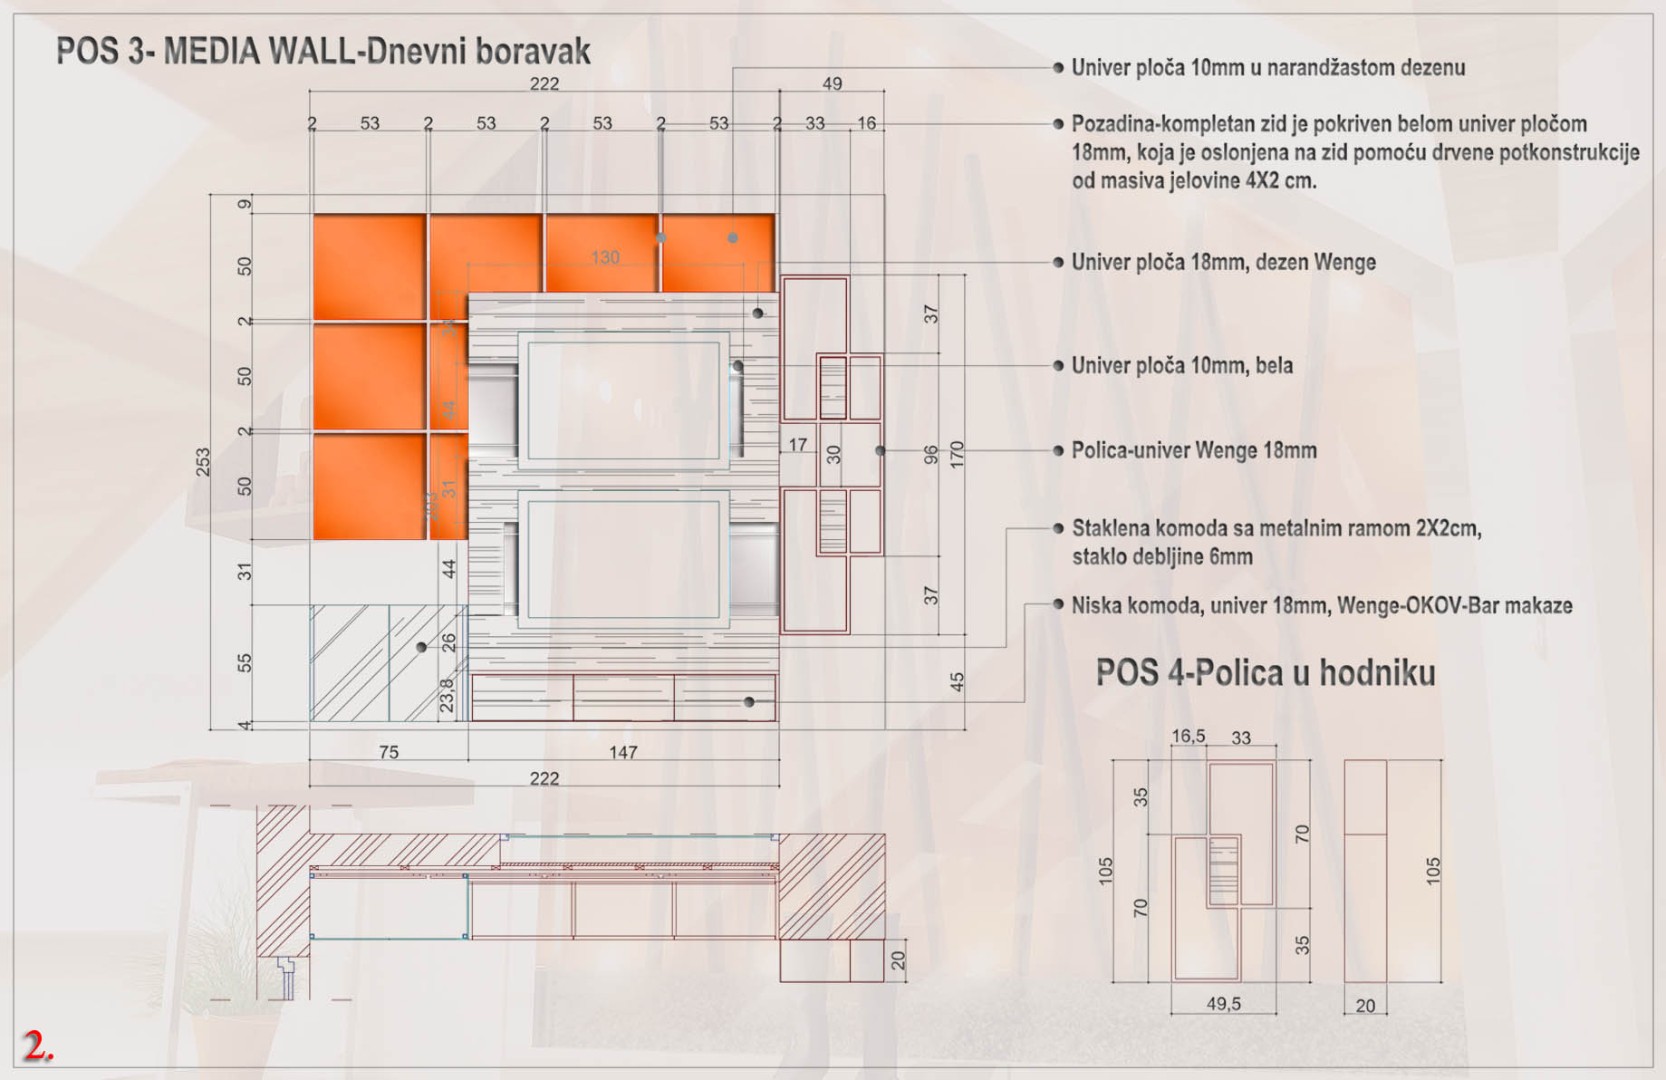
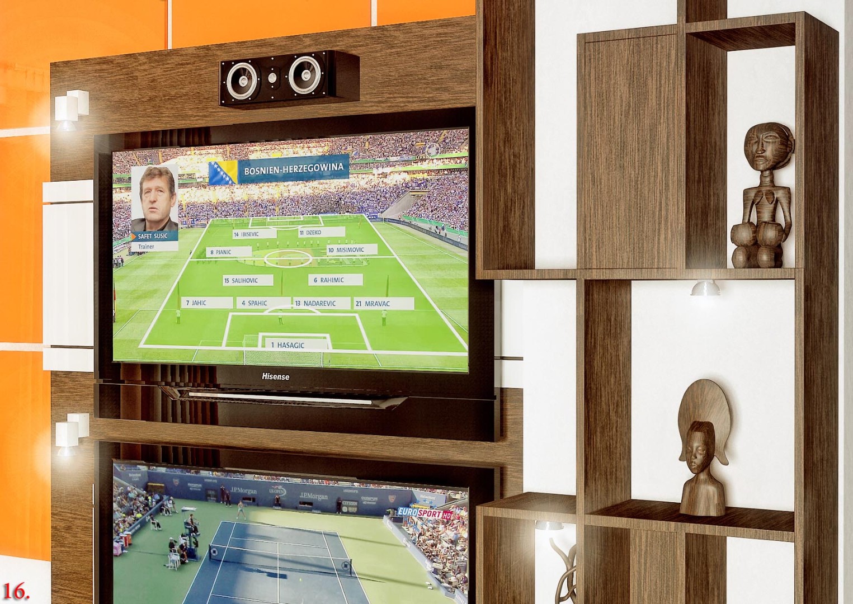
  • Developed a layered media wall system using contrasting materials and tones

  • Integrated low cabinet, glass vitrine, and multimedia center within the media wall

  • Applied LED ambient and direct lighting for enhanced depth

  • Designed modular vertical and horizontal shelving elements

  • Installed a wall-mounted hallway shelf to unify the overall design narrative

Result:

Through precise spatial planning and architectural detailing, the under-stair area was successfully transformed into a functional and visually impactful interior feature.

Key outcomes:

  • Improved usability of transitional interior space

  • Enhanced visual continuity between hallway and living room

  • Increased storage capacity through integrated solutions

  • Elevated interior aesthetics through material and lighting integration

  • Delivered a balanced blend of functionality and decorative design

The Team Behind the Project - Led by Creative Director

The Team Behind the Project:
Every Infinity Design Studio project is personally led and directed by Filip Narančić – Founder & Creative Director.

With a unique blend of creativity, strategy, and precision, Filip ensures that each project delivers premium quality, timeless design, and measurable impact.

Infinity Design Studio operates with a boutique approach, where every detail is carefully crafted, and each solution is tailored to the client’s vision and market demands. By combining multidisciplinary expertise with hands-on leadership, the studio transforms every project into a distinctive brand experience.

Black-and-white portrait of Filip Narančić, Founder and CEO of Infinity Design Studio.

Filip Narančić

Founder & CEO – Infinity Design Studio

SPECIALIZED IN:

Architecture and Urbanism
Interior Design
Graphic Design and Professional Photography
Video Production and Drone Filming
Website and Mobile App Design
3D Modeling and Rendering

Short biography

Born on June 24, 1982, in Valjevo, Filip Narančić turned his passion for architecture and design into a thriving career.
He graduated from the Faculty of Technical Sciences in Novi Sad, Department of Architecture and Urbanism. During his studies, he launched a pilot project that later evolved into today’s Infinity Design Studio.
What Our Clients Say About Us?

Trusted by global brands and visionary entrepreneurs — hear what they say about working with Infinity Design Studio.
Proud Clients

Ready To Elevate Your Brand’s Packaging To Premium Status?

Let’s turn your vision into reality with premium design solutions crafted for impact and excellence.

Explore More Stunning Work

Launching INSULEX as a premium metabolic support supplement required a label that communicates both natural formulation and clinical effectiveness at
FORTEM aimed to create a modern and visually appealing packaging design for their Car Vacuum Cleaner that stands out across
The Wide Base Whiskey Glass needed to be positioned as more than a variation of a classic tumbler — it

Tell Us What You’re Building.

Share what you already know—what you are creating, changing, improving, launching, or trying to solve. We’ll use that context to understand the project and determine the right next step.

You do not need a perfect brief to begin. Clear context is enough.

We’ll Review Your Enquiry And Get Back To You Within 24 Hours.

Personal Information
Start with the essentials so we know who we’re speaking with and how to reach you. The project itself becomes clearer in the next steps.
Project Details
Tell us what you’re working on, what needs to change, and what outcome you want the project to support. A perfect brief is not required—clear context is enough to begin.
Budget & Timeline
Share the investment range and timeline you currently have in mind. These details help us understand the scale, priorities, and most appropriate way to structure the engagement.
Final Note
Add anything that would help us understand the project more clearly—important context, existing links, constraints, collaborators, references, or questions you would like us to consider before we respond.

Subscribe to Our Newsletter

Selected studio updates, new work, editorial perspectives, and professional insights — delivered when there is something worth sharing.

Occasional updates from Infinity Design Studio × NF Creative Studio. You can request removal at any time.


Schedule a Call

Tell us a little about your project, what you would like to discuss, and when you would prefer to connect.

We’ll review your request and follow up to confirm a suitable time.